Nestled in the St. Gertrude Heights subdivision just off River Road, offering both privacy & convenience to nearby shopping & dining. Rich heart pine floors flow throughout the living areas & bedrooms, complemented by timeless Old Chicago brick accents in the foyer & around the fireplace. The light-filled formal dining room welcomes you just off the entry, while the chef’s kitchen features granite countertops, abundant workspace, & spacious breakfast area perfect for everyday living.
A large media room showcases heart pine floors, surround sound, & custom cypress wainscoting, creating the ideal space for relaxation. The private office is equally impressive, w/Chicago brick flooring, cypress detailing, & expansive windows overlooking beautifully landscaped gardens & courtyards. Enjoy year-round comfort in the heat/cooled sunroom, offering serene views & a peaceful retreat from the Louisiana heat.
Outdoor living is truly exceptional, offering multiple thoughtfully designed gathering spaces, including a picturesque gazebo courtyard & a private side patio, perfect for morning breakfast. The grounds are tailored for both refined entertaining & everyday enjoyment, featuring a dedicated workshop, a garden equipment room, & a substantial covered structure ideal for boat/RV storage. Additional amenities include an oversized three-car garage, a versatile climate-controlled gym or storage space, a fully heated/cooled kennel, providing comfort & care for your four-legged family members.
Two exceptionally large, versatile spaces, currently an office & media room offer endless possibilities, from a wine or bourbon lounge to an executive workspace or game room area, adapting seamlessly to your lifestyle, ideal for entertaining & everyday living alike.
Set on a sprawling homesite w/lush, manicured gardens, this property offers rare privacy & tranquility a peaceful retreat just minutes from everyday conveniences, perfectly balancing quiet refined living w/accessibility.
Closed
Price Unknown
17233 Saint Gertrude Dr, Covington, LA 70435
4beds
4,700sqft
Single Family Residence
Built in 1996
1.63 Acres Lot
$790,100 Zestimate®
$--/sqft
$4,138 Estimated rent
Home value
$790,100
$743,000 - $838,000
$4,138/mo
Zestimate® history
Owner options
List your home for rent
$4,138/mo
Rent Zestimate®
Find your next renter with Zillow Rental Manager. Plus, with online applications, you can quickly screen prospective tenants – for free.
$4,138/mo
Rent Zestimate®
Refinance and save
Refinancing to a lower rate could help reduce your monthly payments and save thousands over the life of the loan.
Explore your selling options
Work with a Zillow partner agent
Leverage their expertise and Zillow's premium Showcase listings to get your home seen by more buyers.
Get startedList with your own agent
Get your home in front of millions of buyers by listing it on Zillow.
Learn how to do itSell it yourself
Take full control of how buyers see your home on Zillow by listing For Sale by Owner (FSBO).
List your homeWhat's special
Zillow last checked:
Listing updated:
Listed by:
Amanda Colceriu-Dandu 985-630-4041,
Fine Southern Properties, LLC,
Christine Westenberger 985-264-2770,
Fine Southern Properties, LLC
Bought with:
Suzette Hubbell
Compass Covington (COMP27)
Source: GSREIN,MLS#: 2553743
Facts & features
Interior
Bedrooms & bathrooms
- Bedrooms: 4
- Bathrooms: 4
- Full bathrooms: 3
- 1/2 bathrooms: 1
Primary bedroom
- Description: Flooring: Wood
- Level: Lower
- Dimensions: 15.3X17.5
Bedroom
- Description: Flooring: Wood
- Level: Lower
- Dimensions: 11.6X12.6
Bedroom
- Description: Flooring: Wood
- Level: Lower
- Dimensions: 11.9X14.4
Bedroom
- Description: Flooring: Wood
- Level: Lower
- Dimensions: 13.8X11.1
Dining room
- Description: Flooring: Wood
- Level: Lower
- Dimensions: 16.10X13.11
Exercise room
- Description: Flooring: Concrete,Painted/Stained
- Level: Lower
- Dimensions: 14.8X11.0
Foyer
- Description: Flooring: Brick
- Level: Lower
- Dimensions: 10X7.4
Garage
- Description: Flooring: Concrete,Painted/Stained
- Level: Lower
- Dimensions: 25.5X22
Kitchen
- Description: Flooring: Tile
- Level: Lower
- Dimensions: 22.1X20.2
Living room
- Description: Flooring: Wood
- Level: Lower
- Dimensions: 19.2x21.10
Media room
- Description: Flooring: Wood
- Level: Lower
- Dimensions: 20.6X21.3
Mud room
- Description: Flooring: Concrete,Painted/Stained
- Level: Lower
- Dimensions: 9.0X10.7
Office
- Description: Flooring: Wood
- Level: Lower
- Dimensions: 26X16.10
Sitting room
- Description: Flooring: Wood
- Level: Lower
- Dimensions: 14X12
Sunroom
- Description: Flooring: Stone
- Level: Lower
- Dimensions: 22.4X11.1
Heating
- Multiple Heating Units
Cooling
- 3+ Units
Appliances
- Included: Cooktop, Double Oven, Dishwasher, Refrigerator
Features
- Tray Ceiling(s), Granite Counters, Stone Counters, Stainless Steel Appliances, Wired for Sound
- Has fireplace: Yes
- Fireplace features: Gas, Wood Burning
Interior area
- Total structure area: 5,500
- Total interior livable area: 4,700 sqft
Property
Parking
- Total spaces: 3
- Parking features: Three or more Spaces, Boat, RV Access/Parking
Features
- Levels: One
- Stories: 1
- Patio & porch: Concrete, Pavers, Patio, Porch, Screened
- Exterior features: Courtyard, Enclosed Porch, Fence, Sprinkler/Irrigation, Porch, Patio
- Pool features: None
- Has spa: Yes
Lot
- Size: 1.63 Acres
- Dimensions: 243 x 256.32 x 260 x 359.50
- Features: 1 to 5 Acres, Outside City Limits
Details
- Parcel number: 29034
- Special conditions: None
Construction
Type & style
- Home type: SingleFamily
- Architectural style: Traditional
- Property subtype: Single Family Residence
Materials
- Brick, Stucco
- Foundation: Slab
- Roof: Shingle
Condition
- Excellent
- Year built: 1996
Utilities & green energy
- Electric: Generator
- Sewer: Public Sewer
- Water: Public
Community & HOA
Community
- Security: Security System
- Subdivision: St Gertrude Heights
HOA
- Has HOA: No
Location
- Region: Covington
Financial & listing details
- Date on market: 4/16/2026
Price history
| Date | Event | Price |
|---|---|---|
| 7/15/2026 | Sold | -- |
Source:  GSREIN #2553743 Report a problem GSREIN #2553743 Report a problem | ||
| 5/11/2026 | Contingent | $822,500$175/sqft |
Source: GSREIN #2553743 Report a problem | ||
| 4/18/2026 | Listed for sale | $822,500-6%$175/sqft |
Source: GSREIN #2553743 Report a problem | ||
| 10/8/2025 | Listing removed | $875,000$186/sqft |
Source: GSREIN #2522779 Report a problem | ||
| 9/22/2025 | Listed for sale | $875,000-2.2%$186/sqft |
Source: GSREIN #2522779 Report a problem | ||
| 8/10/2025 | Listing removed | $895,000$190/sqft |
Source: GSREIN #2462493 Report a problem | ||
| 7/6/2025 | Price change | $895,000-2.2%$190/sqft |
Source: GSREIN #2462493 Report a problem | ||
| 6/19/2025 | Price change | $915,000-3.7%$195/sqft |
Source: GSREIN #2462493 Report a problem | ||
| 3/12/2025 | Price change | $950,000-2.6%$202/sqft |
Source: GSREIN #2462493 Report a problem | ||
| 2/5/2025 | Price change | $975,000-2%$207/sqft |
Source: GSREIN #2462493 Report a problem | ||
| 8/9/2024 | Listed for sale | $995,000$212/sqft |
Source: GSREIN #2462493 Report a problem | ||
Public tax history
Tax history is unavailable.
Neighborhood: 70435
Nearby homes
- $509,4004 bd3 ba3k sqft17233 Saint Gertrude Rd, Covington, LA 70435Off Market
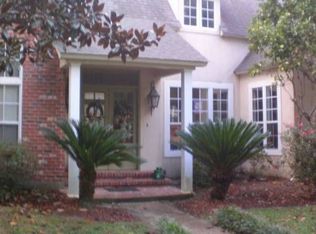
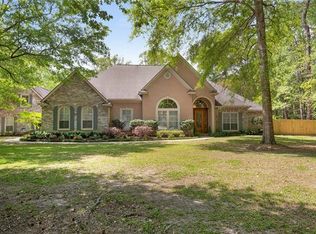
- $710,8004 bd3 ba3.7k sqft17229 Saint Gertrude Rd, Covington, LA 70435Off Market
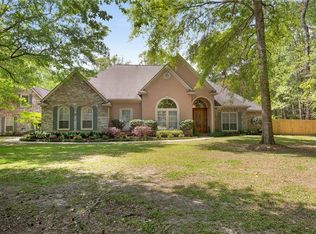
- $689,9004 bd3 ba3.7k sqft17229 Saint Gertrude Dr, Covington, LA 70435Off Market
- $487,3003 bd2 ba2.4k sqft75533 River Rd, Covington, LA 70435Off Market
- $534,6003 bd3 ba3.3k sqft17237 Saint Gertrude Dr, Covington, LA 70435Off Market
- $698,0005 bd5 ba4.4k sqft17236 Saint Gertrude Rd, Covington, LA 70435For Sale
- $784,7005 bd3 ba3.3k sqft17221 Saint Gertrude Rd, Covington, LA 70435Off Market
- $505,7003 bd2 ba2.9k sqft17232 Saint Gertrude Rd, Covington, LA 70435Off Market
Nearby schools
GreatSchools rating
- 6/10Pine View Middle SchoolGrades: 4-6Distance: 2.5 mi
- 4/10William Pitcher Junior High SchoolGrades: 7-8Distance: 3.5 mi
- 5/10Covington High SchoolGrades: 9-12Distance: 2.1 mi
Get a cash offer in 3 minutes
Find out how much your home could sell for in as little as 3 minutes with a no-obligation cash offer.
Estimated market value
$790,100
Get a cash offer in 3 minutes
Find out how much your home could sell for in as little as 3 minutes with a no-obligation cash offer.
Estimated market value
$790,100
- Louisiana
- Saint Tammany Parish
- Covington
- 70435
- 17233 Saint Gertrude Dr
Nearby cities
Nearby zip codes
Other Covington Topics
