Experience refined Southern charm and timeless elegance at 17240 St. Gertrude Road in Covington. From the moment you arrive, the stately brick exterior, winding private driveway, and lush landscaping create an immediate sense of exclusivity and peace. Mature oaks and curated greenery provide a natural canopy of privacy, while the grand entrance sets the tone for what’s inside. The open-concept living space welcomes you with soaring tray ceilings, intricate pillar columns, and architectural details that showcase the home’s custom craftsmanship. Floor-to-ceiling windows and French doors flood the home with natural light and create seamless indoor-outdoor living, perfect for everyday comfort and entertaining.
The heart of the home is a chef’s kitchen designed to inspire culinary creativity, featuring dual gas ranges, an oversized refrigerator, and walls of custom cabinetry. An adjacent keeping room with a fireplace offers a cozy gathering space, while the primary suite is a luxurious retreat with its own fireplace, spa-inspired bath, walk-in shower, step-up garden tub, and dual vanities. Additional bedrooms include walk-in closets with custom shelving, and flexible-use rooms provide ideal spaces for offices, guest suites, or hobbies.
This property is built for lifestyle and longevity, featuring a commercial-style home gym, a large game room perfect for entertaining, and a brand-new whole-home generator for peace of mind. Outdoor amenities include a brick patio with a fireplace, a sparkling pool with a cascading waterfall, and an expansive yard for recreation. A detached garage, covered carport, and large workshop add functionality and storage. Fully gated for privacy and security, this exceptional estate combines timeless Southern elegance with modern luxury in one of Covington’s most desirable settings.
Closed
Price Unknown
17240 Saint Gertrude Dr, Covington, LA 70435
5beds
4,837sqft
Single Family Residence
Built in 1997
1.67 Acres Lot
$828,200 Zestimate®
$--/sqft
$4,246 Estimated rent
Home value
$828,200
$762,000 - $903,000
$4,246/mo
Zestimate® history
Owner options
List your home for rent
$4,246/mo
Rent Zestimate®
Find your next renter with Zillow Rental Manager. Plus, with online applications, you can quickly screen prospective tenants – for free.
$4,246/mo
Rent Zestimate®
Refinance and save
Refinancing to a lower rate could help reduce your monthly payments and save thousands over the life of the loan.
Explore your selling options
Work with a Zillow partner agent
Leverage their expertise and Zillow's premium Showcase listings to get your home seen by more buyers.
Get startedList with your own agent
Get your home in front of millions of buyers by listing it on Zillow.
Learn how to do itSell it yourself
Take full control of how buyers see your home on Zillow by listing For Sale by Owner (FSBO).
List your homeWhat's special
Architectural detailsFrench doorsMature oaksCustom cabinetryIntricate pillar columnsLush landscapingCurated greenery
Zillow last checked:
Listing updated:
Listed by:
Amanda Colceriu-Dandu 985-630-4041,
Fine Southern Properties, LLC,
Dara Senac 504-305-4930,
United Real Estate Partners, LLC
Bought with:
Dara Senac
United Real Estate Partners, LLC
Source: GSREIN,MLS#: 2523975
Facts & features
Interior
Bedrooms & bathrooms
- Bedrooms: 5
- Bathrooms: 4
- Full bathrooms: 3
- 1/2 bathrooms: 1
Bedroom
- Description: Flooring: Wood
- Level: Lower
- Dimensions: 13.2x15
Bedroom
- Description: Flooring: Wood
- Level: Lower
- Dimensions: 13.5x16
Bedroom
- Description: Flooring: Wood
- Level: Lower
- Dimensions: 9x17.5
Bedroom
- Description: Flooring: Wood
- Level: Lower
- Dimensions: 14.7x15.6
Bedroom
- Description: Flooring: Wood
- Level: Lower
- Dimensions: 12x12
Primary bathroom
- Description: Flooring: Wood
- Level: Lower
- Dimensions: 15.3x20.2
Den
- Description: Flooring: Wood
- Level: Lower
- Dimensions: 24.5x38.5
Dining room
- Description: Flooring: Wood
- Level: Lower
- Dimensions: 13x16
Foyer
- Description: Flooring: Wood
- Level: Lower
- Dimensions: 9x15
Kitchen
- Description: Flooring: Wood
- Level: Lower
- Dimensions: 12.5x21
Laundry
- Description: Flooring: Wood
- Level: Lower
- Dimensions: 6.3x10
Living room
- Description: Flooring: Wood
- Level: Lower
- Dimensions: 15x18.5
Other
- Description: Flooring: Wood
- Level: Lower
- Dimensions: 22x26
Heating
- Central, Multiple Heating Units
Cooling
- Central Air
Features
- Granite Counters, Wired for Sound
- Has fireplace: Yes
- Fireplace features: Gas
Interior area
- Total structure area: 5,016
- Total interior livable area: 4,837 sqft
Property
Parking
- Parking features: Two Spaces
Features
- Levels: One
- Stories: 1
- Patio & porch: Covered, Oversized, Porch
- Exterior features: Porch
- Pool features: In Ground
Lot
- Size: 1.67 Acres
- Dimensions: 135 x 538.85
- Features: 1 to 5 Acres, Outside City Limits
Details
- Additional structures: Shed(s)
- Parcel number: 28396
- Special conditions: None
Construction
Type & style
- Home type: SingleFamily
- Architectural style: Traditional
- Property subtype: Single Family Residence
Materials
- Brick, Stucco
- Foundation: Slab
- Roof: Shingle
Condition
- Excellent
- Year built: 1997
Utilities & green energy
- Electric: Generator
- Sewer: Public Sewer
- Water: Public
Green energy
- Energy efficient items: Lighting, Water Heater
Community & HOA
Community
- Security: Security System, Fire Sprinkler System
- Subdivision: St Gertrude Heights
HOA
- Has HOA: No
Location
- Region: Covington
Financial & listing details
- Date on market: 10/1/2025
Price history
| Date | Event | Price |
|---|---|---|
| 11/13/2025 | Pending sale | $925,000$191/sqft |
Source:  GSREIN #2523975 Report a problem GSREIN #2523975 Report a problem | ||
| 11/11/2025 | Sold | -- |
Source: GSREIN #2523975 Report a problem | ||
| 10/1/2025 | Listed for sale | $925,000$191/sqft |
Source: GSREIN #2523975 Report a problem | ||
| 9/1/2025 | Listing removed | $925,000$191/sqft |
Source:  ROAM MLS #2025002788 Report a problem ROAM MLS #2025002788 Report a problem | ||
| 6/20/2025 | Price change | $925,000-2.6%$191/sqft |
Source: ROAM MLS #2025002788 Report a problem | ||
| 5/23/2025 | Price change | $950,000-4.5%$196/sqft |
Source: ROAM MLS #2025002788 Report a problem | ||
| 2/15/2025 | Listed for sale | $995,000$206/sqft |
Source: ROAM MLS #2025002788 Report a problem | ||
Public tax history
Tax history is unavailable.
Neighborhood: 70435
Nearby homes
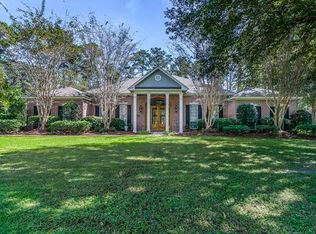
- $929,6004 bd4 ba4.8k sqft17240 Saint Gertrude Rd, Covington, LA 70435Off Market
- $281,0003 bd2 ba1.8k sqft75469 River Rd, Covington, LA 70435Off Market
- $538,7003 bd3 ba3.3k sqft17237 Saint Gertrude Dr, Covington, LA 70435Off Market
- $493,3004 bd2 ba3.2k sqft17237 Saint Gertrude Rd, Covington, LA 70435Off Market
- $17,000-- bd-- ba-- sqft17222B Saint Gertrude Dr, Covington, LA 70435Off Market
- $698,0005 bd5 ba4.4k sqft17236 Saint Gertrude Rd, Covington, LA 70435For Sale
- $509,4004 bd3 ba3k sqft17233 Saint Gertrude Rd, Covington, LA 70435Off Market
- $588,400-- bd-- ba3.9k sqft75525 River Rd, Covington, LA 70435Off Market
Nearby schools
GreatSchools rating
- 6/10Pine View Middle SchoolGrades: 4-6Distance: 2.6 mi
- 4/10William Pitcher Junior High SchoolGrades: 7-8Distance: 3.6 mi
- 5/10Covington High SchoolGrades: 9-12Distance: 2.2 mi
Get a cash offer in 3 minutes
Find out how much your home could sell for in as little as 3 minutes with a no-obligation cash offer.
Estimated market value
$828,200
Get a cash offer in 3 minutes
Find out how much your home could sell for in as little as 3 minutes with a no-obligation cash offer.
Estimated market value
$828,200
- Louisiana
- Saint Tammany Parish
- Covington
- 70435
- 17240 Saint Gertrude Dr
Nearby cities
Nearby zip codes
Other Covington Topics
