Come home to this stunning property nestled in the highly sought-after Audubon Lake neighborhood of Mandeville. Designed with both comfort and functionality in mind, this beautiful home offers a flowing open floor plan featuring gorgeous engineered wood and brick flooring throughout. The spacious primary suite provides a private retreat, while 4 generously sized bedrooms plus a potential 5th bedroom or bonus space offer flexibility for growing families, guests, or a home office.
Thoughtfully updated with a 2021 roof, this home delivers both style and peace of mind. Step outside and enjoy exceptional outdoor living with a charming oversized covered patio and dedicated entertaining area overlooking the large fenced backyard, all situated on approximately half an acre. Additional features include a 2-car attached garage and location in a low-risk C flood zone. Offering space, warmth, and effortless living in one of Mandeville’s most desirable communities, this move-in ready home is ready for you to enjoy
Active
Price cut: $19.9K (7/14)
$535,000
48 Audubon Lake Dr, Mandeville, LA 70471
4beds
2,901sqft
:
Get pre-qualified$3,357/mo
Single Family Residence
Built in 1991
0.48 Acres Lot
$524,800 Zestimate®
$184/sqft
$61/mo HOA
What's special
Flowing open floor planApproximately half an acreLarge fenced backyardOversized covered patioBrick flooring throughoutDedicated entertaining area
- 65 days |
- 1,427 |
- 83 |
Likely to sell faster than
Zillow last checked:
Listing updated:
Listed by:
Misty Lopez 985-789-1035,
KPG Realty, LLC 985-629-3500
Source: GSREIN,MLS#: 2559228
Facts & features
Interior
Bedrooms & bathrooms
- Bedrooms: 4
- Bathrooms: 3
- Full bathrooms: 3
Primary bedroom
- Description: Flooring: Wood
- Level: Lower
- Dimensions: 14.08 x 18
Bedroom
- Description: Flooring: Carpet
- Level: Lower
- Dimensions: 12.75 x 13
Bedroom
- Description: Flooring: Wood
- Level: Lower
- Dimensions: 12 x 13.83
Bedroom
- Description: Flooring: Wood
- Level: Lower
- Dimensions: 11.92 x 13.83
Breakfast room nook
- Description: Flooring: Brick
- Level: Lower
- Dimensions: 7 x 14
Dining room
- Description: Flooring: Wood
- Level: Lower
- Dimensions: 13.58 x 11.92
Kitchen
- Description: Flooring: Brick
- Level: Lower
- Dimensions: 12.92 x 14
Living room
- Description: Flooring: Wood
- Level: Lower
- Dimensions: 19.92 x 19.16
Heating
- Central, Multiple Heating Units
Cooling
- Central Air, 2 Units
Appliances
- Included: Cooktop, Double Oven, Dishwasher, Refrigerator
Features
- Wet Bar, Ceiling Fan(s), Granite Counters
- Has fireplace: Yes
- Fireplace features: Gas
Interior area
- Total structure area: 4,084
- Total interior livable area: 2,901 sqft
Property
Parking
- Total spaces: 3
- Parking features: Three or more Spaces, Garage Door Opener
- Has garage: Yes
Features
- Levels: One
- Stories: 1
- Patio & porch: Covered, Oversized, Patio
- Exterior features: Fence, Patio
- Pool features: None
Lot
- Size: 0.48 Acres
- Dimensions: .48 acres
- Features: City Lot, Oversized Lot
Details
- Parcel number: 46546
- Special conditions: None
Construction
Type & style
- Home type: SingleFamily
- Architectural style: French Provincial
- Property subtype: Single Family Residence
Materials
- Brick, Stucco
- Foundation: Slab
- Roof: Shingle
Condition
- Very Good Condition
- Year built: 1991
Utilities & green energy
- Sewer: Public Sewer
- Water: Public
Community & HOA
Community
- Subdivision: Audubon Lake
HOA
- Has HOA: Yes
- HOA fee: $363 semi-annually
Location
- Region: Mandeville
Financial & listing details
- Price per square foot: $184/sqft
- Tax assessed value: $496,753
- Annual tax amount: $5,059
- Date on market: 5/21/2026
Estimated market value
$524,800
$499,000 - $551,000
$3,428/mo
Price history
| Date | Event | Price |
|---|---|---|
| 7/14/2026 | Price change | $535,000-3.6%$184/sqft |
Source:  GSREIN #2559228 Report a problem GSREIN #2559228 Report a problem | ||
| 6/22/2026 | Price change | $554,900-0.9%$191/sqft |
Source: GSREIN #2559228 Report a problem | ||
| 6/10/2026 | Price change | $559,900-1.6%$193/sqft |
Source: GSREIN #2559228 Report a problem | ||
| 5/21/2026 | Listed for sale | $569,000-1%$196/sqft |
Source: GSREIN #2559228 Report a problem | ||
| 5/18/2026 | Listing removed | $575,000$198/sqft |
Source: GSREIN #2548879 Report a problem | ||
| 3/26/2026 | Price change | $575,000-2.5%$198/sqft |
Source: GSREIN #2548879 Report a problem | ||
| 3/21/2026 | Listed for sale | $590,000$203/sqft |
Source: GSREIN #2548879 Report a problem | ||
| 3/18/2026 | Listing removed | $590,000$203/sqft |
Source: GSREIN #2539514 Report a problem | ||
| 2/3/2026 | Listed for sale | $590,000$203/sqft |
Source: GSREIN #2539514 Report a problem | ||
| 1/30/2026 | Contingent | $590,000$203/sqft |
Source: GSREIN #2539514 Report a problem | ||
| 1/25/2026 | Listed for sale | $590,000+4.4%$203/sqft |
Source: GSREIN #2539514 Report a problem | ||
| 6/13/2022 | Sold | -- |
Source: GSREIN #2344501 Report a problem | ||
| 5/19/2022 | Pending sale | $565,000$195/sqft |
Source: GSREIN #2344501 Report a problem | ||
| 5/15/2022 | Listed for sale | $565,000$195/sqft |
Source: GSREIN #2344501 Report a problem | ||
Public tax history
| Year | Property taxes | Tax assessment |
|---|---|---|
| 2025 | $5,059 -3.6% | $49,675 |
| 2024 | $5,246 +33.6% | $49,675 +33.8% |
| 2023 | $3,925 +48.1% | $37,113 +35% |
| 2022 | $2,650 +0.2% | $27,493 |
| 2021 | $2,645 +0.1% | $27,493 |
| 2020 | $2,642 +0.4% | $27,493 +3% |
| 2019 | $2,631 -0.1% | $26,692 |
| 2018 | $2,635 -28.8% | $26,692 |
| 2017 | $3,699 +38% | $26,692 |
| 2016 | $2,680 | $26,692 +8.6% |
| 2015 | $2,680 +9.3% | $24,587 |
| 2014 | $2,452 +1.1% | $24,587 |
| 2013 | $2,426 | $24,587 |
Find assessor info on the county website
Monthly payment
Est. payment
Payment breakdown
Explore the cost of this home by adjusting the details. Changes won't be saved.Climate risks
Neighborhood: 70471
Nearby schools
GreatSchools rating
- 10/10Lake Harbor Middle SchoolGrades: 4-6Distance: 1.6 mi
- 7/10Fontainebleau Junior High SchoolGrades: 7-8Distance: 1.6 mi
- 8/10Fontainebleau High SchoolGrades: 9-12Distance: 1.7 mi
- $639,3004 bd3 ba3.2k sqft46 Audubon Lake Dr, Mandeville, LA 70471Off Market
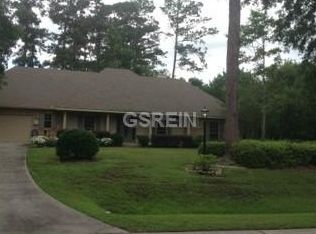
- $580,600-- bd-- ba2.9k sqft102 Blue Heron Dr, Mandeville, LA 70471Off Market
- $462,1004 bd3 ba2.6k sqft50 Audubon Lake Dr, Mandeville, LA 70471Off Market

- $514,000-- bd-- ba2.7k sqft103 Blue Heron Dr, Mandeville, LA 70471Off Market
- $368,900-- bd-- ba2.4k sqft49 Audubon Lake Dr, Mandeville, LA 70471Off Market
- $513,400-- bd-- ba2.4k sqft104 Blue Heron Dr, Mandeville, LA 70471Off Market
- $460,200-- bd-- ba2.5k sqft51 Audubon Lake Dr, Mandeville, LA 70471Off Market
- $507,200-- bd-- ba3k sqft47 Audubon Lake Dr, Mandeville, LA 70471Off Market
A local agent can set up tours, give advice and negotiate with sellers.
A local lender can help you make sure your offer is ready when you are.
Similar homes
- $558,9005 bd3 ba2.9k sqft1239 Clearwater Dr, Mandeville, LA 70471For Sale
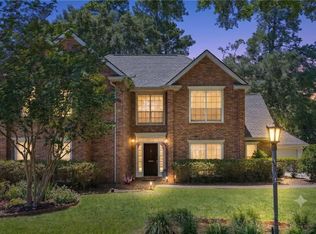
 MLS ID #2562902, Lisa Rapier, Compass Covington (COMP27). GSREIN
 - $485,0004 bd3 ba2.7k sqft105 Westwood Dr, Mandeville, LA 70471For Sale
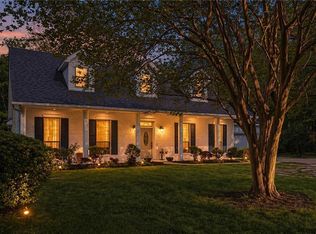 MLS ID #2551091, Yoko Rancatore, ERA Top Agent Realty. GSREIN
 - $459,0004 bd3 ba2.7k sqft68423 Nosworthy Dr, Mandeville, LA 70471For Sale
 MLS ID #2568894, Brian Mahon, HGI Realty, LLC. GSREIN
 - $499,0003 bd3 ba2.8k sqft100 Talisheek Pl, Mandeville, LA 70471For Sale
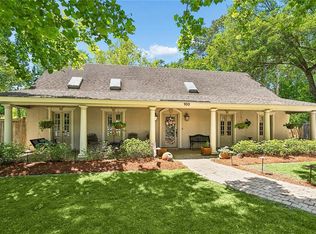 MLS ID #2554304, Janine Raymond, Coldwell Banker TEC. GSREIN
 - $485,0004 bd3 ba2.5k sqft105 Cerf Pl, Mandeville, LA 70471For SaleMLS ID #2555364, Cody Currier, 1 Percent Lists. GSREIN
- $540,0004 bd3 ba2.6k sqft225 Shaunell Dr, Mandeville, LA 70448For SaleMLS ID #2561718, Kayla Scott, Pelican State Realty. GSREIN
- $548,0004 bd5 ba4k sqft654 Marilyn Dr, Mandeville, LA 70448For SaleMLS ID #2550367, Gregg Tepper, Keller Williams Realty Services. GSREIN
- $759,0005 bd4 ba4.1k sqft1 Spanish Moss Ct, Mandeville, LA 70471For SaleMLS ID #2550392, Caroline Larussa, Coldwell Banker TEC. GSREIN
- $379,0004 bd3 ba2.3k sqft1317 Fairfield Dr, Mandeville, LA 70448For SaleMLS ID #2558901, Theresa Eschete, Fleur De Lis Realty Group. GSREIN
- $699,0005 bd4 ba3.6k sqft450 Steeple Pl, Mandeville, LA 70471For SaleMLS ID #2562754, Cameron McNulty, Berkshire Hathaway HomeServices Preferred, REALTOR. GSREIN
- $499,0004 bd4 ba3.1k sqft3605 Joyce Dr, Mandeville, LA 70448For SaleMLS ID #2565007, Shelly Gallardo, United Real Estate Partners. GSREIN
- $549,9995 bd4 ba3.5k sqft71466 Parc Wood Dr E, Covington, LA 70433For SaleMLS ID #2549805, Stacia Lamulle, 1 Percent Lists Premier. GSREIN
- $415,0004 bd3 ba2.4k sqft203 Chaucer Ln, Mandeville, LA 70448For SaleMLS ID #2563360, Tammy Whitehead, Compass Mandeville. GSREIN
- $580,0006 bd4 ba3.6k sqft227 Cheron Dr, Mandeville, LA 70448For SaleMLS ID #2564400, Margot Rainold, McEnery Residential, LLC. GSREIN
- $450,0004 bd2 ba2.3k sqft230 Oak Ln, Mandeville, LA 70448For SaleMLS ID #2550746, Misty Lopez, KPG Realty, LLC. GSREIN
- $539,0003 bd2 ba1.7k sqft406 Carroll St, Mandeville, LA 70448For SaleMLS ID #2553648, Puddy Robinson, Crescent Sotheby's International Realty. GSREIN
- $614,9005 bd4 ba3.6k sqft205 Branch Ln, Mandeville, LA 70448For SaleMLS ID #2566406, Lisa Greenleaf, Compass Covington (COMP27). GSREIN
- $690,0005 bd3 ba3.5k sqft56 Robyn Pl, Mandeville, LA 70471For SaleMLS ID #2550610, Diane Huber, Gulf Meridian Realty . GSREIN
- $380,0004 bd2 ba2k sqft150 Frenchmen Dr, Mandeville, LA 70448For SaleMLS ID #2568004, Stacia Lamulle, 1 Percent Lists Premier. GSREIN
- $599,0004 bd5 ba3.5k sqft511 River Oaks Dr, Covington, LA 70433For SaleMLS ID #2546907, Caiden McNulty, Berkshire Hathaway HomeServices Preferred, REALTOR. GSREIN
