Skip main navigation
Closed
  • Price Unknown

    7026 Edgewater Dr, Mandeville, LA 70471

    5beds
    3,545sqft
    Single Family Residence
    Built in 1993
    0.34 Acres Lot
    $656,000 Zestimate®
    $--/sqft
    $3,645 Estimated rent

    Home value

    $656,000

    $623,000 - $689,000

    $3,645/mo

    Zestimate® history
    Loading
    Loading...

    Owner options

    List your home for rent

    $3,645/mo

    Rent Zestimate®

    Find your next renter with Zillow Rental Manager. Plus, with online applications, you can quickly screen prospective tenants – for free.

    Learn more

    $3,645/mo

    Rent Zestimate®

    Refinance and save

    $66/mo

    Est. payment

    Refinancing to a lower rate could help reduce your monthly payments and save thousands over the life of the loan.

    See today's rates

    $66/mo

    Est. payment

    Explore your selling options

    Work with a Zillow partner agent

    Leverage their expertise and Zillow's premium Showcase listings to get your home seen by more buyers.

    Get started

    List with your own agent

    Get your home in front of millions of buyers by listing it on Zillow.

    Learn how to do it

    Sell it yourself

    Take full control of how buyers see your home on Zillow by listing For Sale by Owner (FSBO).

    List your home

    What's special

    Security guardAdditional storage areasGas fireplaceAmple storage throughoutTriple crown moldingDouble tray ceilingsLarge upstairs bonus room
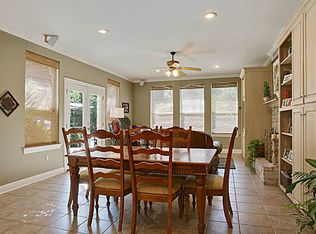
    Immaculate and spacious 1.5 story in Meadowbrook with an abundance of natural light coming through the many energy efficient windows in every room. Triple split floorplan makes for many private areas including a bedroom at garage entrance with full bath. Recently renovated with Quartz countertops throughout, wood flooring, fresh paint, 2021 ROOF, 2 new A/C Compressors, 1 new air handler, 1 new furnace, 2022 water heater and a lawn irrigation system! Beautiful Cypress entrance door with sidelights and transom. Chef's kitchen with wall oven under microwave in addition to the slide in range oven. 12' ceilings with triple crown molding and ample storage throughout. Large upstairs bonus room with cabinetry could also be used as additional bedroom, playroom or media room. Gas fireplace sits between impressive, custom built-ins. Primary bedroom with double tray ceilings, gorgeous ensuite with separate vanities. Long driveway leads to attached side load 2 car garage with additional storage areas & utility sink. Meadowbrook has so many amenities, pool, playground, security guard and tennis courts. Commuters dream! You will love living here in the heart of all that is Mandeville has to offer.

    Zillow last checked:

    Listing updated:

    Listed by:

    Susie Malloy 504-250-1462,

    Keller Williams Realty Services

    Bought with:

    Stacey Dauzat

    Weichert Realtors, Loescher Pr

    Source: GSREIN,MLS#: 2415912MLS Logo

    Facts & features

    Interior

    Bedrooms & bathrooms
    • Bedrooms: 5
    • Bathrooms: 3
    • Full bathrooms: 3
    Primary bedroom
    • Description: Flooring: Plank,Simulated Wood
    • Level: Lower
    • Dimensions: 20.0000 x 14.5000
    Bedroom
    • Description: Flooring: Carpet
    • Level: Lower
    • Dimensions: 13.9000 x 12.0000
    Bedroom
    • Description: Flooring: Carpet
    • Level: Lower
    • Dimensions: 13.3000 x 12.0000
    Bedroom
    • Description: Flooring: Carpet
    • Level: Lower
    • Dimensions: 13.9000 x 11.3000
    Breakfast room nook
    • Description: Flooring: Plank,Simulated Wood
    • Level: Lower
    • Dimensions: 16.0000 x 9.0000
    Dining room
    • Description: Flooring: Plank,Simulated Wood
    • Level: Lower
    • Dimensions: 15.6000 x 12.0000
    Game room
    • Description: Flooring: Carpet
    • Level: Upper
    • Dimensions: 20.0000 x 15.3000
    Kitchen
    • Description: Flooring: Plank,Simulated Wood
    • Level: Lower
    • Dimensions: 16.1000 x 14.6000
    Living room
    • Description: Flooring: Plank,Simulated Wood
    • Level: Lower
    • Dimensions: 22.3000 x 19.5000
    Office
    • Description: Flooring: Plank,Simulated Wood
    • Level: Lower
    • Dimensions: 16.3000 x 12.6000
    Heating
    • Central, Multiple Heating Units
    Cooling
    • Central Air, 2 Units
    Appliances
    • Included: Dishwasher, Microwave, Oven, Range
    • Laundry: Washer Hookup, Dryer Hookup
    Features
    • Attic, Ceiling Fan(s), Pantry, Stainless Steel Appliances, Cable TV
    • Has fireplace: Yes
    • Fireplace features: Gas
    Interior area
    • Total structure area: 4,629
    • Total interior livable area: 3,545 sqft

    Property

    Parking
    • Parking features: Attached, Garage, Two Spaces, Garage Door Opener
    • Has garage: Yes
    Features
    • Levels: One and One Half
    • Patio & porch: Brick, Other, Porch
    • Exterior features: Fence, Sprinkler/Irrigation, Porch
    • Pool features: Community
    Lot
    • Size: 0.34 Acres
    • Dimensions: 100 x 150
    • Features: Outside City Limits, Oversized Lot
    Details
    • Parcel number: .
    • Special conditions: None

    Construction

    Type & style
    • Home type: SingleFamily
    • Architectural style: Other
    • Property subtype: Single Family Residence
    Materials
    • Brick, Stucco
    • Foundation: Slab
    • Roof: Shingle
    Condition
    • Excellent,Repairs Cosmetic,Resale
    • New construction: No
    • Year built: 1993
    Details
    • Warranty included: Yes

    Utilities & green energy

    • Sewer: Public Sewer
    • Water: Public
    Green energy
    • Energy efficient items: Windows

    Community & neighborhood

    Security
    • Security features: Security System
    Community
    • Community features: Pool
    Location
    • Region: Mandeville
    • Subdivision: Meadowbrook

    HOA & financial

    HOA
    • Has HOA: Yes
    • HOA fee: $66 monthly

    Price history

    DateEventPrice
    12/20/2023Sold--
    Source: GSREIN #2415912 Report a problem
    11/7/2023Contingent$640,000$181/sqft
    Source: GSREIN #2415912 Report a problem
    10/24/2023Price change$640,000-0.8%$181/sqft
    Source: GSREIN #2415912 Report a problem
    9/29/2023Listed for sale$645,000+5.7%$182/sqft
    Source: GSREIN #2415912 Report a problem
    8/23/2021Sold--
    Source: GSREIN #2306017 Report a problem
    7/5/2021Pending sale$610,000$172/sqft
    Source: GSREIN #2306017 Report a problem
    6/30/2021Listed for sale$610,000$172/sqft
    Source: GSREIN #2306017 Report a problem

    Public tax history

    YearProperty taxesTax assessment
    2025$6,187 +0.5%$47,488
    2024$6,157 +31.6%$47,488 +16.1%
    2023$4,679 -17.5%$40,917
    2022$5,674 +52.5%$40,917 +21.3%
    2021$3,720 +0.1%$33,728
    2020$3,716 +2.2%$33,728 +4.8%
    2019$3,636 -0.1%$32,198
    2018$3,641 -22.7%$32,198
    2017$4,712 +27.4%$32,198
    2016$3,699 $32,198 +8.7%
    2015$3,699 +8%$29,620
    2014$3,424 +1%$29,620
    2013$3,391 -11.5%$29,620 -8.1%
    2011$3,831 +0.4%$32,247
    2010$3,818 $32,247

    Find assessor info on the county website

    Neighborhood: 70471

    Nearby schools

    GreatSchools rating
    Get a cash offer in 3 minutes
    Find out how much your home could sell for in as little as 3 minutes with a no-obligation cash offer.
    Estimated market value
    $656,000
    Get a cash offer in 3 minutes
    Find out how much your home could sell for in as little as 3 minutes with a no-obligation cash offer.
    Estimated market value
    $656,000