Meadowbrook in the heart of Mandeville! This mostly brick, one story home offers timeless curb appeal and a layout made for real life. Inside, you’ll find a true foyer, hardwood floors, and abundant closet space throughout. The living room features a gas fireplace and custom built-ins, and flows into the formal dining room and breakfast area.
The large kitchen is a standout, with tons of counter space, double wall ovens, a gas stove, a built-in refrigerator, a built-in desk, and a separate pantry. A spacious laundry room with a sink adds everyday convenience.
Four bedrooms and three full baths provide room for everyone, while the huge bonus room works beautifully as a game room, den, or flex space. Outside, enjoy a deck overlooking the fully fenced backyard, plus a two-car garage.
Active
$598,000
7029 Edgewater Dr, Mandeville, LA 70471
4beds
3,267sqft
Single Family Residence
Built in 1995
-- sqft lot
$577,600 Zestimate®
$183/sqft
$65/mo HOA
What's special
Two-car garageTrue foyerOne story homeMostly brickFour bedroomsBuilt-in deskDouble wall ovens
- 7 days
- 395
- 27
Zillow last checked:
Listing updated:
Listed by:
Caroline Larussa 504-258-0358,
Coldwell Banker TEC 985-845-2001
Source: GSREIN,MLS#: 2580858
Facts & features
Interior
Bedrooms & bathrooms
- Bedrooms: 4
- Bathrooms: 3
- Full bathrooms: 3
Primary bedroom
- Description: Flooring: Carpet
- Level: Lower
- Dimensions: 19.1x14.3
Bedroom
- Description: Flooring: Carpet
- Level: Lower
- Dimensions: 11.2x11.3
Bedroom
- Description: Flooring: Carpet
- Level: Lower
- Dimensions: 11.3x10.5
Bedroom
- Description: Flooring: Carpet
- Level: Lower
- Dimensions: 12.8x11.6
Breakfast room nook
- Description: Flooring: Tile
- Level: Lower
- Dimensions: 14.3x13.4
Den
- Description: Flooring: Wood
- Level: Lower
- Dimensions: 20.5x20.7
Dining room
- Description: Flooring: Carpet
- Level: Lower
- Dimensions: 12x13.6
Kitchen
- Description: Flooring: Tile
- Level: Lower
- Dimensions: 20.9x12.4
Living room
- Description: Flooring: Carpet
- Level: Lower
- Dimensions: 12.5x13.6
Sunroom
- Description: Flooring: Tile
- Level: Lower
- Dimensions: 23.4x22.3
Heating
- Central, Multiple Heating Units
Cooling
- Central Air, 2 Units
Appliances
- Included: Cooktop, Double Oven, Dishwasher, Disposal, Microwave, Refrigerator
- Laundry: Washer Hookup, Dryer Hookup
Features
- Attic, Tray Ceiling(s), Ceiling Fan(s), Granite Counters, Pantry, Pull Down Attic Stairs, Stainless Steel Appliances
- Attic: Pull Down Stairs
- Has fireplace: Yes
- Fireplace features: Gas
Interior area
- Total structure area: 3,772
- Total interior livable area: 3,267 sqft
Property
Parking
- Total spaces: 2
- Parking features: Garage, Two Spaces, Garage Door Opener
- Has garage: Yes
Features
- Levels: One
- Stories: 1
- Patio & porch: Wood
- Exterior features: Fence
- Pool features: Community
Lot
- Dimensions: 117 x 155 x 76 x 157
- Features: Outside City Limits, Rectangular Lot
Details
- Parcel number: 48013
- Special conditions: None
Construction
Type & style
- Home type: SingleFamily
- Architectural style: Traditional
- Property subtype: Single Family Residence
Materials
- Brick, Vinyl Siding
- Foundation: Slab
- Roof: Asphalt,Shingle
Condition
- Average Condition
- Year built: 1995
Utilities & green energy
- Sewer: Public Sewer
- Water: Public
Community & HOA
Community
- Features: Pool
- Subdivision: Meadowbrook
HOA
- Has HOA: Yes
- HOA fee: $65 monthly
- HOA name: Yes
Location
- Region: Mandeville
Financial & listing details
- Price per square foot: $183/sqft
- Tax assessed value: $439,954
- Annual tax amount: $5,768
- Date on market: 10/12/2026
Estimated market value
$577,600
$549,000 - $606,000
$4,106/mo
Price history
| Date | Event | Price |
|---|---|---|
| 10/13/2026 | Listed for sale | $598,000+55.3%$183/sqft |
Source:  GSREIN #2580858 Report a problem | ||
| 7/9/2020 | Listing removed | $2,900$1/sqft |
Source: Coldwell Banker TEC #2253611 Report a problem | ||
| 5/21/2020 | Listed for rent | $2,900+3.6%$1/sqft |
Source: Coldwell Banker TEC #2253611 Report a problem | ||
| 5/4/2019 | Listing removed | $2,800$1/sqft |
Source: Coldwell Banker TEC Realtors #2188097 Report a problem | ||
| 1/22/2019 | Listed for rent | $2,800$1/sqft |
Source: Coldwell Banker TEC, REALTORS #2188097 Report a problem | ||
| 12/10/2013 | Listing removed | $385,000$118/sqft |
Source: Latter and Blum #943641 Report a problem | ||
| 6/5/2013 | Sold | -- |
Source: GSREIN #943641 Report a problem | ||
| 3/7/2013 | Listed for sale | $385,000$118/sqft |
Source: Latter and Blum #943641 Report a problem | ||
Public tax history
| Year | Property taxes | Tax assessment |
|---|---|---|
| 2025 | $5,768 +0.8% | $43,995 |
| 2024 | $5,722 +5.4% | $43,995 +12.6% |
| 2023 | $5,427 +22.4% | $39,059 |
| 2022 | $4,433 +0.2% | $39,059 |
| 2021 | $4,425 +0.1% | $39,059 |
| 2020 | $4,421 +3.8% | $39,059 +6.3% |
| 2019 | $4,259 -0.1% | $36,741 |
| 2018 | $4,265 -20.2% | $36,741 |
| 2017 | $5,341 +23.2% | $36,741 |
| 2016 | $4,334 | $36,741 +9.1% |
| 2015 | $4,334 +8.1% | $33,686 |
| 2014 | $4,007 +1% | $33,686 +21.2% |
| 2013 | $3,968 +15.6% | $27,796 -5.7% |
| 2011 | $3,433 +0.4% | $29,491 |
| 2010 | $3,420 | $29,491 |
Find assessor info on the county website
Monthly payment
Est. payment
Payment breakdown
Explore the cost of this home by adjusting the details. Changes won't be saved.Climate risks
Neighborhood: 70471
- $503,400-- bd-- ba3k sqft7033 Edgewater Dr, Mandeville, LA 70471Off Market
- $525,100-- bd-- ba3.1k sqft7025 Edgewater Dr, Mandeville, LA 70471Off Market
- $391,700-- bd-- ba2.1k sqft1226 Clearwater Dr, Mandeville, LA 70471Off Market
- $447,100-- bd-- ba2.4k sqft1230 Clearwater Dr, Mandeville, LA 70471Off Market
Similar homes
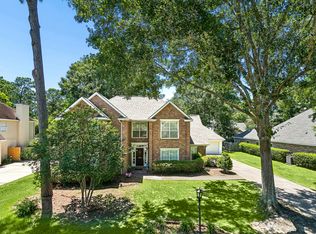
- $558,9004 bd3 ba3.2k sqft1239 Clearwater Dr, Mandeville, LA 70471Active
 MLS ID #12676392, Lisa Rapier, Compass Lafayette. MRED as distributed by MLS GRID
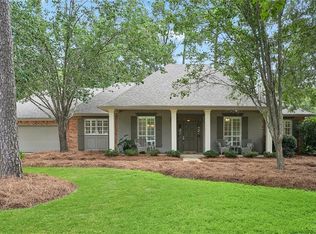
- $590,0004 bd3 ba3k sqft106 Blue Heron Dr, Mandeville, LA 70471For Sale
 MLS ID #2567314, Steve Scoggin, Scoggin Properties, Inc.. GSREIN
- $500,0004 bd4 ba2.9k sqft324 Rosedown Way, Mandeville, LA 70471For Sale
 MLS ID #2579941, Louis Williams, Keller Williams Realty Services. GSREIN
- $499,0003 bd3 ba3k sqft306 Trinity Ln, Mandeville, LA 70471For Sale
 MLS ID #2582276, Christina Ingrassia, Compass Historic (LATT09). GSREIN
- $570,0004 bd3 ba2.9k sqft7014 Longvue Dr, Mandeville, LA 70448For SaleMLS ID #2579605, Natalia Wagner, REACH Real Estate Solutions. GSREIN
- $505,0005 bd3 ba3.2k sqft1424 Woodmere Dr, Mandeville, LA 70471For SaleMLS ID #2571163, Meghan Mercadel, Arbor and Bloom Realty Co., LLC. GSREIN
- $573,0004 bd3 ba3k sqft689 N Beau Chene Dr, Mandeville, LA 70471For SaleMLS ID #2580019, Donna Naquin, Compass Mandeville. GSREIN
- $520,0004 bd3 ba3k sqft551 Beau Chene Dr, Mandeville, LA 70471For SaleMLS ID #2579114, Tony Bertucci, NOLA Living Realty. GSREIN
- $645,0005 bd3 ba3k sqft787 Claire Dr, Mandeville, LA 70471For SaleMLS ID #2578227, Caroline Larussa, Coldwell Banker TEC. GSREIN
- $564,9004 bd4 ba2.6k sqft1538 Albert St, Mandeville, LA 70448For SaleMLS ID #2581211, David McGuire, Moss Real Estate Services LLC. GSREIN
- $565,0005 bd3 ba2.6k sqft786 Claire Dr, Mandeville, LA 70471For SaleMLS ID #2573485, Lindsey McDaniel, REMAX ALLIANCE. GSREIN
- $600,0003 bd3 ba3.1k sqft6009 Walden Pl, Mandeville, LA 70448For SaleMLS ID #2580037, Cindy Fandal, Keller Williams Realty Services. GSREIN
- $559,0004 bd3 ba3k sqft205 Branch Ln, Mandeville, LA 70448For SaleMLS ID #2575695, KELLY WAGNER, Realty One Group Immobilia. GSREIN
- $569,0004 bd3 ba2.6k sqft119 Oak Dr, Covington, LA 70433For SaleMLS ID #2581117, Paige Dover, 1 Percent Lists. GSREIN
- $530,0003 bd3 ba2.8k sqft751 Bocage Ln, Mandeville, LA 70471For SaleMLS ID #2579841, Daniel Munn, Keller Williams Realty Services. GSREIN
- $585,0004 bd5 ba3.5k sqft511 River Oaks Dr, Covington, LA 70433For SaleMLS ID #2572448, Caiden McNulty, Berkshire Hathaway HomeServices Preferred, REALTOR. GSREIN
- $750,0004 bd3 ba3.1k sqft123 Fontainbleau Dr, Mandeville, LA 70471For SaleMLS ID #2577903, Darlene Gurievsky, Berkshire Hathaway HomeServices Preferred, REALTOR. GSREIN
- $529,0004 bd3 ba2.7k sqft337 Winchester Cir, Mandeville, LA 70448For SaleMLS ID #2574497, Donna Molina, The Real Estate Company, LLC. GSREIN
- $799,0005 bd4 ba3.7k sqft105 Woodlawn Ln, Mandeville, LA 70471For SaleMLS ID #2564352, Derek Johnson, XLV Realty LLC. GSREIN
