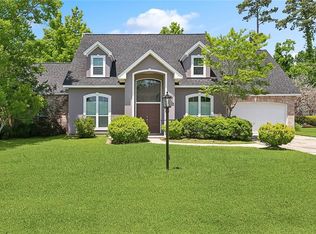
Come and View this Spacious and Well Maintained 4 Bedroom, 3 Full Bath Home in Desirable Mandeville Location - Featuring 3080 Sq Ft of Living Area on a generous 100 x 200 Lot - Bright, Open Floor Plan, Large Kitchen with Island, Screen Rear Porch overlooking Private Backyard - Fresh Paint, New Flooring, New Roof (Report in Disclosures), 2 Car Attached Garage, Nicely Landscaped - Audubon Lake access and Tammany Trace
Active
$616,000
106 Blue Heron Dr, Mandeville, LA 70471
4beds
3,080sqft
:
Get pre-qualified$3,810/mo
Single Family Residence
Built in 1991
0.5 Acres Lot
$588,000 Zestimate®
$200/sqft
$60/mo HOA
What's special
Nicely landscapedBright open floor planFresh paintNew flooringLarge kitchen with island
- 26 days |
- 605 |
- 45 |
Zillow last checked:
Listing updated:
Listed by:
Steve Scoggin 985-373-0019,
Scoggin Properties, Inc. 985-867-8670
Source: GSREIN,MLS#: 2567314
Facts & features
Interior
Bedrooms & bathrooms
- Bedrooms: 4
- Bathrooms: 3
- Full bathrooms: 3
Primary bedroom
- Level: Lower
- Dimensions: 16.30 X14.90
Bedroom
- Level: Lower
- Dimensions: 11.70 X 11.90
Bedroom
- Level: Lower
- Dimensions: 17 X 11.20
Bedroom
- Level: Lower
- Dimensions: 11.70 X 11.90
Breakfast room nook
- Level: Lower
- Dimensions: 12.70 X 9.40
Den
- Level: Lower
- Dimensions: 21 X 21
Dining room
- Level: Lower
- Dimensions: 14 X 11.90
Foyer
- Level: Lower
- Dimensions: 14 X 6.40
Kitchen
- Level: Lower
- Dimensions: 23 X 12.70
Laundry
- Level: Lower
- Dimensions: 8 X 6.50
Heating
- Central, Multiple Heating Units
Cooling
- Central Air, 2 Units
Appliances
- Included: Dishwasher, Disposal, Oven, Range
Features
- Has fireplace: Yes
- Fireplace features: Gas
Interior area
- Total structure area: 4,200
- Total interior livable area: 3,080 sqft
Property
Parking
- Total spaces: 2
- Parking features: Garage, Two Spaces
- Has garage: Yes
Features
- Levels: One
- Stories: 1
- Patio & porch: Covered
- Exterior features: Fence
Lot
- Size: 0.5 Acres
- Dimensions: 100 x 200
- Features: Outside City Limits, Oversized Lot
Details
- Parcel number: 47228
- Special conditions: None
Construction
Type & style
- Home type: SingleFamily
- Architectural style: Traditional
- Property subtype: Single Family Residence
Materials
- Brick, Stucco, Vinyl Siding
- Foundation: Slab
- Roof: Asphalt,Shingle
Condition
- Excellent
- Year built: 1991
Utilities & green energy
- Sewer: Public Sewer
- Water: Public
Community & HOA
Community
- Subdivision: Audubon Lake
HOA
- Has HOA: Yes
- HOA fee: $720 annually
- HOA name: Audubon Lake
Location
- Region: Mandeville
Financial & listing details
- Price per square foot: $200/sqft
- Tax assessed value: $443,054
- Annual tax amount: $5,315
- Date on market: 7/18/2026
Estimated market value
$588,000
$559,000 - $617,000
$3,816/mo
Price history
| Date | Event | Price |
|---|---|---|
| 7/18/2026 | Listed for sale | $616,000$200/sqft |
Source:  GSREIN #2567314 Report a problem GSREIN #2567314 Report a problem | ||
| 8/1/2013 | Sold | -- |
Source: GSREIN #956593 Report a problem | ||
Public tax history
| Year | Property taxes | Tax assessment |
|---|---|---|
| 2025 | $5,315 -3.6% | $44,305 |
| 2024 | $5,511 +13.7% | $44,305 +21.1% |
| 2023 | $4,849 | $36,579 |
| 2022 | $4,849 +0.2% | $36,579 |
| 2021 | $4,839 +0.1% | $36,579 |
| 2020 | $4,834 -0.7% | $36,579 +3% |
| 2019 | $4,869 -0.1% | $35,514 |
| 2018 | $4,876 -0.9% | $35,514 |
| 2017 | $4,921 +25.8% | $35,514 |
| 2016 | $3,912 | $35,514 +9.3% |
| 2015 | $3,912 +9.1% | $32,484 |
| 2014 | $3,585 +1.1% | $32,484 +30% |
| 2013 | $3,547 +22.6% | $24,993 -9.1% |
| 2011 | $2,894 +0.4% | $27,497 |
| 2010 | $2,883 | $27,497 |
Find assessor info on the county website
Monthly payment
Est. payment
Payment breakdown
Explore the cost of this home by adjusting the details. Changes won't be saved.Climate risks
Neighborhood: 70471
Nearby schools
GreatSchools rating
- 10/10Lake Harbor Middle SchoolGrades: 4-6Distance: 1.6 mi
- 7/10Fontainebleau Junior High SchoolGrades: 7-8Distance: 1.7 mi
- 8/10Fontainebleau High SchoolGrades: 9-12Distance: 1.7 mi
Schools provided by the listing agent
- Elementary: www. STPSB.or
Source: GSREIN. This data may not be complete. We recommend contacting the local school district to confirm school assignments for this home.
- $496,600-- bd-- ba2.4k sqft104 Blue Heron Dr, Mandeville, LA 70471Off Market
- $596,800-- bd-- ba3.2k sqft108 Blue Heron Dr, Mandeville, LA 70471Off Market
- $564,100-- bd-- ba2.9k sqft110 Blue Heron Dr, Mandeville, LA 70471Off Market
- $547,900-- bd-- ba2.9k sqft102 Blue Heron Dr, Mandeville, LA 70471Off Market
- $869,1004 bd4 ba4.2k sqft4780 Sharp Rd, Mandeville, LA 70471Off Market
- $503,000-- bd-- ba3.1k sqft107 Blue Heron Dr, Mandeville, LA 70471Off Market
- $502,100-- bd-- ba2.7k sqft109 Blue Heron Dr, Mandeville, LA 70471Off Market
- $607,800-- bd-- ba3.3k sqft4790 Sharp Rd, Mandeville, LA 70471Off Market
A local agent can set up tours, give advice and negotiate with sellers.
Similar homes
- $669,0004 bd4 ba3.4k sqft1229 Bluewater Dr, Mandeville, LA 70471For Sale

 MLS ID #2569473, Jeannie Stowe, Compass Covington (COMP27). GSREIN
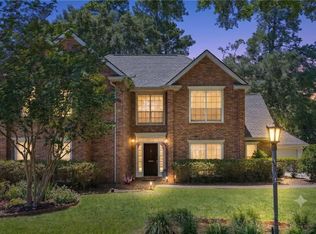
 - $505,0005 bd3 ba3.2k sqft1424 Woodmere Dr, Mandeville, LA 70471For Sale
 MLS ID #2571163, Meghan Mercadel, Meghan Mercadel, Broker. GSREIN
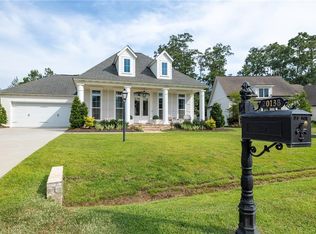
 - $558,9005 bd3 ba2.9k sqft1239 Clearwater Dr, Mandeville, LA 70471For Sale
 MLS ID #2562902, Lisa Rapier, Compass Covington (COMP27). GSREIN
 - $749,9004 bd3 ba2.7k sqft20138 Brentwood Dr, Mandeville, LA 70471For Sale
 MLS ID #2570156, Rhonda Lacoste, United Real Estate Partners LLC. GSREIN
 - $549,0004 bd2 ba2.2k sqft67526 Antioch Dr, Mandeville, LA 70471For SaleMLS ID #2570448, Carol Miramon, United Real Estate Partners. GSREIN
- $455,0004 bd3 ba2.7k sqft105 Westwood Dr, Mandeville, LA 70471For SaleMLS ID #2551091, Yoko Rancatore, ERA Top Agent Realty. GSREIN
- $628,0005 bd4 ba2.9k sqft256 Chateau Papillon, Mandeville, LA 70471For SaleMLS ID #2571252, Megan Helwick, Keller Williams Realty Services. GSREIN
- $688,0004 bd5 ba3.1k sqft245 Grande Maison Blvd, Mandeville, LA 70471For SaleMLS ID #2562404, Christine Curtis, NOLA Living Realty. GSREIN
- $450,0004 bd3 ba2.4k sqft243 Westwood Dr, Mandeville, LA 70471For SaleMLS ID #2562392, Jennifer Beilman, Grit Realty LLC. GSREIN
- $399,0004 bd3 ba2.5k sqft245 Leah Dr, Mandeville, LA 70448For SaleMLS ID #2572259, Staci Schwittay, eXp Realty, LLC. GSREIN
- $629,0005 bd5 ba2.9k sqft1174 Scarlet Oak Ln, Mandeville, LA 70448For SaleMLS ID #2560969, Amanda Lataxes, Blue Heron Realty. GSREIN
- $769,9006 bd4 ba4.1k sqft1320 Stillwater Dr, Mandeville, LA 70471For SaleMLS ID #2570087, Gregg Tepper, Keller Williams Realty Services. GSREIN
- $475,0004 bd3 ba2.5k sqft105 Cerf Pl, Mandeville, LA 70471For SaleMLS ID #2555364, Cody Currier, 1 Percent Lists. GSREIN
- $737,0004 bd4 ba3.5k sqft564 Evergreen Dr, Mandeville, LA 70448For SaleMLS ID #2571074, Brenda Newfield, Newfield Realty Group Inc.. GSREIN
- $435,0004 bd3 ba2.3k sqft1730 Logan Ln, Mandeville, LA 70448For SaleMLS ID #2567351, Rhonda Armantrout, Keller Williams Realty Services. GSREIN
- $625,0005 bd3 ba2.8k sqft232 Chateau Papillon, Mandeville, LA 70448For SaleMLS ID #2564558, Lindsey McDaniel, REMAX ALLIANCE. GSREIN
- $699,5005 bd3 ba3.2k sqft1068 Whitetail Dr, Mandeville, LA 70448For SaleMLS ID #2557047, Robert Santopadre, Compass Mandeville. GSREIN
- $450,0004 bd2 ba2.2k sqft2043 Timbercreek Ln, Mandeville, LA 70448For SaleMLS ID #2571185, Aimee Felder, REMAX ALLIANCE. GSREIN
- $595,0005 bd4 ba3k sqft205 Branch Ln, Mandeville, LA 70448For SaleMLS ID #2566406, Lisa Greenleaf, Compass Covington (COMP27). GSREIN
- $799,0005 bd4 ba3.7k sqft105 Woodlawn Ln, Mandeville, LA 70471For SaleMLS ID #2564352, Derek Johnson, XLV Realty LLC. GSREIN
