Welcome to this beautifully appointed 5-bedroom, 3-bath home in the highly desirable Beau West neighborhood. Soaring 10' to 12' ceilings and large windows create an open, airy feel, while modern lighting and designer finishes add polish throughout. Hardwood and brick-tiled floors flow through the main living areas, where windows frame views of the pool.
The updated kitchen is ready for everyday meals and entertaining, with quartz countertops and all-new appliances: a gas cooktop, built-in microwave, dishwasher, and Wi-Fi-enabled smart oven. Just off the kitchen, you'll find a breakfast area and a cozy keeping room. A gas fireplace anchors the living room, and indoor surround sound sets the stage for gatherings. A generous laundry room adds everyday function.
Upstairs, the fifth bedroom offers flexible space, perfect as a home office, playroom, or workout room.
Step outside to a covered back patio overlooking the heated pool and hot tub, all within a fully fenced rear yard with established landscaping for privacy and easy living. The roof is just 4 years young, so you can settle in with peace of mind.
Move-in ready and thoughtfully updated in a sought-after location.
For sale
Price cut: $6K (10/27)
$639,000
787 Claire Dr, Mandeville, LA 70471
5beds
3,040sqft
Single Family Residence
Built in 2002
0.26 Acres Lot
$624,500 Zestimate®
$210/sqft
$35/mo HOA
What's special
Fully fenced rear yardGenerous laundry roomNew built-in microwaveModern lightingNew dishwasherNew gas cooktopQuartz countertops
- 23 days
- 785
- 45
Zillow last checked:
Listing updated:
Listed by:
Caroline P Larussa,
Coldwell Banker TEC 985-845-2001
Source: ROAM MLS,MLS#: 2578227
Facts & features
Interior
Bedrooms & bathrooms
- Bedrooms: 5
- Bathrooms: 3
- Full bathrooms: 3
Primary bedroom
- Description: Ceiling Ht: 10, Flooring: Engineered Wood
- Level: First
- Area: 252.98 Square Feet
- Dimensions: 13.9' x 18.2'
Bedroom
- Description: Ceiling Ht: 9, Flooring: Engineered Wood
- Level: First
- Area: 145.14 Square Feet
- Dimensions: 12.3' x 11.8'
Bedroom
- Description: Ceiling Ht: 9, Flooring: Engineered Wood
- Level: First
- Area: 129.95 Square Feet
- Dimensions: 11.3' x 11.5'
Bedroom
- Description: Ceiling Ht: 10, Flooring: Engineered Wood
- Level: First
- Area: 142.24 Square Feet
- Dimensions: 11.2' x 12.7'
Bedroom
- Description: Ceiling Ht: 9, Flooring: Vinyl
- Level: Second
- Area: 179.8 Square Feet
- Dimensions: 11.6' x 15.5'
Breakfast
- Description: Ceiling Ht: 10, Flooring: Tile
- Level: First
- Area: 85.12 Square Feet
- Dimensions: 11.2' x 7.6'
Dining room
- Description: Ceiling Ht: 12, Flooring: Wood
- Level: First
- Area: 159.6 Square Feet
- Dimensions: 14' x 11.4'
Other
- Description: Ceiling Ht: 10, Flooring: Tile
- Level: First
- Area: 128.4 Square Feet
- Dimensions: 10.7' x 12'
Kitchen
- Description: Ceiling Ht: 10, Flooring: Tile
- Level: First
- Area: 195.51 Square Feet
- Dimensions: 14.7' x 13.3'
Living room
- Description: Ceiling Ht: 12, Flooring: Wood
- Level: First
- Area: 355.3 Square Feet
- Dimensions: 19' x 18.7'
Heating
- Central, Multiple Units
Cooling
- Central Air, Multi Units
Appliances
- Included: Dishwasher, Stainless Steel Appliance(s), Oven
- Laundry: Electric Dryer Hookup, Washer Hookup
Features
- Pantry, Wired for Sound
- Flooring: Engineered Hardwood, Tile, Vinyl, Wood
- Number of fireplaces: 1
- Fireplace features: Gas
Interior area
- Total structure area: 3,753
- Total interior livable area: 3,040 sqft
Video & virtual tour
Property
Parking
- Total spaces: 2
- Parking features: Garage
- Garage spaces: 2
Features
- Levels: Two
- Stories: 2
- Fencing: Full,Other,Wood
Lot
- Size: 0.26 Acres
- Dimensions: 90 x 125
- Features: Other
Details
- Additional structures: Shed(s)
- Parcel number: 60793
Construction
Type & style
- Home type: SingleFamily
- Architectural style: French Provincial
- Property subtype: Single Family Residence
Materials
- Brick, Other, Stucco
- Foundation: Slab
- Roof: Shingle
Condition
- Year built: 2002
- Major remodel year: 2002
Details
- Builder name: Gerken Homes, Inc.
Utilities & green energy
- Sewer: Public Sewer
- Water: Public
- Utilities for property: Natural Gas Available
Green energy
- Energy efficient items: Insulation, Water Heater, Windows
Community & HOA
Community
- Security: Carbon Monoxide Detector(s), Smoke Detector(s)
- Subdivision: Beau West
HOA
- Has HOA: Yes
- Services included: Other
- HOA fee: $425 annually
- HOA name: Beau West HOA
Location
- Region: Mandeville
Financial & listing details
- Price per square foot: $210/sqft
- Tax assessed value: $488,234
- Annual tax amount: $5,298
- Date on market: 11/7/2026
Estimated market value
$624,500
$593,000 - $656,000
$2,945/mo
Price history
| Date | Event | Price |
|---|---|---|
| 11/8/2026 | Listed for sale | $639,000$210/sqft |
Source:  ROAM MLS #2578227 Report a problem | ||
| 11/1/2026 | Pending sale | $639,000$210/sqft |
Source: ROAM MLS #2578227 Report a problem | ||
| 10/27/2026 | Price change | $639,000-0.9%$210/sqft |
Source: ROAM MLS #2578227 Report a problem | ||
| 10/1/2026 | Listed for sale | $645,000$212/sqft |
Source:  GSREIN #2578227 Report a problem | ||
| 4/4/2022 | Sold | -- |
Source: Public Record Report a problem | ||
| 10/30/2006 | Sold | -- |
Source: ROAM MLS #643431 Report a problem | ||
| 1/3/2006 | Sold | -- |
Source: ROAM MLS #615644 Report a problem | ||
| 1/31/2003 | Sold | -- |
Source: ROAM MLS #499671 Report a problem | ||
Public tax history
| Year | Property taxes | Tax assessment |
|---|---|---|
| 2025 | $5,298 -3.3% | $48,823 |
| 2024 | $5,481 +18.1% | $48,823 +21.5% |
| 2023 | $4,639 0% | $40,171 |
| 2022 | $4,639 +8.5% | $40,171 |
| 2021 | $4,277 +0.1% | $40,171 |
| 2020 | $4,273 +6.2% | $40,171 +8.1% |
| 2019 | $4,024 -0.1% | $37,168 |
| 2018 | $4,030 -26.5% | $37,168 |
| 2017 | $5,480 +22.2% | $37,168 |
| 2016 | $4,484 | $37,168 +9.7% |
| 2015 | $4,484 +8.8% | $33,885 |
| 2014 | $4,120 -2.9% | $33,885 |
| 2013 | $4,242 -6.2% | $33,885 -3.7% |
| 2011 | $4,521 +0.3% | $35,180 |
| 2010 | $4,509 | $35,180 |
Find assessor info on the county website
Monthly payment
Est. payment
Payment breakdown
Explore the cost of this home by adjusting the details. Changes won't be saved.Climate risks
Neighborhood: 70471
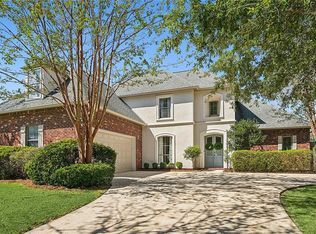

Similar homes
- $564,0005 bd3 ba2.6k sqft786 Claire Dr, Mandeville, LA 70471For Sale

 MLS ID #2573485, Lindsey McDaniel, RE/MAX Alliance. ROAM MLS
- $670,0005 bd4 ba3.6k sqft450 Steeple Pl, Mandeville, LA 70471For Sale
 MLS ID #2562754, Cameron P McNulty, Berkshire Hathaway HS - Mandeville. ROAM MLS
- $759,5004 bd4 ba3.6k sqft88 Longwood Dr, Mandeville, LA 70471For Sale
 MLS ID #2571738, Bronwyn Alison Land-Planchard, Keller Williams Realty Service. ROAM MLS
- $525,0005 bd3 ba3k sqft218 Scotchpine Dr, Mandeville, LA 70471For Sale
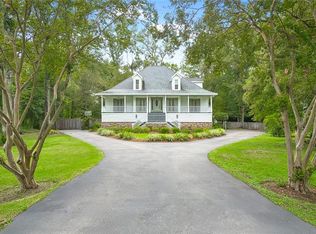 MLS ID #2568774, Theresa A Rowe, Green Star Realty, LLC. ROAM MLS
- $599,9003 bd3 ba3.6k sqft301 Shady Oak Ln, Mandeville, LA 70471For SaleMLS ID #2581728, Deana S Bradley, Atlas Real Estate Company, LLC. ROAM MLS
- $584,0004 bd3 ba3k sqft106 Blue Heron Dr, Mandeville, LA 70471For SaleMLS ID #2567314, Steve Scoggin, Scoggin Properties, Inc.. ROAM MLS
- $505,0005 bd3 ba3.2k sqft1424 Woodmere Dr, Mandeville, LA 70471For SaleMLS ID #2571163, Meghan Christina Mercadel, Arbor and Bloom Realty Co., LLC. ROAM MLS
- $545,0004 bd4 ba3.2k sqft914 Beau Chene Dr, Mandeville, LA 70471For SaleMLS ID #2571851, Joseph A Deraney, Keller Williams Realty Service. ROAM MLS
- $520,0003 bd3 ba2.8k sqft751 Bocage Ln, Mandeville, LA 70471For SaleMLS ID #2579841, Daniel Peter Munn, Keller Williams Realty Service. ROAM MLS
- $699,0004 bd4 ba3.1k sqft105 Concorde Pl, Mandeville, LA 70471For SaleMLS ID #2575567, Spencer W Rossie, Century 21 J. Carter & Company. ROAM MLS
- $598,0004 bd3 ba3.2k sqft7029 Edgewater Dr, Mandeville, LA 70471For SaleMLS ID #2580858, Caroline P Larussa, Coldwell Banker TEC. ROAM MLS
- $550,0004 bd4 ba2.8k sqft100 Tchefuncte Oaks Dr #100, Mandeville, LA 70471For SaleMLS ID #2525429, Patsy Lang, Keller Williams Realty Service. ROAM MLS
- $799,0005 bd4 ba3.7k sqft105 Woodlawn Ln, Mandeville, LA 70471For SaleMLS ID #2564352, Derek T Johnson, XLV Realty LLC. ROAM MLS
- $549,9004 bd3 ba3.3k sqft124 Cherry Laurel Dr, Covington, LA 70433For SaleMLS ID #200QFJ, Monique B Judice, Dempsey Rogers, Inc.. ROAM MLS
- $500,0004 bd4 ba2.9k sqft324 Rosedown Way, Mandeville, LA 70471For SaleMLS ID #2579941, Louis Williams, Keller Williams Realty Service. ROAM MLS
- $499,0003 bd3 ba3k sqft306 Trinity Ln, Mandeville, LA 70471For SaleMLS ID #2582276, Christina M Ingrassia, Compass Historic. ROAM MLS
- $329,0004 bd3 ba2.4k sqft412 Water Oak Ln, Mandeville, LA 70471For SaleMLS ID #2582214, Shalena Drury, 1 Percent Lists. ROAM MLS
- $750,0004 bd3 ba3.1k sqft123 Fontainbleau Dr, Mandeville, LA 70471For SaleMLS ID #2577903, Darlene L. Gurievsky, Berkshire Hathaway HS - Mandeville. ROAM MLS
- $599,0005 bd3 ba2.6k sqft1312 Avenue Des Marquis, Covington, LA 70433For SaleMLS ID #2580591, Patrick Keith Daigle, Barden Realty, LLC. ROAM MLS
