NEW ROOF, NEWER TRANE AC UNITS, AND FLOOD INSURANCE NOT REQUIRED! Beautifully renovated and perfect for entertaining, this single-story brick home in Covington Country Club Estates offers stylish interiors and an incredible backyard retreat. Set on a quiet cul-de-sac on nearly half an acre, this 4-bedroom, 3-bath home features inviting living space, abundant natural light, and thoughtful updates throughout.
The renovated kitchen connects to an inviting living room with a coffee/wine wet bar —great for entertaining! A wood-burning fireplace adds warmth and character to the den, while the seamlessly integrated newer, heated and cooled sunroom, provides a relaxing place to gather or unwind with backyard views.
Step outside to your own oasis, featuring a custom pergola patio, beautiful landscaping with a sprawling, magnificent Oak tree, and a fully fenced backyard with room to play, garden, and entertain. A large workshop with power and additional storage offer space for hobbies, projects, and equipment. Exceptional parking includes two driveways, one extending from the front to the rear of the property, a 2-car garage, and a 3-car carport.
Extensive interior renovations include updated kitchen and baths, new laminate flooring throughout most of the home, updated lighting and fixtures, paint, refreshed trim and hardware & more. Move right in and enjoy the space, comfort, and outdoor living this beautiful, thoughtfully updated home offers!
Active
$569,000
119 Oak Dr, Covington, LA 70433
4beds
2,681sqft
Single Family Residence
Built in 1974
0.49 Acres Lot
$-- Zestimate®
$212/sqft
$10/mo HOA
What's special
- 3 days
- 212
- 22
Zillow last checked:
Listing updated:
Listed by:
Paige Dover 504-329-1926,
1 Percent Lists 985-807-0001
Source: GSREIN,MLS#: 2581117
Facts & features
Interior
Bedrooms & bathrooms
- Bedrooms: 4
- Bathrooms: 3
- Full bathrooms: 3
Primary bedroom
- Description: Flooring: Laminate,Simulated Wood
- Level: Lower
- Dimensions: 17x12
Bedroom
- Description: Flooring: Laminate,Simulated Wood
- Level: Lower
- Dimensions: 15x12
Bedroom
- Description: Flooring: Laminate,Simulated Wood
- Level: Lower
- Dimensions: 12x12
Bedroom
- Description: Flooring: Laminate,Simulated Wood
- Level: Lower
- Dimensions: 11x10
Den
- Description: Flooring: Laminate,Simulated Wood
- Level: Lower
- Dimensions: 27x15
Kitchen
- Description: Flooring: Tile
- Level: Lower
- Dimensions: 15x8
Laundry
- Description: Flooring: Tile
- Level: Lower
- Dimensions: 8x8
Living room
- Description: Flooring: Laminate,Simulated Wood
- Level: Lower
- Dimensions: 24x12
Other
- Description: Flooring: Other
- Level: Lower
- Dimensions: 12.3x24
Porch
- Description: Flooring: Other
- Level: Lower
- Dimensions: 26.6x32.4
Sunroom
- Description: Flooring: Tile
- Level: Lower
- Dimensions: 19x14
Workshop
- Description: Flooring: Other
- Level: Lower
- Dimensions: 26.6x11.6
Heating
- Central, Multiple Heating Units
Cooling
- Central Air, 2 Units
Appliances
- Included: Cooktop, Dishwasher, Microwave, Oven
- Laundry: Washer Hookup, Dryer Hookup
Features
- Wet Bar, Cathedral Ceiling(s), Granite Counters, High Ceilings, Pantry, Stainless Steel Appliances, Vaulted Ceiling(s)
- Windows: Screens
- Has fireplace: Yes
- Fireplace features: Wood Burning
Interior area
- Total structure area: 4,719
- Total interior livable area: 2,681 sqft
Property
Parking
- Total spaces: 3
- Parking features: Carport, Garage, Three or more Spaces, Boat, Garage Door Opener, RV Access/Parking
- Has garage: Yes
- Has carport: Yes
Accessibility
- Accessibility features: Accessibility Features
Features
- Levels: One
- Stories: 1
- Patio & porch: Concrete, Covered, Porch
- Exterior features: Fence, Porch
- Pool features: None
Lot
- Size: 0.49 Acres
- Dimensions: 113 x 195 x 127 x 162
- Features: Cul-De-Sac, Outside City Limits, Oversized Lot
Details
- Additional structures: Other, Shed(s), Workshop
- Parcel number: 35564
- Special conditions: None
Construction
Type & style
- Home type: SingleFamily
- Architectural style: Ranch
- Property subtype: Single Family Residence
Materials
- Brick
- Foundation: Slab
- Roof: Shingle
Condition
- Excellent
- Year built: 1974
Utilities & green energy
- Sewer: Public Sewer
- Water: Public
Green energy
- Energy efficient items: HVAC, Water Heater, Windows
Community & HOA
Community
- Features: Golf, Golf Course Community
- Subdivision: Country Club
HOA
- Has HOA: Yes
- HOA fee: $120 annually
- HOA name: Covington Country Club
Location
- Region: Covington
Financial & listing details
- Price per square foot: $212/sqft
- Tax assessed value: $334,287
- Annual tax amount: $3,110
- Date on market: 10/13/2026
Estimated market value
Not available
Estimated sales range
Not available
Not available
Price history
| Date | Event | Price |
|---|---|---|
| 10/16/2026 | Listed for sale | $569,000+114.7%$212/sqft |
Source:  GSREIN #2581117 Report a problem GSREIN #2581117 Report a problem | ||
| 7/31/2019 | Sold | -- |
Source: GSREIN #2206987 Report a problem | ||
| 6/14/2019 | Pending sale | $265,000$99/sqft |
Source: Wayne Songy & Associates #2206987 Report a problem | ||
| 6/5/2019 | Listed for sale | $265,000$99/sqft |
Source: Wayne Songy & Associates #2206987 Report a problem | ||
Public tax history
| Year | Property taxes | Tax assessment |
|---|---|---|
| 2025 | $3,110 -3.6% | $33,429 |
| 2024 | $3,225 +49.2% | $33,429 +40.4% |
| 2023 | $2,161 0% | $23,804 |
| 2022 | $2,161 +0.2% | $23,804 |
| 2021 | $2,157 -31.4% | $23,804 |
| 2020 | $3,146 | $23,804 +398.3% |
| 2019 | -- | $4,777 |
| 2018 | -- | $4,777 |
| 2017 | $662 -0.8% | $4,777 |
| 2016 | $667 -2.7% | $4,777 |
| 2015 | $685 +1.1% | $4,777 |
| 2014 | $678 -0.2% | $4,777 |
| 2013 | $679 | $4,777 |
| 2011 | -- | $4,777 |
| 2010 | -- | $4,777 |
Find assessor info on the county website
Monthly payment
Est. payment
Payment breakdown
Explore the cost of this home by adjusting the details. Changes won't be saved.Climate risks
Neighborhood: 70433
Similar homes
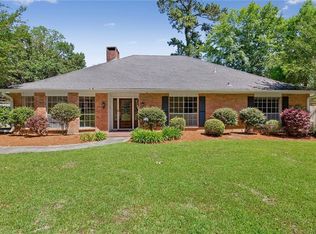
- $535,0004 bd3 ba2.9k sqft713 Kellywood Ct, Covington, LA 70433For Sale
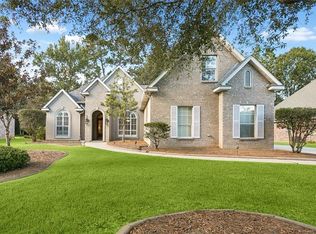
 MLS ID #2579658, Alicia Lagarde, ALC REALTY. GSREIN
 - $599,0005 bd3 ba2.6k sqft1312 Avenue Des Marquis, Covington, LA 70433For Sale
 MLS ID #2580591, Patrick Daigle, Barden Realty, LLC. GSREIN
 - $585,0004 bd5 ba3.5k sqft511 River Oaks Dr, Covington, LA 70433For Sale
 MLS ID #2572448, Caiden McNulty, Berkshire Hathaway HomeServices Preferred, REALTOR. GSREIN
 - $535,0004 bd3 ba2.8k sqft52 Walnut Pl, Covington, LA 70433For Sale
 MLS ID #2577663, Sara Burns, United Real Estate Partners. GSREIN
 - $573,0004 bd3 ba3k sqft689 N Beau Chene Dr, Mandeville, LA 70471For SaleMLS ID #2580019, Donna Naquin, Compass Mandeville. GSREIN
- $539,9004 bd4 ba3k sqft615 River Oaks Dr, Covington, LA 70433For SaleMLS ID #2559582, Noel Tomingas, Keller Williams Realty Services. GSREIN
- $599,9003 bd3 ba3.6k sqft301 Shady Oak Ln, Mandeville, LA 70471For SaleMLS ID #2581728, Deana Bradley, Atlas Real Estate Company, LLC. GSREIN
- $570,0004 bd3 ba2.9k sqft7014 Longvue Dr, Mandeville, LA 70448For SaleMLS ID #2579605, Natalia Wagner, REACH Real Estate Solutions. GSREIN
- $529,9004 bd3 ba3k sqft1312 Avenue Lacroix, Covington, LA 70433For Sale
 MLS ID #2026015050, Brandon Escue, Omni Realty Partners. ROAM MLS
 - $520,0004 bd3 ba3k sqft551 Beau Chene Dr, Mandeville, LA 70471For SaleMLS ID #2579114, Tony Bertucci, NOLA Living Realty. GSREIN
- $649,0004 bd4 ba3.7k sqft807 Tradition Dr, Covington, LA 70433For SaleMLS ID #2558155, Tiffani Robin, Keller Williams Realty Services. GSREIN
- $530,0003 bd3 ba2.8k sqft751 Bocage Ln, Mandeville, LA 70471For SaleMLS ID #2579841, Daniel Munn, Keller Williams Realty Services. GSREIN
- $598,0004 bd3 ba3.2k sqft7029 Edgewater Dr, Mandeville, LA 70471For SaleMLS ID #2580858, Caroline Larussa, Coldwell Banker TEC. GSREIN
- $597,5004 bd4 ba3.5k sqft1267 Avenue Du Chateau, Covington, LA 70433For SaleMLS ID #2558033, Lesly Sica, Berkshire Hathaway HomeServices Preferred, REALTOR. GSREIN
- $495,0004 bd4 ba3.1k sqft18100 Cusachs Dr, Covington, LA 70433For SaleMLS ID #2569966, Rebecca Davis, Select Living LLC. GSREIN
- $450,0004 bd3 ba2.5k sqft1508 Petite Ct, Covington, LA 70433For SaleMLS ID #2576727, Katherine Modeen, McEnery Residential, LLC. GSREIN
- $615,0005 bd3 ba3.1k sqft22 Wishing Well Ct, Covington, LA 70433For SaleMLS ID #2490211, Khalid Alahmed, United Real Estate Partners. GSREIN
