Opportunity meets location in the coveted gated community of Beau Chene! Situated directly on the first hole of the golf course, this spacious 4-bedroom, 2.5-bath home offers an incredible setting, distinctive architectural character and endless potential for a buyer ready to make it their own.
Classic curb appeal welcomes you with a brick exterior, covered front porch, dormer windows, mature trees and an attached two-car garage. Inside, the flexible floor plan features expansive living spaces, tall ceilings, French doors, wood and brick accents and multiple fireplaces.
The dramatic living room is a true standout, showcasing a soaring vaulted wood ceiling, exposed brick fireplace and abundant natural light. The kitchen offers a large center island, extensive cabinetry and plenty of room to redesign into a showpiece, while an adjoining breakfast area features another beautiful brick fireplace and direct access to the backyard.
The spacious primary suite offers French doors, generous proportions and a large en-suite bath ready for a fresh new vision. Additional bedrooms provide flexibility for family, guests, a home office or hobby space.
Outside, the expansive backyard is surrounded by mature landscaping and towering trees, creating a park-like atmosphere with beautiful open views directly onto the golf course. A large deck offers plenty of room to create an outdoor entertaining space while enjoying the peaceful surroundings.
This home is ready for updating, but the bones, setting and possibilities are undeniable. With generous square footage, architectural interest and a premier golf course location inside one of Mandeville’s most established gated communities, this is a rare opportunity to transform a well-loved home into something truly special. Bring your vision and create the Beau Chene home you’ve been waiting for.
Active
$520,000
551 Beau Chene Dr, Mandeville, LA 70471
4beds
3,067sqft
Single Family Residence
Built in 1984
0.39 Acres Lot
$497,700 Zestimate®
$170/sqft
$266/mo HOA
What's special
Attached two-car garagePremier golf course locationClassic curb appealFrench doorsExtensive cabinetryFlexible floor planExpansive backyard
- 19 days
- 1,418
- 76
Likely to sell faster than
Zillow last checked:
Listing updated:
Listed by:
Tony Bertucci 504-982-8346,
NOLA Living Realty 504-301-9757
Source: GSREIN,MLS#: 2579114
Facts & features
Interior
Bedrooms & bathrooms
- Bedrooms: 4
- Bathrooms: 3
- Full bathrooms: 2
- 1/2 bathrooms: 1
Primary bedroom
- Level: First
- Dimensions: 14'8" X 15'1"
Bedroom
- Level: First
- Dimensions: 14'7" X 14'6"
Bedroom
- Level: Second
- Dimensions: 14'6" X 20'10"
Bedroom
- Level: Second
Primary bathroom
- Level: First
- Dimensions: 11'9" X 13'9"
Bathroom
- Level: Second
- Dimensions: 10'6" X 8'4"
Dining room
- Level: First
- Dimensions: 13'7" X 15'5"
Foyer
- Level: First
- Dimensions: 9'11" X 22'9"
Garage
- Level: First
- Dimensions: 20'4" X 28'7"
Kitchen
- Level: First
- Dimensions: 14'7" X 15'5"
Laundry
- Level: First
- Dimensions: 9'6" X 8'6"
Living room
- Level: First
- Dimensions: 20'2" X 28'4"
Heating
- Central
Cooling
- Central Air
Appliances
- Included: Dishwasher, Microwave, Oven, Range
- Laundry: Washer Hookup, Dryer Hookup
Features
- Attic, Ceiling Fan(s), Cathedral Ceiling(s), High Ceilings, Pantry, Pull Down Attic Stairs, Stainless Steel Appliances, Vaulted Ceiling(s)
- Attic: Pull Down Stairs
- Has fireplace: Yes
- Fireplace features: Wood Burning
Interior area
- Total structure area: 3,904
- Total interior livable area: 3,067 sqft
Property
Parking
- Total spaces: 2
- Parking features: Attached, Garage, Two Spaces
- Has attached garage: Yes
Features
- Levels: Two
- Stories: 2
- Patio & porch: Wood, Porch
- Exterior features: Porch
- Pool features: None
Lot
- Size: 0.39 Acres
- Dimensions: 99/100 x 170/162
- Features: City Lot
Details
- Parcel number: 42035
- Special conditions: None
Construction
Type & style
- Home type: SingleFamily
- Architectural style: Acadian
- Property subtype: Single Family Residence
Materials
- Brick
- Foundation: Slab
- Roof: Shingle
Condition
- Average Condition
- Year built: 1984
Utilities & green energy
- Sewer: Public Sewer
- Water: Public
Community & HOA
Community
- Features: Golf, Golf Course Community
- Subdivision: Beau Chene
HOA
- Has HOA: Yes
- HOA fee: $266 monthly
Location
- Region: Mandeville
Financial & listing details
- Price per square foot: $170/sqft
- Tax assessed value: $425,894
- Annual tax amount: $5,109
- Date on market: 10/1/2026
Estimated market value
$497,700
$473,000 - $523,000
$3,220/mo
Price history
| Date | Event | Price |
|---|---|---|
| 10/1/2026 | Listed for sale | $520,000$170/sqft |
Source:  GSREIN #2579114 Report a problem | ||
| 9/21/2026 | Sold | -- |
Source: Public Record Report a problem | ||
Public tax history
| Year | Property taxes | Tax assessment |
|---|---|---|
| 2025 | $5,109 -3.6% | $42,589 |
| 2024 | $5,297 +11.6% | $42,589 +18.9% |
| 2023 | $4,748 +0% | $35,822 |
| 2022 | $4,748 +0.2% | $35,822 |
| 2021 | $4,739 +0.1% | $35,822 |
| 2020 | $4,734 +33.2% | $35,822 +7.2% |
| 2019 | $3,553 -0.1% | $33,417 |
| 2018 | $3,558 -23.2% | $33,417 |
| 2017 | $4,631 +27.9% | $33,417 |
| 2016 | $3,620 | $33,417 +7.4% |
| 2015 | $3,620 +6.8% | $31,111 |
| 2014 | $3,388 +1.1% | $31,111 |
| 2013 | $3,352 -17.2% | $31,111 -12.3% |
| 2011 | $4,048 +0.4% | $35,470 |
| 2010 | $4,032 | $35,470 |
Find assessor info on the county website
Monthly payment
Est. payment
Payment breakdown
Explore the cost of this home by adjusting the details. Changes won't be saved.Climate risks
Neighborhood: 70471
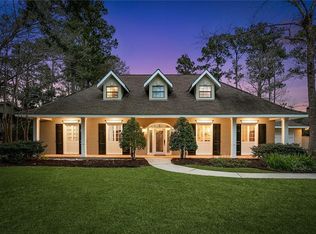
Similar homes
- $--3 bd4 ba3k sqft204 Place Du Pnes, Mandeville, LA 70471AuctionAuction.com 2
- $499,0003 bd3 ba3k sqft306 Trinity Ln, Mandeville, LA 70471For Sale

 MLS ID #2582276, Christina Ingrassia, Compass Historic (LATT09). GSREIN
- $530,0003 bd3 ba2.8k sqft751 Bocage Ln, Mandeville, LA 70471For Sale
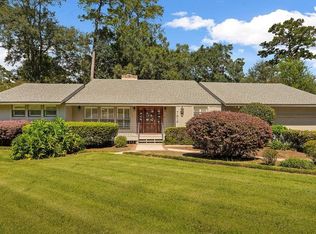 MLS ID #2579841, Daniel Munn, Keller Williams Realty Services. GSREIN
- $573,0004 bd3 ba3k sqft689 N Beau Chene Dr, Mandeville, LA 70471For Sale
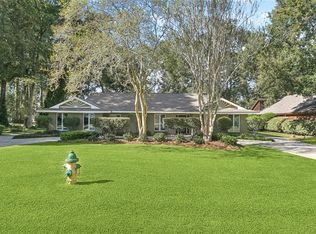 MLS ID #2580019, Donna Naquin, Compass Mandeville. GSREIN
- $500,0004 bd4 ba2.9k sqft324 Rosedown Way, Mandeville, LA 70471For SaleMLS ID #2579941, Louis Williams, Keller Williams Realty Services. GSREIN
- $530,0005 bd3 ba3k sqft218 Scotchpine Dr, Mandeville, LA 70471For SaleMLS ID #2568774, Theresa Rowe, Green Star Realty, LLC. GSREIN
- $565,0005 bd3 ba2.6k sqft786 Claire Dr, Mandeville, LA 70471For SaleMLS ID #2573485, Lindsey McDaniel, REMAX ALLIANCE. GSREIN
- $505,0005 bd3 ba3.2k sqft1424 Woodmere Dr, Mandeville, LA 70471For SaleMLS ID #2571163, Meghan Mercadel, Arbor and Bloom Realty Co., LLC. GSREIN
- $562,5004 bd4 ba3.2k sqft914 Beau Chene Dr, Mandeville, LA 70471For SaleMLS ID #2571851, Joseph Deraney, Keller Williams Realty Services. GSREIN
- $599,9003 bd3 ba3.6k sqft301 Shady Oak Ln, Mandeville, LA 70471For SaleMLS ID #2581728, Deana Bradley, Atlas Real Estate Company, LLC. GSREIN
- $329,0004 bd3 ba2.4k sqft412 Water Oak Ln, Mandeville, LA 70471For SaleMLS ID #2582214, Shalena Drury, 1 Percent Lists. GSREIN
- $569,0004 bd3 ba2.6k sqft119 Oak Dr, Covington, LA 70433For SaleMLS ID #2581117, Paige Dover, 1 Percent Lists. GSREIN
- $645,0005 bd3 ba3k sqft787 Claire Dr, Mandeville, LA 70471For SaleMLS ID #2578227, Caroline Larussa, Coldwell Banker TEC. GSREIN
- $590,0004 bd3 ba3k sqft106 Blue Heron Dr, Mandeville, LA 70471For SaleMLS ID #2567314, Steve Scoggin, Scoggin Properties, Inc.. GSREIN
- $495,0004 bd4 ba3.8k sqft404 Weldon Park Dr, Mandeville, LA 70471For SaleMLS ID #2571496, Kathy Prokasy, 1 Percent Lists. GSREIN
- $399,0004 bd3 ba2.6k sqft308 Evergreen Dr, Mandeville, LA 70471For SaleMLS ID #2576431, Niles Bollinger, Kaizen Home Sales and Services, LLC. GSREIN
- $759,5004 bd4 ba3.6k sqft88 Longwood Dr, Mandeville, LA 70471For SaleMLS ID #2571738, Bronwyn Land-Planchard, Keller Williams Realty Services. GSREIN
- $529,0004 bd2 ba2.2k sqft67526 Antioch Dr, Mandeville, LA 70471For SaleMLS ID #2570448, Carol Miramon, United Real Estate Partners. GSREIN
- $529,0004 bd3 ba2.7k sqft337 Winchester Cir, Mandeville, LA 70448For SaleMLS ID #2574497, Donna Molina, The Real Estate Company, LLC. GSREIN
