Stunning new construction by JACO Construction in Mandeville! This 4 bed, 3 bath home with office offers an open layout with 12’ recessed ceilings and detailed trim throughout. Kitchen features custom stained and painted cabinets with LED lighting, quartz countertops, and a bar area with illuminated shelving. Spacious living area ideal for entertaining. Primary suite includes coffered ceiling and spa-like bath with oversized walk-through shower. Large rear porch overlooks backyard. Located in a quiet neighborhood with easy access to the Causeway and Mandeville Lakefront.
Pending
Price cut: $10K (9/8)
$739,900
1791 Hazel Dr, Mandeville, LA 70448
4beds
2,761sqft
Single Family Residence
Built in 2026
0.32 Acres Lot
$-- Zestimate®
$268/sqft
$33/mo HOA
What's special
Detailed trim throughoutLed lightingQuartz countertopsOpen layout
- 84 days
- 461
- 27
Zillow last checked:
Listing updated:
Listed by:
Wade Blondeau 225-416-6130,
Falaya 225-416-6130
Source: GSREIN,MLS#: 2570270
Facts & features
Interior
Bedrooms & bathrooms
- Bedrooms: 4
- Bathrooms: 3
- Full bathrooms: 3
Primary bedroom
- Level: Lower
- Dimensions: 15 x 16
Bedroom
- Level: Lower
- Dimensions: 12.5 x 13.5
Bedroom
- Level: Lower
- Dimensions: 12 x 11
Bedroom
- Level: Lower
- Dimensions: 12 x 13
Primary bathroom
- Level: Lower
- Dimensions: 13 x 15
Kitchen
- Level: Lower
- Dimensions: 19 X 14
Living room
- Level: Lower
- Dimensions: 20 x 19
Heating
- Gas, Multiple Heating Units
Cooling
- Central Air, 2 Units
Features
- Has fireplace: Yes
- Fireplace features: Gas
Interior area
- Total structure area: 3,818
- Total interior livable area: 2,761 sqft
Video & virtual tour
Property
Parking
- Total spaces: 2
- Parking features: Attached, Garage, Two Spaces
- Has attached garage: Yes
Features
- Levels: One
- Stories: 1
Lot
- Size: 0.32 Acres
- Dimensions: 101 x 130
- Features: Outside City Limits, Rectangular Lot
Details
- Parcel number: 135746
- Special conditions: None
Construction
Type & style
- Home type: SingleFamily
- Architectural style: Traditional
- Property subtype: Single Family Residence
Materials
- HardiPlank Type
- Foundation: Slab
- Roof: Asphalt
Condition
- New Construction
- New construction: Yes
- Year built: 2026
Utilities & green energy
- Sewer: Public Sewer
- Water: Public
Community & HOA
Community
- Subdivision: Copper Ridge
HOA
- Has HOA: Yes
- HOA fee: $100 quarterly
Location
- Region: Mandeville
Financial & listing details
- Price per square foot: $268/sqft
- Date on market: 7/30/2026
Estimated market value
Not available
Estimated sales range
Not available
Not available
Price history
| Date | Event | Price |
|---|---|---|
| 10/11/2026 | Pending sale | $739,900$268/sqft |
Source:  GSREIN #2570270 Report a problem GSREIN #2570270 Report a problem | ||
| 9/8/2026 | Price change | $739,900-1.3%$268/sqft |
Source: GSREIN #2570270 Report a problem | ||
| 3/26/2026 | Listed for sale | $749,900$272/sqft |
Source: GSREIN #2549421 Report a problem | ||
Public tax history
Tax history is unavailable.
Monthly payment
Est. payment
Payment breakdown
Explore the cost of this home by adjusting the details. Changes won't be saved.Climate risks
Neighborhood: 70448
Similar homes
- $740,0004 bd4 ba2.9k sqft425 Carondelet St, Mandeville, LA 70448For Sale
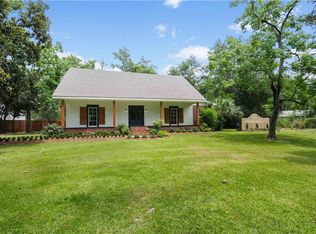
 MLS ID #2579440, Darlene Gurievsky, Berkshire Hathaway HomeServices Preferred, REALTOR. GSREIN
 - $560,0004 bd3 ba2.4k sqft4412 Templar Loop, Mandeville, LA 70448New Construction
 MLS ID #2569880, Gayle Sisk, REVE, REALTORS. GSREIN
 - $599,0004 bd3 ba2.5k sqft4137 Endor Loop, Mandeville, LA 70448New Construction
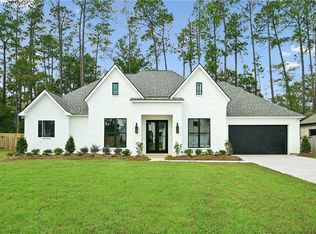 MLS ID #2574454, Gayle Sisk, REVE, REALTORS. GSREIN
 - $599,0005 bd3 ba2.8k sqft232 Chateau Papillon, Mandeville, LA 70448For Sale
 MLS ID #2564558, Lindsey McDaniel, REMAX ALLIANCE. GSREIN
 - $600,0003 bd3 ba3.1k sqft6009 Walden Pl, Mandeville, LA 70448For SaleMLS ID #2580037, Cindy Fandal, Keller Williams Realty Services. GSREIN
- $699,9004 bd4 ba3.1k sqft101 Bayou Perez Dr, Madisonville, LA 70447For SaleMLS ID #2581153, Rana Cabeceiras, Ricci Real Estate. GSREIN
- $499,5003 bd2 ba2.6k sqft2000 Ponderosa Pl, Mandeville, LA 70448For SaleMLS ID #2579766, Tammy Whitehead, Compass Mandeville. GSREIN
- $548,0005 bd4 ba2.7k sqft2337 Orleans St, Mandeville, LA 70448New ConstructionMLS ID #2564278, Brittany Picolo, Keller Williams Realty New Orleans. GSREIN
- $735,0003 bd3 ba2.5k sqft2211 S America St, Covington, LA 70433For SaleMLS ID #2568973, Mallory Goorley, Compass Mandeville. GSREIN
- $488,0004 bd3 ba2.2k sqft2335 Orleans St, Mandeville, LA 70448New ConstructionMLS ID #2564272, Brittany Picolo, Keller Williams Realty New Orleans. GSREIN
- $750,0005 bd4 ba3.4k sqft50 Begonia Dr, Covington, LA 70433For SaleMLS ID #2565297, Stacia Lamulle, 1 Percent Lists Premier. GSREIN
- $379,9003 bd2 ba1.6k sqft827 Preval St, Mandeville, LA 70448New ConstructionMLS ID #2574389, Sherrie Ybarzabal, Keller Williams Realty Services. GSREIN
- $379,9003 bd2 ba1.6k sqft833 Preval St, Mandeville, LA 70448New ConstructionMLS ID #2573837, Sherrie Ybarzabal, Keller Williams Realty Services. GSREIN
- $785,0004 bd4 ba2.9k sqft1015 S Louisiana St, Covington, LA 70433For SaleMLS ID #2565897, Jennifer Rice, Berkshire Hathaway HomeServices Preferred, REALTOR. GSREIN
- $625,0003 bd3 ba2.6k sqft805 Beau Chene Dr, Mandeville, LA 70471For SaleMLS ID #2581841, Nicholas LaRocca, Keller Williams Realty Services. GSREIN
- $699,9004 bd3 ba2.8k sqft4245 Cypress Point Dr, Covington, LA 70433New ConstructionMLS ID #2581826, Wade Blondeau, Falaya. GSREIN
- $529,0004 bd2 ba2.2k sqft67526 Antioch Dr, Mandeville, LA 70471For SaleMLS ID #2570448, Carol Miramon, United Real Estate Partners. GSREIN
- $639,9004 bd4 ba3.3k sqft733 Plantation Dr, Abita Springs, LA 70420For SaleMLS ID #2581853, Sandra Douglas, Premier Edge Real Estate. GSREIN
- $490,0004 bd3 ba2.4k sqft4073 Oak Bend Ln, Madisonville, LA 70447For SaleMLS ID #2581979, Sharon Latino, Keller Williams Realty Services. GSREIN
- $599,0005 bd3 ba2.6k sqft1312 Avenue Des Marquis, Covington, LA 70433For SaleMLS ID #2580591, Patrick Daigle, Barden Realty, LLC. GSREIN
