Skip main navigation
Closed
  • Price Unknown

    1763 Hazel Dr, Mandeville, LA 70448

    5beds
    2,781sqft
    Single Family Residence
    Built in 2022
    0.31 Acres Lot
    $687,500 Zestimate®
    $--/sqft
    $3,599 Estimated rent

    Home value

    $687,500

    $633,000 - $749,000

    $3,599/mo

    Zestimate® history
    Loading
    Loading...

    Owner options

    List your home for rent

    $3,599/mo

    Rent Zestimate®

    Find your next renter with Zillow Rental Manager. Plus, with online applications, you can quickly screen prospective tenants – for free.

    Learn more

    $3,599/mo

    Rent Zestimate®

    Refinance and save

    $180/mo

    Est. payment

    Refinancing to a lower rate could help reduce your monthly payments and save thousands over the life of the loan.

    See today's rates

    $180/mo

    Est. payment

    Explore your selling options

    Work with a Zillow partner agent

    Leverage their expertise and Zillow's premium Showcase listings to get your home seen by more buyers.

    Get started

    List with your own agent

    Get your home in front of millions of buyers by listing it on Zillow.

    Learn how to do it

    Sell it yourself

    Take full control of how buyers see your home on Zillow by listing For Sale by Owner (FSBO).

    List your home

    What's special

    Independent vanitiesPlantation louvered shuttersFarmhouse chandelierUtility sinkFrench doorsPrimary suiteGourmet kitchen
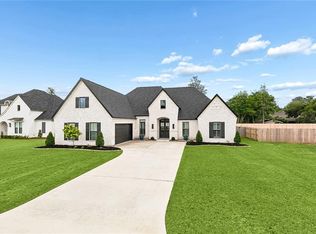
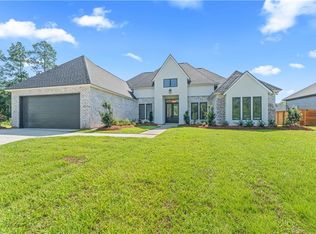
    Opportunity to live in the beautiful COPPER RIDGE subdivision surrounded by NEW homes. Sellers CUSTOM-BUILT this home 3 years ago with 5 BEDROOMS, 4 FULL BATH & attached 2 CAR GARAGE. Impeccably designed w/BREATHTAKING 12 ft coffered ceilings, brick fireplace, cypress mantel & floor to ceiling windows in the open living areas. GOURMET KITCHEN w/white dove cabinets, upper glass displays, accent lighting, marble honeycomb mosaic backsplash & 3cm Palisades Gold QUARTZ countertops. OVERSIZED 9 ft island made from 1 SOLID SLAB w/waterfall edge, seating & Gold Leaf pendants from above. BUTLER'S PANTRY w/wine rack & beverage cooler. Stainless steel GE refrigerator, 5 burner gas cooktop, electric wall oven, dishwasher + stove hood & Sharp microwave drawer w/brushed brass finishing touches. HANDCRAFTED cased opening frames the FORMAL DINING room & accents the farmhouse chandelier suspended from a 12-ft ceiling medallion. INVITING ENTRANCE w/gas lanterns, lit display niche, 6 ft wide foyer w/DBL 8 ft doors & chandelier. Stunning 1st FLOOR PRIMARY suite w/11 ft coffered ceilings & walk-in closet. French doors open into ENSUITE bathroom featuring a 6-lite chandelier, freestanding soaker tub w/plantation louvered shutters & wainscoting. Private toilet room & 2 independent vanities w/3cm Palisades Gold Quartz counters. 3 spray walk-in shower w/frameless glass enclosure, bench & tiled up to the crown molding. INFORMAL DINING NOOK highlights unique aged wood & iron chandelier w/views overlooking the backyard, porch & OUTDOOR KITCHEN including a 28” Coyote grill, quartz counter, sink, 16ft ceiling, brick columns & wall mount for TV. PRIVATE upstairs bedroom SUITE w/full bathroom & walk-in closet. MUDROOM w/cabinets & utility sink in laundry. ALSO underground electricity, post tension slab, DBL gates for rear yard access, new 7 ft fence, large walk-in attic, tankless hot water heater, dimmable LED lighting in common areas, smart alarm, Ring doorbell, Ecobee thermostats. FLOOD ZONE C.

    Zillow last checked:

    Listing updated:

    Listed by:

    Robyn Schmitt 504-236-1144,

    Homesmart Realty South

    Bought with:

    Sherrie Ybarzabal

    Keller Williams Realty Services

    Source: GSREIN,MLS#: 2508628MLS Logo

    Facts & features

    Interior

    Bedrooms & bathrooms
    • Bedrooms: 5
    • Bathrooms: 4
    • Full bathrooms: 4
    Primary bedroom
    • Description: Flooring: Engineered Hardwood
    • Level: First
    • Dimensions: 15 x 16
    Bedroom
    • Description: Flooring: Engineered Hardwood
    • Level: First
    • Dimensions: 12.6 x 11.7
    Bedroom
    • Description: Flooring: Engineered Hardwood
    • Level: First
    • Dimensions: 11 x 12.6
    Bedroom
    • Description: Flooring: Engineered Hardwood
    • Level: First
    • Dimensions: 13.5 x 10.6
    Bedroom
    • Description: Flooring: Engineered Hardwood
    • Level: Second
    • Dimensions: 15 x 16.10
    Primary bathroom
    • Description: Flooring: Tile
    • Level: First
    • Dimensions: 7.10 x 13.1
    Bathroom
    • Description: Flooring: Tile
    • Level: First
    • Dimensions: 5 x 8.10
    Bathroom
    • Description: Flooring: Tile
    • Level: First
    • Dimensions: 5 x 10.6
    Bathroom
    • Description: Flooring: Tile
    • Level: Second
    • Dimensions: 6.9 x 10
    Other
    • Description: Flooring: Engineered Hardwood
    • Level: First
    • Dimensions: 7.9 x 5.5
    Breakfast room nook
    • Description: Flooring: Engineered Hardwood
    • Level: First
    • Dimensions: 7.7 x 10.6
    Dining room
    • Description: Flooring: Engineered Hardwood
    • Level: First
    • Dimensions: 10.7 x 11.5
    Foyer
    • Description: Flooring: Engineered Hardwood
    • Level: First
    • Dimensions: 6.10 x 10.8
    Garage
    • Description: Flooring: Other
    • Level: First
    • Dimensions: 22.3 x 22.6
    Kitchen
    • Description: Flooring: Engineered Hardwood
    • Level: First
    • Dimensions: 12 x 17
    Laundry
    • Description: Flooring: Tile
    • Level: First
    • Dimensions: 7.8 x 9.6
    Living room
    • Description: Flooring: Engineered Hardwood
    • Level: First
    • Dimensions: 14.5 x 17.4
    Mud room
    • Description: Flooring: Tile
    • Level: First
    • Dimensions: 5 x 7.8
    Porch
    • Description: Flooring: Other
    • Level: First
    • Dimensions: 5.5 x 6.10
    Porch
    • Description: Flooring: Other
    • Level: First
    • Dimensions: 11 x 27.9
    Heating
    • Central, Multiple Heating Units
    Cooling
    • Central Air, 2 Units
    Appliances
    • Laundry: Washer Hookup, Dryer Hookup
    Features
    • Attic, Tray Ceiling(s), Ceiling Fan(s), Stone Counters, Stainless Steel Appliances
    • Has fireplace: Yes
    • Fireplace features: Gas Starter, Wood Burning
    Interior area
    • Total structure area: 3,531
    • Total interior livable area: 2,781 sqft

    Property

    Parking
    • Parking features: Garage, Two Spaces, Three or more Spaces
    • Has garage: Yes
    Features
    • Levels: Two
    • Stories: 2
    • Patio & porch: Porch
    • Exterior features: Fence, Porch, Outdoor Kitchen
    • Pool features: None
    Lot
    • Size: 0.31 Acres
    • Dimensions: 13,425 Total Sq Ft
    • Features: City Lot, Irregular Lot
    Details
    • Parcel number: 135572
    • Special conditions: None

    Construction

    Type & style
    • Home type: SingleFamily
    • Architectural style: French Provincial
    • Property subtype: Single Family Residence
    Materials
    • Brick, Stucco
    • Foundation: Slab
    • Roof: Shingle
    Condition
    • Excellent
    • Year built: 2022

    Utilities & green energy

    • Sewer: Public Sewer
    • Water: Public

    Community & neighborhood

    Location
    • Region: Mandeville
    • Subdivision: Copper Ridge

    HOA & financial

    HOA
    • Has HOA: Yes
    • HOA fee: $180 annually
    • Association name: Copper Ridge

    Price history

    DateEventPrice
    9/19/2025Sold--
    Source: GSREIN #2508628 Report a problem
    9/8/2025Contingent$710,000$255/sqft
    Source: GSREIN #2508628 Report a problem
    8/18/2025Listed for sale$710,000+11.8%$255/sqft
    Source: GSREIN #2508628 Report a problem
    9/26/2022Sold--
    Source: GSREIN #2363165 Report a problem
    9/14/2022Pending sale$635,240$228/sqft
    Source: RE/MAX of Louisiana #2363165 Report a problem
    9/14/2022Listed for sale$635,240$228/sqft
    Source: GSREIN #2363165 Report a problem

    Public tax history

    YearProperty taxesTax assessment
    2025$6,299 -2.8%$59,176 +0.6%
    2024$6,484 +55.3%$58,827 +50.9%
    2023$4,175 $38,994 +358.8%
    2022-- $8,500

    Find assessor info on the county website

    Neighborhood: 70448

    Nearby schools

    GreatSchools rating
    Schools provided by the listing agent
    • Elementary: Woodlake
    • Middle: Kehoe France
    • High: St Paul's

    Source: GSREIN. This data may not be complete. We recommend contacting the local school district to confirm school assignments for this home.

    Get a cash offer in 3 minutes
    Find out how much your home could sell for in as little as 3 minutes with a no-obligation cash offer.
    Estimated market value
    $687,500
    Get a cash offer in 3 minutes
    Find out how much your home could sell for in as little as 3 minutes with a no-obligation cash offer.
    Estimated market value
    $687,500