Skip main navigation
Closed
  • Price Unknown

    1775 Hazel Dr, Mandeville, LA 70448

    4beds
    2,986sqft
    Single Family Residence
    Built in 2022
    0.27 Acres Lot
    $797,100 Zestimate®
    $--/sqft
    $3,773 Estimated rent

    Home value

    $797,100

    $749,000 - $845,000

    $3,773/mo

    Zestimate® history
    Loading
    Loading...

    Owner options

    List your home for rent

    $3,773/mo

    Rent Zestimate®

    Find your next renter with Zillow Rental Manager. Plus, with online applications, you can quickly screen prospective tenants – for free.

    Learn more

    $3,773/mo

    Rent Zestimate®

    Refinance and save

    $180/mo

    Est. payment

    Refinancing to a lower rate could help reduce your monthly payments and save thousands over the life of the loan.

    See today's rates

    $180/mo

    Est. payment

    Explore your selling options

    Work with a Zillow partner agent

    Leverage their expertise and Zillow's premium Showcase listings to get your home seen by more buyers.

    Get started

    List with your own agent

    Get your home in front of millions of buyers by listing it on Zillow.

    Learn how to do it

    Sell it yourself

    Take full control of how buyers see your home on Zillow by listing For Sale by Owner (FSBO).

    List your home

    What's special

    Grand foyerDouble-split floor planDedicated home officeBasket-weave laid tile floorStone waterfall featureResort-level outdoor livingCustom automatic shades
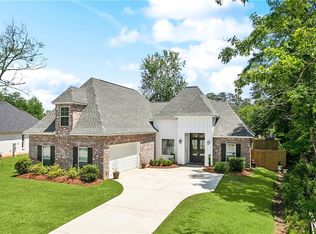
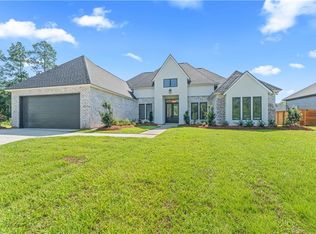
    Stunning custom home in Copper Ridge, one of Mandeville's most desirable locations, where elevated finishes meet thoughtful design at every turn. From the moment you arrive, the painted brick facade with black-frame windows and steep gabled rooflines signals what is inside. A grand foyer welcomes you with hand-stained wood beams and custom wallpaper that sets the tone for the home's careful detail. European white oak floors run throughout, paired with a coffered ceiling in the main living space and a wall of windows overlooking the backyard pool, dressed with custom automatic shades for effortless light control. Custom built-ins flank the white-painted brick fireplace, while a separate dining area features a stunning navy built-in display wall, both adding everyday functionality and visual depth. The chef's kitchen is the heart of the home. Designer two-tone cabinetry pairs crisp white and deep navy anchored by a quartz countertops, restaurant-grade gas range with vent hood, pot filler, and a wine cooler. A walk-in pantry adds enormous storage. This double-split floor plan was designed for both privacy and flow. The primary suite is a true retreat with a wood-beam coffered ceiling and a spa-inspired bath featuring a freestanding soaking tub, oversized walk-in shower, and basket-weave laid tile floor. The primary closet is an exceptional feature on its own, with built-ins and a direct connection to the laundry room. Two secondary bedrooms share a Jack and Jill bath with large walk-in closets, while a separate guest suite ideal for in-laws, long-term guests, or older children is located on the other side. A dedicated home office, mudroom, large half bath off the garage, and laundry room round out the interior. Plantation shutters and custom built-ins throughout reinforce the home's quality at every turn. Step outside to the showpiece. A custom pool with limestone paver decking, color-changing lights, a stone waterfall feature, and bubblers and misters in the tanning ledge, all set for resort-level outdoor living. The covered patio extends the entertaining space year-round. Located in the Mandeville school district, ranked among the top-performing districts in Louisiana with quick access to the Causeway, the Mandeville Lakefront, and the shopping and dining along Highway 59 and the Causeway corridor. This home is a rare combination of design, comfort, and location. Seller is offering up to 1% of purchase price to be used towards Buyer's closing costs.

    Zillow last checked:

    Listing updated:

    Listed by:

    Lesly Sica 601-832-1810,

    Berkshire Hathaway HomeServices Preferred, REALTOR

    Bought with:

    NON MEMBER

    NON-MLS MEMBER

    Source: GSREIN,MLS#: 2555932MLS Logo

    Facts & features

    Interior

    Bedrooms & bathrooms
    • Bedrooms: 4
    • Bathrooms: 4
    • Full bathrooms: 3
    • 1/2 bathrooms: 1
    Primary bedroom
    • Description: Flooring: Wood
    • Level: Lower
    • Dimensions: 17.5 X 15.75
    Bedroom
    • Description: Flooring: Wood
    • Level: Lower
    • Dimensions: 13.10 X 11.85
    Bedroom
    • Description: Flooring: Wood
    • Level: Lower
    • Dimensions: 13.10 X 12.40
    Bedroom
    • Description: Flooring: Wood
    • Level: Lower
    • Dimensions: 12.70 X 12.40
    Den
    • Description: Flooring: Wood
    • Level: Lower
    • Dimensions: 34.00 X 19.80
    Kitchen
    • Description: Flooring: Wood
    • Level: Lower
    • Dimensions: 19.80 X 12.00
    Office
    • Description: Flooring: Wood
    • Level: Lower
    • Dimensions: 13.20 X 10.50
    Heating
    • Central
    Cooling
    • Central Air, 1 Unit, Attic Fan
    Appliances
    • Included: Dishwasher, Disposal, Microwave, Range, Refrigerator, Wine Cooler
    Features
    • Attic, Tray Ceiling(s), Pantry, Pull Down Attic Stairs, Stone Counters, Stainless Steel Appliances
    • Attic: Pull Down Stairs
    • Has fireplace: Yes
    • Fireplace features: Gas
    Interior area
    • Total structure area: 3,876
    • Total interior livable area: 2,986 sqft

    Property

    Parking
    • Total spaces: 2
    • Parking features: Two Spaces
    Features
    • Levels: One
    • Stories: 1
    • Patio & porch: Covered, Pavers, Porch
    • Exterior features: Fence, Porch
    • Pool features: In Ground
    Lot
    • Size: 0.27 Acres
    • Dimensions: 91 x 130 x 91 x 129
    • Features: Outside City Limits, Rectangular Lot
    Details
    • Parcel number: 135547
    • Special conditions: Relocation

    Construction

    Type & style
    • Home type: SingleFamily
    • Architectural style: French Provincial
    • Property subtype: Single Family Residence
    Materials
    • Brick
    • Foundation: Slab
    • Roof: Asphalt
    Condition
    • Excellent
    • Year built: 2022

    Utilities & green energy

    • Sewer: Public Sewer
    • Water: Public
    Green energy
    • Energy efficient items: Water Heater

    Community & HOA

    Community
    • Security: Security System, Closed Circuit Camera(s)
    • Subdivision: Copper Ridge
    HOA
    • Has HOA: Yes
    • HOA fee: $180 annually
    • HOA name: no
    Location
    • Region: Mandeville

    Financial & listing details

    • Tax assessed value: $707,134
    • Annual tax amount: $8,620
    • Date on market: 5/1/2026

    Price history

    DateEventPrice
    6/11/2026Sold--
    Source: GSREIN #2555932 Report a problem
    5/13/2026Pending sale$797,000$267/sqft
    Source: BHHS broker feed #2555932 Report a problem
    5/12/2026Contingent$797,000$267/sqft
    Source: GSREIN #2555932 Report a problem
    5/1/2026Listed for sale$797,000+6.8%$267/sqft
    Source: GSREIN #2555932 Report a problem
    12/16/2022Sold--
    Source: GSREIN #2357245 Report a problem
    11/21/2022Pending sale$746,500$250/sqft
    Source: GSREIN #2357245 Report a problem
    8/7/2022Listed for sale$746,500$250/sqft
    Source: GSREIN #2357245 Report a problem

    Public tax history

    YearProperty taxesTax assessment
    2025$8,620 -3.5%$70,713
    2024$8,932 +54.4%$70,713 +62%
    2023$5,785 $43,647 +413.5%
    2022-- $8,500
    Find assessor info on the county website

    Neighborhood: 70448

    Nearby schools

    GreatSchools rating
    Schools provided by the listing agent
    • Elementary: Magnolia Trac
    • Middle: Mandeville
    • High: Lakeshore

    Source: GSREIN. This data may not be complete. We recommend contacting the local school district to confirm school assignments for this home.

    Get a cash offer in 3 minutes
    Find out how much your home could sell for in as little as 3 minutes with a no-obligation cash offer.
    Estimated market value
    $797,100
    Get a cash offer in 3 minutes
    Find out how much your home could sell for in as little as 3 minutes with a no-obligation cash offer.
    Estimated market value
    $797,100