Stunning new construction home by Integrity Builders! 4 bedrooms, 3 full baths, plus an office! Enter through a generous foyer into a large living room with a natural gas fireplace with logs and a wall of windows overlooking a pond. The kitchen boast quartz countertops, large kitchen island, stainless steel appliances including a wall oven and microwave, 6-burner gas cooktop, dishwasher, wind cooler and disposer with countertop button for ease of use. Large walk-in pantry, Laundry room has a cabinet and sink. Open floor plan with 11-foot and 10-foot soaring ceilings accented with wood beams in dining and foyer. Split floor plan with primary in the rear overlooking pond. Rear patio measures 20ft x 10 ft and is plumbed for an outdoor kitchen should the Buyer want to put one in. See floorplan in attachments. Preferred flood zone C.
Closed
Price Unknown
1612 Sweet Pea Ct, Madisonville, LA 70447
4beds
2,492sqft
Single Family Residence
Built in 2024
-- sqft lot
$592,800 Zestimate®
$--/sqft
$3,239 Estimated rent
Home value
$592,800
$539,000 - $652,000
$3,239/mo
Zestimate® history
Owner options
List your home for rent
$3,239/mo
Rent Zestimate®
Find your next renter with Zillow Rental Manager. Plus, with online applications, you can quickly screen prospective tenants – for free.
$3,239/mo
Rent Zestimate®
Refinance and save
$500/mo
Est. payment
Refinancing to a lower rate could help reduce your monthly payments and save thousands over the life of the loan.
$500/mo
Est. payment
Explore your selling options
Work with a Zillow partner agent
Leverage their expertise and Zillow's premium Showcase listings to get your home seen by more buyers.
Get startedList with your own agent
Get your home in front of millions of buyers by listing it on Zillow.
Learn how to do itSell it yourself
Take full control of how buyers see your home on Zillow by listing For Sale by Owner (FSBO).
List your homeWhat's special
Open floor planSplit floor planRear patioStainless steel appliancesQuartz countertopsLarge kitchen islandSoaring ceilings
Zillow last checked:
Listing updated:
Listed by:
Carol Upton-Sieverding 985-630-5748,
Compass Mandeville (LATT15)
Bought with:
Christina Bellino
United Real Estate Partners
Source: GSREIN,MLS#: 2463158
Facts & features
Interior
Bedrooms & bathrooms
- Bedrooms: 4
- Bathrooms: 3
- Full bathrooms: 3
Primary bedroom
- Description: Flooring: Plank,Simulated Wood
- Level: Lower
- Dimensions: 16x15
Bedroom
- Description: Flooring: Plank,Simulated Wood
- Level: Lower
- Dimensions: 11.1x11
Bedroom
- Description: Flooring: Plank,Simulated Wood
- Level: Lower
- Dimensions: 11.1x11
Bedroom
- Description: Flooring: Plank,Simulated Wood
- Level: Lower
- Dimensions: 12.1x11
Dining room
- Description: Flooring: Plank,Simulated Wood
- Level: Lower
- Dimensions: 13.1x12.1
Foyer
- Description: Flooring: Plank,Simulated Wood
- Level: Lower
- Dimensions: 9.9x5.9
Kitchen
- Description: Flooring: Plank,Simulated Wood
- Level: Lower
- Dimensions: 16x12.1
Laundry
- Description: Flooring: Tile
- Level: Lower
- Dimensions: 9.1x7
Living room
- Description: Flooring: Plank,Simulated Wood
- Level: Lower
- Dimensions: 22x20
Office
- Description: Flooring: Plank,Simulated Wood
- Level: Lower
- Dimensions: 9.1x7.9
Heating
- Central, Gas
Cooling
- Central Air
Features
- Ceiling Fan(s), Pantry, Stone Counters, Stainless Steel Appliances
- Has fireplace: Yes
- Fireplace features: Gas
Interior area
- Total structure area: 3,294
- Total interior livable area: 2,492 sqft
Property
Parking
- Parking features: Attached, Garage, Two Spaces, Garage Door Opener
- Has garage: Yes
Features
- Levels: One
- Stories: 1
- Patio & porch: Covered, Other, Porch
- Exterior features: Porch
- Pool features: Community
Lot
- Dimensions: 104.11 x 132.22 x 80 x 130
- Features: Outside City Limits, Rectangular Lot, Pond on Lot
Details
- Parcel number: 142026
- Special conditions: None
Construction
Type & style
- Home type: SingleFamily
- Architectural style: Cottage,Creole
- Property subtype: Single Family Residence
Materials
- Brick, HardiPlank Type
- Foundation: Slab
- Roof: Asphalt,Shingle
Condition
- New Construction
- New construction: Yes
- Year built: 2024
Details
- Builder name: Integrity
- Warranty included: Yes
Utilities & green energy
- Sewer: Public Sewer
- Water: Public
Green energy
- Energy efficient items: Windows
Community & HOA
Community
- Features: Pool
- Subdivision: Spring Haven
HOA
- Has HOA: Yes
- HOA fee: $500 annually
Location
- Region: Madisonville
Financial & listing details
- Tax assessed value: $434,769
- Annual tax amount: $4,198
- Date on market: 8/13/2024
Price history
| Date | Event | Price |
|---|---|---|
| 2/14/2025 | Sold | -- |
Source:  GSREIN #2463158 Report a problem GSREIN #2463158 Report a problem | ||
| 1/26/2025 | Pending sale | $587,000$236/sqft |
Source: Latter and Blum #2463158 Report a problem | ||
| 1/26/2025 | Contingent | $587,000$236/sqft |
Source: GSREIN #2463158 Report a problem | ||
| 8/13/2024 | Listed for sale | $587,000$236/sqft |
Source: GSREIN #2463158 Report a problem | ||
Public tax history
| Year | Property taxes | Tax assessment |
|---|---|---|
| 2025 | $4,198 +875.2% | $43,477 +624.6% |
| 2024 | $430 | $6,000 |
Find assessor info on the county website
Neighborhood: 70447
Nearby homes
- $--4 bd3 ba2.2k sqft1608 Sweet Pea Ct, Madisonville, LA 70447Sold

- $--4 bd3 ba2.2k sqft1604 Sweet Pea Ct, Madisonville, LA 70447Sold
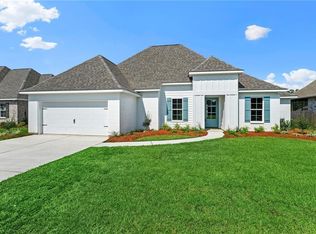
- $599,9004 bd3 ba2.4k sqft1613 Sweet Pea Ct, Madisonville, LA 70447New Construction
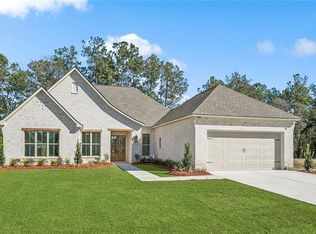
- $--3 bd2 ba2.2k sqft1609 Sweet Pea Ct, Madisonville, LA 70447Sold
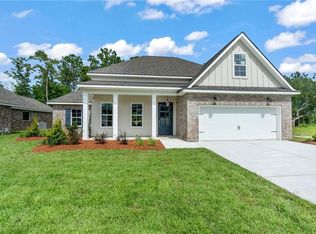
- $499,3004 bd3 ba2.4k sqft1600 Sweet Pea Ct, Madisonville, LA 70447Off Market
- $--5 bd3 ba2.5k sqft1097 Spring Haven Ln, Madisonville, LA 70447Sold
- $540,0004 bd3 ba2.4k sqft1601 Sweet Pea Ct, Madisonville, LA 70447Off Market
- $--4 bd2 ba2.4k sqft1629 Sweet Pea Ct, Madisonville, LA 70447Sold
Nearby schools
GreatSchools rating
- 8/10Joseph B. Lancaster Elementary SchoolGrades: 3-6Distance: 0.6 mi
- 7/10Madisonville Junior High SchoolGrades: 7-8Distance: 2.6 mi
- 9/10Mandeville High SchoolGrades: 9-12Distance: 6.6 mi
Get a cash offer in 3 minutes
Find out how much your home could sell for in as little as 3 minutes with a no-obligation cash offer.
Estimated market value
$592,800
Get a cash offer in 3 minutes
Find out how much your home could sell for in as little as 3 minutes with a no-obligation cash offer.
Estimated market value
$592,800
- Louisiana
- Saint Tammany Parish
- Madisonville
- 70447
- 1612 Sweet Pea Ct
Nearby cities
Nearby zip codes
Other Madisonville Topics
