Designed for how you actually live, this new construction home prioritizes oversized primary and living spaces rather than unused bedrooms. Backing up to community green space and located in a neighborhood with a community pool, it offers privacy, comfort, and low-maintenance living in Spring Haven subdivision.
The thoughtfully designed floor plan features three bedrooms and two bathrooms, with an expansive primary suite that includes a large bedroom, spa-style bath with freestanding tub and custom tile shower, and a generous custom closet that connects directly to the laundry room. The open kitchen, dining, and living areas are intentionally oversized—ideal for everyday living and entertaining—while secondary bedrooms provide flexible space without sacrificing the scale of the main living areas.
The living area includes a ventless gas fireplace offering instant warmth and ambiance without smoke, soot, firewood, or chimney maintenance. Unlike most new construction, the home includes a complete, upgraded kitchen appliance package, featuring side-by-side refrigerator/freezer units and a built-in wine cooler.
An attached 101 sq. ft. storage room opens to the backyard, providing convenient space for lawn equipment and seasonal items and allowing the two-car garage to be used comfortably for vehicle parking.
As new construction, the home was built to current building, mechanical, and electrical codes in effect at the time of construction and includes the protections of Louisiana’s New Home Warranty Act, offering coverage not available with resale homes and helping reduce maintenance uncertainty.
Builder offering up to $5,000 toward buyer-selected amenities such as washer and dryer, window blinds, fencing, or similar items on a full-price offer with a timely closing.
Closed
Price Unknown
1609 Sweet Pea Ct, Madisonville, LA 70447
3beds
2,206sqft
Single Family Residence
Built in 2024
10,400 Square Feet Lot
$503,000 Zestimate®
$--/sqft
$2,866 Estimated rent
Home value
$503,000
$463,000 - $543,000
$2,866/mo
Zestimate® history
Owner options
List your home for rent
$2,866/mo
Rent Zestimate®
Find your next renter with Zillow Rental Manager. Plus, with online applications, you can quickly screen prospective tenants – for free.
$2,866/mo
Rent Zestimate®
Refinance and save
$500/mo
Est. payment
Refinancing to a lower rate could help reduce your monthly payments and save thousands over the life of the loan.
$500/mo
Est. payment
Explore your selling options
Work with a Zillow partner agent
Leverage their expertise and Zillow's premium Showcase listings to get your home seen by more buyers.
Get startedList with your own agent
Get your home in front of millions of buyers by listing it on Zillow.
Learn how to do itSell it yourself
Take full control of how buyers see your home on Zillow by listing For Sale by Owner (FSBO).
List your homeWhat's special
Custom tile showerExpansive primary suiteLarge bedroomBuilt-in wine coolerGenerous custom closet
Zillow last checked:
Listing updated:
Listed by:
Beth Jenkins 985-966-0423,
Select Realty Group, LLC
Bought with:
Lisa Nunez
Homesmart Realty South
Source: GSREIN,MLS#: 2540801
Facts & features
Interior
Bedrooms & bathrooms
- Bedrooms: 3
- Bathrooms: 2
- Full bathrooms: 2
Primary bedroom
- Description: Flooring: Vinyl
- Level: Lower
- Dimensions: 15.375 x 17.3333
Bedroom
- Description: Flooring: Vinyl
- Level: Lower
- Dimensions: 11.4167 x 11.3333
Bedroom
- Description: Flooring: Vinyl
- Level: Lower
- Dimensions: 11.5416 x 11.875
Dining room
- Description: Flooring: Vinyl
- Level: Lower
- Dimensions: 11.875 x 14.5
Living room
- Description: Flooring: Vinyl
- Level: Lower
- Dimensions: 19.3333 x 20.5
Heating
- Central, Gas
Cooling
- Central Air
Appliances
- Included: Cooktop, Dishwasher, Disposal, Microwave, Oven, Refrigerator, Wine Cooler
Features
- Attic, Carbon Monoxide Detector, Pantry, Pull Down Attic Stairs, Stainless Steel Appliances
- Windows: Screens
- Attic: Pull Down Stairs
- Has fireplace: Yes
- Fireplace features: Gas
Interior area
- Total structure area: 3,155
- Total interior livable area: 2,206 sqft
Property
Parking
- Total spaces: 2
- Parking features: Attached, Garage, Two Spaces, Garage Door Opener
- Has attached garage: Yes
Features
- Levels: One
- Stories: 1
- Patio & porch: Concrete, Covered, Porch
- Exterior features: Porch
- Pool features: Community
Lot
- Size: 10,400 Square Feet
- Dimensions: 80' x 130'
- Features: Outside City Limits, Rectangular Lot
Details
- Parcel number: 88
- Special conditions: None
Construction
Type & style
- Home type: SingleFamily
- Architectural style: Traditional
- Property subtype: Single Family Residence
Materials
- Brick, HardiPlank Type
- Foundation: Slab
- Roof: Shingle
Condition
- New Construction
- New construction: Yes
- Year built: 2024
Details
- Warranty included: Yes
Utilities & green energy
- Sewer: Public Sewer
- Water: Public
Community & HOA
Community
- Features: Pool
- Subdivision: Spring Haven
HOA
- Has HOA: Yes
- HOA fee: $500 annually
- HOA name: Yes
Location
- Region: Madisonville
Financial & listing details
- Tax assessed value: $397,434
- Annual tax amount: $2,783
- Date on market: 1/30/2026
Price history
| Date | Event | Price |
|---|---|---|
| 3/16/2026 | Sold | -- |
Source:  GSREIN #2540801 Report a problem GSREIN #2540801 Report a problem | ||
| 2/6/2026 | Contingent | $499,900$227/sqft |
Source: GSREIN #2540801 Report a problem | ||
| 1/30/2026 | Listed for sale | $499,900$227/sqft |
Source: GSREIN #2540801 Report a problem | ||
| 1/30/2026 | Listing removed | $499,900$227/sqft |
Source: GSREIN #2528559 Report a problem | ||
| 10/29/2025 | Listed for sale | $499,900-1.4%$227/sqft |
Source: GSREIN #2528559 Report a problem | ||
| 10/29/2025 | Listing removed | $507,000$230/sqft |
Source: GSREIN #2514025 Report a problem | ||
| 7/28/2025 | Listed for sale | $507,000$230/sqft |
Source: GSREIN #2514025 Report a problem | ||
| 7/27/2025 | Listing removed | $507,000$230/sqft |
Source: GSREIN #2458735 Report a problem | ||
| 7/26/2024 | Listed for sale | $507,000$230/sqft |
Source: GSREIN #2458735 Report a problem | ||
Public tax history
| Year | Property taxes | Tax assessment |
|---|---|---|
| 2025 | $2,783 +287.8% | $39,743 +562.4% |
| 2024 | $717 | $6,000 |
Find assessor info on the county website
Neighborhood: 70447
Nearby homes
- $599,9004 bd3 ba2.4k sqft1613 Sweet Pea Ct, Madisonville, LA 70447New Construction
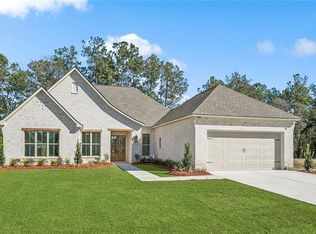
- $544,2004 bd3 ba2.4k sqft1601 Sweet Pea Ct, Madisonville, LA 70447Off Market
- $--4 bd3 ba2.2k sqft1608 Sweet Pea Ct, Madisonville, LA 70447Sold

- $479,600-- bd-- ba2.3k sqft1504 Periwinkle Ct, Madisonville, LA 70447Off Market
- $--4 bd3 ba2.2k sqft1604 Sweet Pea Ct, Madisonville, LA 70447Sold
- $501,5004 bd3 ba2.3k sqft1508 Periwinkle Ct, Madisonville, LA 70447Off Market
- $--4 bd3 ba2.4k sqft1612 Sweet Pea Ct, Madisonville, LA 70447Sold
- $630,7005 bd3 ba2.8k sqft1512 Periwinkle Ct, Madisonville, LA 70447Off Market
Nearby schools
GreatSchools rating
- 8/10Joseph B. Lancaster Elementary SchoolGrades: 3-6Distance: 0.6 mi
- 7/10Madisonville Junior High SchoolGrades: 7-8Distance: 2.6 mi
- 9/10Mandeville High SchoolGrades: 9-12Distance: 6.6 mi
Schools provided by the listing agent
- Elementary: See STPSB.org
- Middle: See STPSB.org
- High: See STPSB.org
Source: GSREIN. This data may not be complete. We recommend contacting the local school district to confirm school assignments for this home.
Get a cash offer in 3 minutes
Find out how much your home could sell for in as little as 3 minutes with a no-obligation cash offer.
Estimated market value
$503,000
Get a cash offer in 3 minutes
Find out how much your home could sell for in as little as 3 minutes with a no-obligation cash offer.
Estimated market value
$503,000
- Louisiana
- Saint Tammany Parish
- Madisonville
- 70447
- 1609 Sweet Pea Ct
Nearby cities
Nearby zip codes
Other Madisonville Topics
