Welcome to Lake Choctaw Estates!
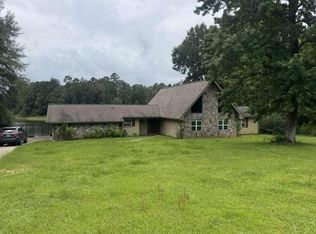
This adorable custom built home offers 3-bedrooms, 2-baths with a 2-car garage. It sits on a 1.06 acre corner lot, featuring a long concrete driveway and patio meant for entertaining. This home will provide peace of mind with just having a new roof and a new water heater installed a year and a half ago.
Enjoy recent updates inside and out, including new interior paint and new flooring in the living room and bedrooms. Spacious living room to celebrate the holidays, tray ceiling and gas fireplace, which opens to a large formal dining room. The kitchen offers plenty of custom cabinetry including a large walk-in pantry to store those extras.
Relax in the huge primary suite with tray-ceilings, walk-in closet, and ensuite primary bathroom with a jacuzzi tub and shower. The oversized 1.06 acre lot provides plenty of outdoor space, including freshly painted garage to give a more modern look and outdoor portable building for storage.
When the sun is shining then you will be able to enjoy the community amenities like kayaking or fishing on the community lake or riding bikes through the neighborhood. Come take a look at this adorable home and make it your own just in time for the holidays!
Active
Price cut: $10K (7/19)
$330,000
25477 S Choctaw Dr, Franklinton, LA 70438
3beds
2,185sqft
Single Family Residence
Built in 2004
1 Acres Lot
$325,700 Zestimate®
$151/sqft
$-- HOA
What's special
Patio meant for entertainingNew interior paintNew roofLarge walk-in pantryWalk-in closetTray ceilingGas fireplace
- 247 days |
- 391 |
- 15 |
Zillow last checked:
Listing updated:
Listed by:
Nina Cefalu 504-390-2218,
Watermark Realty, LLC 504-309-7777
Source: GSREIN,MLS#: 2534049
Facts & features
Interior
Bedrooms & bathrooms
- Bedrooms: 3
- Bathrooms: 2
- Full bathrooms: 2
Primary bedroom
- Description: Flooring: Engineered Hardwood
- Level: Lower
- Dimensions: 23.2 x 14.4
Bedroom
- Description: Flooring: Engineered Hardwood
- Level: Lower
- Dimensions: 12.1 x 10.5
Bedroom
- Description: Flooring: Engineered Hardwood
- Level: Lower
- Dimensions: 13.6 x 10.7
Primary bathroom
- Description: Flooring: Tile
- Level: Lower
- Dimensions: 16 x 9.1
Bathroom
- Description: Flooring: Tile
- Level: Lower
- Dimensions: 9x 8.6
Dining room
- Description: Flooring: Tile
- Level: Lower
- Dimensions: 14 x 12
Foyer
- Description: Flooring: Tile
- Level: Lower
- Dimensions: 11.1 x 5.5
Kitchen
- Description: Flooring: Tile
- Level: Lower
- Dimensions: 14.7 x 11
Laundry
- Description: Flooring: Tile
- Level: Lower
- Dimensions: 5.7 x 11.5
Living room
- Description: Flooring: Engineered Hardwood
- Level: Lower
- Dimensions: 20 x 20
Heating
- Central
Cooling
- Central Air
Appliances
- Included: Cooktop, Double Oven, Dishwasher, Disposal, Refrigerator
- Laundry: Washer Hookup, Dryer Hookup
Features
- Cathedral Ceiling(s), High Ceilings, Pantry, Vaulted Ceiling(s)
- Has fireplace: Yes
- Fireplace features: Gas
Interior area
- Total structure area: 2,863
- Total interior livable area: 2,185 sqft
Property
Parking
- Total spaces: 3
- Parking features: Three or more Spaces
Features
- Levels: One
- Stories: 1
- Patio & porch: Concrete
- Pool features: None
- Waterfront features: Lake
Lot
- Size: 1 Acres
- Dimensions: 217 x 264 x 173 x 223
- Features: 1 to 5 Acres, Outside City Limits
Details
- Additional structures: Shed(s)
- Parcel number: 950102
- Special conditions: None
Construction
Type & style
- Home type: SingleFamily
- Architectural style: Traditional
- Property subtype: Single Family Residence
Materials
- Brick
- Foundation: Slab
- Roof: Shingle
Condition
- Excellent
- Year built: 2004
Utilities & green energy
- Sewer: Septic Tank
- Water: Public
Green energy
- Energy efficient items: Water Heater, Windows
Community & HOA
Community
- Subdivision: Lake Choctaw Estates
HOA
- Has HOA: No
- HOA name: Lake Choctaw
Location
- Region: Franklinton
Financial & listing details
- Price per square foot: $151/sqft
- Tax assessed value: $238,400
- Annual tax amount: $1,641
- Date on market: 12/12/2025
Estimated market value
$325,700
$309,000 - $342,000
$1,837/mo
Price history
| Date | Event | Price |
|---|---|---|
| 7/19/2026 | Price change | $330,000-2.9%$151/sqft |
Source:  GSREIN #2534049 Report a problem GSREIN #2534049 Report a problem | ||
| 5/22/2026 | Price change | $340,000-1.4%$156/sqft |
Source: GSREIN #2534049 Report a problem | ||
| 2/5/2026 | Price change | $345,000-2.4%$158/sqft |
Source: GSREIN #2534049 Report a problem | ||
| 12/15/2025 | Listed for sale | $353,500+18%$162/sqft |
Source: GSREIN #2534049 Report a problem | ||
| 4/29/2024 | Sold | -- |
Source: GSREIN #2421781 Report a problem | ||
| 3/30/2024 | Contingent | $299,500$137/sqft |
Source: GSREIN #2421781 Report a problem | ||
| 3/30/2024 | Pending sale | $299,500$137/sqft |
Source: GSREIN #2421781 Report a problem | ||
| 3/20/2024 | Price change | $299,500-4.9%$137/sqft |
Source: GSREIN #2421781 Report a problem | ||
| 11/8/2023 | Listed for sale | $315,000+57.5%$144/sqft |
Source: GSREIN #2421781 Report a problem | ||
| 8/30/2019 | Sold | -- |
Source: GSREIN #2172896 Report a problem | ||
| 7/4/2019 | Pending sale | $200,000$92/sqft |
Source: RE/MAX Elite #2172896 Report a problem | ||
| 4/19/2019 | Price change | $200,000-2.4%$92/sqft |
Source: RE/MAX Elite #2172896 Report a problem | ||
| 12/6/2018 | Price change | $205,000-2.4%$94/sqft |
Source: RE/MAX Elite #2172896 Report a problem | ||
| 9/12/2018 | Listed for sale | $210,000$96/sqft |
Source: RE/MAX Elite #2172896 Report a problem | ||
| 7/2/2013 | Sold | -- |
Source: Public Record Report a problem | ||
Public tax history
| Year | Property taxes | Tax assessment |
|---|---|---|
| 2025 | $1,641 +0.1% | $23,840 |
| 2024 | $1,639 +41.6% | $23,840 +25.5% |
| 2023 | $1,157 -10.3% | $19,000 |
| 2022 | $1,290 -2.2% | $19,000 |
| 2021 | $1,318 +0.3% | $19,000 |
| 2020 | $1,315 +7% | $19,000 +8% |
| 2017 | $1,229 | $17,600 |
| 2015 | $1,229 -46.5% | $17,600 |
| 2013 | $2,299 +1547.5% | $17,600 +59.4% |
| 2012 | $140 -90.5% | $11,040 |
| 2011 | $1,473 -2.4% | $11,040 |
| 2010 | $1,509 | $11,040 |
Find assessor info on the county website
Monthly payment
Est. payment
Payment breakdown
Explore the cost of this home by adjusting the details. Changes won't be saved.Climate risks
Neighborhood: 70438
Nearby schools
GreatSchools rating
- 6/10Franklinton Elementary SchoolGrades: 4-6Distance: 6.9 mi
- 7/10Franklinton Junior High SchoolGrades: 7-8Distance: 8.9 mi
- 6/10Franklinton High SchoolGrades: 9-12Distance: 6.8 mi
- $29,600-- bd-- ba-- sqft25474 Choctaw Rd, Franklinton, LA 70438Off Market
- $76,2003 bd2 ba3.1k sqft25459 Choctaw Rd, Franklinton, LA 70438Off Market
- $214,300-- bd-- ba2k sqft25441 Choctaw Rd, Franklinton, LA 70438Off Market
- $28,000-- bd-- ba-- sqft26125 Choctaw Rd, Franklinton, LA 70438Off Market
- $20,000-- bd-- ba1.1k sqft26125 Choctaw Rd, Franklinton, LA 70438Off Market
- $263,8003 bd2 ba1.9k sqft25390 Choctaw Rd, Franklinton, LA 70438Off Market
- $38,600-- bd-- ba1.5k sqft26159 Choctaw Rd, Franklinton, LA 70438Off Market
- $209,100-- bd-- ba2.3k sqft25340 Choctaw Rd, Franklinton, LA 70438Off Market
A local agent can set up tours, give advice and negotiate with sellers.
A local lender can help you make sure your offer is ready when you are.
Similar homes
- $350,0004 bd3 ba1.8k sqft25189 W Choctaw Dr, Franklinton, LA 70438For Sale

 MLS ID #2569165, Heather Seal, Downtown Realty. GSREIN
 - $--4 bd3 ba3k sqft25475 Lake Choctaw Dr, Franklinton, LA 70438Auction
 Auction.com 1
 - $385,0003 bd3 ba2k sqft48773 Marvin Thomas Rd, Franklinton, LA 70438For Sale
 MLS ID #2566804, KELLI GOINGS, Goings Group Real Estate Services, Inc.. GSREIN
 - $350,0003 bd2 ba2.2k sqft18701 Lee Rd, Franklinton, LA 70438For Sale
 MLS ID #2569888, Felicia Forbes, Barden Realty, LLC. GSREIN
 - $332,5003 bd3 ba2k sqft23486 D H Bateman Rd, Franklinton, LA 70438For SaleMLS ID #2569496, Mary Salley, Atlas Real Estate Company, LLC. GSREIN
- $218,0003 bd2 ba1.3k sqft20537 Choctaw Rd, Franklinton, LA 70438For SaleMLS ID #2563964, KELLI GOINGS, Goings Group Real Estate Services, Inc.. GSREIN
- $285,0003 bd2 ba1.9k sqft1522 13th Ave, Franklinton, LA 70438For SaleMLS ID #2564912, Steven Goings, Goings Group Real Estate Services, Inc.. GSREIN
- $295,0003 bd2 ba2.2k sqft19065 Highway 450, Franklinton, LA 70438For SaleMLS ID #2569140, David Holloway, Smith & Core, Inc.. GSREIN
- $324,4004 bd2 ba1.4k sqft43162 Highway 38, Franklinton, LA 70438For SaleMLS ID #2549281, Bryan Cryer, LPT Realty, LLC.. GSREIN
- $249,0003 bd2 ba2.3k sqft2117 Hamilton St, Franklinton, LA 70438For SaleMLS ID #2553906, Steven Goings, Goings Group Real Estate Services, Inc.. GSREIN
- $268,0004 bd3 ba2.8k sqft1020 Oak Rd, Franklinton, LA 70438For SaleMLS ID #2543317, KELLI GOINGS, Goings Group Real Estate Services, Inc.. GSREIN
- $339,9004 bd3 ba2k sqft84571 Clarence Rd, Sun, LA 70463For SaleMLS ID #2572159, Wayne Turner, eXp Realty, LLC. GSREIN
- $250,0004 bd3 ba2k sqft1630 Bickham St, Franklinton, LA 70438For SaleMLS ID #2529456, Drew Varnado, Goings Group Real Estate Services, Inc.. GSREIN
- $240,0003 bd2 ba1.2k sqft28230 Highway 430, Franklinton, LA 70438For SaleMLS ID #2554690, Lynn Richard, Goings Group Real Estate Services, Inc.. GSREIN
- $315,0002 bd3 ba1.9k sqft31670 Highway 25, Franklinton, LA 70438For SaleMLS ID #2549315, Robyn Nowlin Helwick, Compass Mandeville. GSREIN
- $375,0004 bd2 ba2.1k sqft107A Brock Rd, Tylertown, MS 39667For SaleMLS ID #4159359, Charlotte F Johnson, Keller Williams Realty Services. MLS United
- $275,0003 bd3 ba2.7k sqft2108 Washington St, Franklinton, LA 70438For SaleMLS ID #2503706, Jennifer Hayes, REACH Real Estate Solutions. GSREIN
- $239,0004 bd2 ba1.8k sqft126 Smith Rd, Franklinton, LA 70438For SaleMLS ID #2561633, Alicia Hanemann, Hanemann Realty, Inc.. GSREIN
- $260,0002 bd3 ba1.4k sqft62048 Dollar Rd, Angie, LA 70426For SaleMLS ID #2571271, Suzanne Bourne, Downtown Realty. GSREIN
- $195,0003 bd2 ba1.3k sqft50457 Frank Dillon Rd, Franklinton, LA 70438For SaleMLS ID #2494809, Mary Salley, Atlas Real Estate Company, LLC. GSREIN
