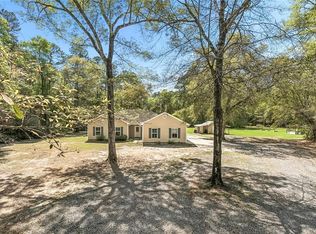
Unique opportunity to own a one-of-a-kind 30 x 50 pole barn home situated on approximately 2.08 acres in the heart of Lacombe. This distinctive property offers approximately 1,000 square feet of finished living space with additional unfinished storage/workshop area, providing endless possibilities for expansion, hobbies, or equipment storage. The home features an open-concept living and kitchen area, spacious bedrooms, and a peaceful country setting just minutes from Highway 434. Beautiful trees and open outdoor space create a private retreat with room to grow. Whether you're seeking a homestead, workshop, investment opportunity, or a unique property to customize, this one offers exceptional potential. Flood zone X
Active
$145,000
30225 Philip Smith Rd, Lacombe, LA 70445
3beds
1,008sqft
Single Family Residence
Built in 2005
2.08 Acres Lot
$-- Zestimate®
$144/sqft
$-- HOA
What's special
Peaceful country settingOpen outdoor spaceBeautiful treesSpacious bedrooms
- 70 days
- 726
- 55
Zillow last checked:
Listing updated:
Listed by:
Aimee Couture 504-421-1466,
Engel & Volkers Slidell - Mandeville 985-646-2111
Source: GSREIN,MLS#: 2569070
Facts & features
Interior
Bedrooms & bathrooms
- Bedrooms: 3
- Bathrooms: 2
- Full bathrooms: 2
Primary bedroom
- Description: Flooring: Wood
- Level: Lower
- Dimensions: 13' X 13'
Bedroom
- Description: Flooring: Wood
- Level: Lower
- Dimensions: 13' X 13'
Bedroom
- Description: Flooring: Wood
- Level: Lower
- Dimensions: 10' X 13'
Primary bathroom
- Description: Flooring: Wood
- Level: Lower
- Dimensions: 5' X 4'
Bathroom
- Description: Flooring: Vinyl
- Level: Lower
- Dimensions: 5' X 8'
Kitchen
- Description: Flooring: Wood
- Level: Lower
Living room
- Description: Flooring: Wood
- Level: Lower
- Dimensions: 12' X 30'
Storage room
- Description: Flooring: Wood
- Level: Lower
- Dimensions: 10' X 12'
Heating
- Window Unit
Cooling
- Window Unit(s)
Appliances
- Included: Oven, Range
Features
- Has fireplace: No
- Fireplace features: None
Interior area
- Total structure area: 1,500
- Total interior livable area: 1,008 sqft
Property
Parking
- Parking features: Covered
Features
- Levels: One
- Stories: 1
- Patio & porch: Concrete
- Pool features: None
Lot
- Size: 2.08 Acres
- Dimensions: 90990
- Features: 1 to 5 Acres, Outside City Limits
Details
- Additional structures: Shed(s)
- Parcel number: 68729
- Special conditions: None
Construction
Type & style
- Home type: SingleFamily
- Architectural style: Other
- Property subtype: Single Family Residence
Materials
- Frame, Metal Siding
- Foundation: Slab
- Roof: Metal
Condition
- Average Condition
- Year built: 2005
Utilities & green energy
- Sewer: Septic Tank
- Water: Well
Green energy
- Energy efficient items: Water Heater, Windows
Community & HOA
Community
- Subdivision: Not a Subdivision
HOA
- Has HOA: No
Location
- Region: Lacombe
Financial & listing details
- Price per square foot: $144/sqft
- Tax assessed value: $69,510
- Date on market: 7/23/2026
Estimated market value
Not available
Estimated sales range
Not available
Not available
Price history
| Date | Event | Price |
|---|---|---|
| 7/23/2026 | Listed for sale | $145,000$144/sqft |
Source:  GSREIN #2569070 Report a problem GSREIN #2569070 Report a problem | ||
Public tax history
| Year | Property taxes | Tax assessment |
|---|---|---|
| 2025 | -- | $6,951 |
| 2024 | -- | $6,951 +14.4% |
| 2023 | -- | $6,077 |
| 2022 | -- | $6,077 |
| 2021 | -- | $6,077 +74.8% |
| 2020 | -- | $3,477 |
| 2019 | -- | $3,477 |
| 2018 | -- | $3,477 |
| 2017 | $459 -0.4% | $3,477 |
| 2016 | $462 -1.7% | $3,477 +3.5% |
| 2015 | $470 +1.1% | $3,359 |
| 2014 | $464 -0.1% | $3,359 |
| 2013 | $465 | $3,359 -40.7% |
| 2012 | -- | $5,664 |
Find assessor info on the county website
Monthly payment
Est. payment
Payment breakdown
Explore the cost of this home by adjusting the details. Changes won't be saved.Climate risks
Neighborhood: 70445
Nearby schools
Schools provided by the listing agent
- Elementary: Sixth Ward
- Middle: Creekside
- High: Pearl River
Source: GSREIN. This data may not be complete. We recommend contacting the local school district to confirm school assignments for this home.
Similar homes
- $130,0002 bd1 ba900 sqft67072 Highway 434, Lacombe, LA 70445For Sale By Owner

- $144,9002 bd2 ba917 sqft29501 Lyon Ln, Lacombe, LA 70445For Sale
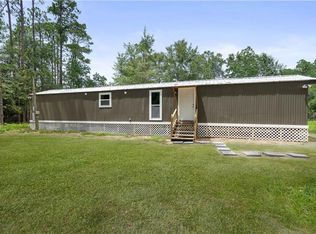
 MLS ID #2568239, Austin Marquette, Compass Mandeville. GSREIN
 - $149,9002 bd1 ba868 sqft26140 Highway 190, Lacombe, LA 70445For Sale
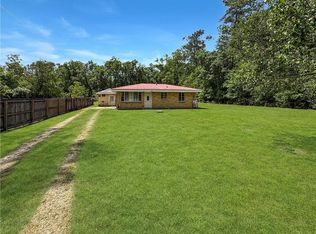 MLS ID #2560952, Edwin Whittaker, Keller Williams NOLA Northlake. GSREIN
 - $125,0003 bd2 ba1.1k sqft38156 Michelle Dr, Pearl River, LA 70452For Sale
 MLS ID #2576291, Katherine Welty Bergeron, Keller Williams Realty Services. GSREIN
 - $125,0003 bd2 ba1k sqft73112 Putt St, Abita Springs, LA 70420For SaleMLS ID #2569414, Mia Rogers, Engel & Volkers Slidell - Mandeville. GSREIN
- $150,0003 bd2 ba1.4k sqft34121 Longleaf Ln, Slidell, LA 70460For SaleMLS ID #2571816, Rita Rebouche, Compass Covington (COMP27). GSREIN
- $149,7503 bd2 ba1k sqft178 Northwood Dr, Slidell, LA 70458For SaleMLS ID #2577888, Kristie Tousinau, Distinctive Real Estate. GSREIN
- $169,0003 bd2 ba1.1k sqft25 Sunflower Rd, Covington, LA 70435For SaleMLS ID #2573745, Fran Meyers, Compass Covington (COMP27). GSREIN
- $124,9003 bd1 ba1.4k sqft1145 S Pine St, Slidell, LA 70460For SaleMLS ID #2578399, Kristy Franatovich, ABEK Real Estate. GSREIN
- $215,0003 bd2 ba1.3k sqft28642 Janet St, Lacombe, LA 70445For SaleMLS ID #2571703, Laura Province, 1 Percent Lists Gulf South. GSREIN
- $149,0003 bd1 ba955 sqft403 9th St, Slidell, LA 70458For SaleMLS ID #2570003, Candice Calamari, Calamari Realty. GSREIN
- $158,0003 bd1 ba1.1k sqft1188 Saint Tammany Ave, Slidell, LA 70460For SaleMLS ID #2569545, Ashley Merritt, Coldwell Banker TEC METAIRIE. GSREIN
- $160,0002 bd2 ba1k sqft2217 Crane St, Slidell, LA 70460For SaleMLS ID #2569435, Aimee Couture, Engel & Volkers Slidell - Mandeville. GSREIN
- $139,9002 bd2 ba1.2k sqft409 Cedarwood Dr #0, Mandeville, LA 70471For SaleMLS ID #2534437, Brittany Picolo, Keller Williams Realty New Orleans. GSREIN
- $135,0003 bd2 ba1k sqft825 Oak St, Slidell, LA 70458For SaleMLS ID #2570140, Janice O'Berry, Engel & Volkers Slidell - Mandeville. GSREIN
- $175,5003 bd2 ba1.2k sqft2411 Jay St, Slidell, LA 70460For SaleMLS ID #2558490, Lara Schultz, REVE, REALTORS. GSREIN
- $165,0003 bd2 ba1.1k sqft72352 Nursery St, Covington, LA 70435For SaleMLS ID #2559256, Ashley Callahan, 1 Percent Lists Gulf South. GSREIN
- $165,0003 bd2 ba1.4k sqft1114 Saint Paul St, Slidell, LA 70460For SaleMLS ID #2555380, Maggie Foster, Coast to Coast Realty LLC. GSREIN
- $175,0003 bd2 ba952 sqft2074 6th St, Slidell, LA 70458For SaleMLS ID #2569211, Sherrie Ybarzabal, Keller Williams Realty Services. GSREIN
