Motivated seller — bring all offers!
Enjoy truly low-maintenance, stress-free living! The HOA covers exterior insurance, water, sewer, trash, lawn care, pool access, and tennis courts, allowing you to focus on enjoying your home instead of maintaining it.
Perfect for first-time home buyers, investors, or those looking to downsize, this move-in ready condo offers comfort, convenience, and easy living.
Tucked away on a quiet dead-end street, this tastefully updated 2-bedroom, 2-bath home provides a peaceful retreat with a warm, welcoming feel. The spacious living area features a cozy fireplace and flows effortlessly into the dining area and kitchen—ideal for entertaining or relaxing at home.
Enjoy your own private, fenced courtyard, perfect for morning coffee or unwinding in the evenings, along with convenient exterior storage. Two assigned parking spaces are located just steps from your door.
With quick access to the Mississippi Gulf Coast, Baton Rouge, and New Orleans, this home offers the perfect balance of privacy and connectivity. Washer and dryer are included.
Don’t miss this opportunity—schedule your showing today!
Active
Price cut: $2.5K (8/15)
$108,000
59 Birdie Dr #59, Slidell, LA 70460
2beds
1,200sqft
Condominium
Built in 2001
-- sqft lot
$105,200 Zestimate®
$90/sqft
$395/mo HOA
What's special
Private fenced courtyardConvenient exterior storageCozy fireplace
- 206 days
- 79
- 4
Zillow last checked:
Listing updated:
Listed by:
Alicia Harris 504-239-3920,
NextHome Innovative Realty 985-639-0970
Source: GSREIN,MLS#: 2550221
Facts & features
Interior
Bedrooms & bathrooms
- Bedrooms: 2
- Bathrooms: 2
- Full bathrooms: 1
- 1/2 bathrooms: 1
Primary bedroom
- Description: Flooring: Carpet
- Level: Second
- Dimensions: 15x13
Bedroom
- Description: Flooring: Carpet
- Level: Second
- Dimensions: 12x11
Dining room
- Description: Flooring: Tile
- Level: First
- Dimensions: 12.50x12
Kitchen
- Description: Flooring: Tile
- Level: First
- Dimensions: 12x9
Living room
- Description: Flooring: Tile
- Level: First
- Dimensions: 20x13
Heating
- Has Heating (Unspecified Type)
Cooling
- Central Air, 1 Unit
Appliances
- Included: Oven, Range
- Laundry: Inside, Washer Hookup, Dryer Hookup
Features
- Ceiling Fan(s), Pantry
- Has fireplace: Yes
- Fireplace features: Wood Burning
Interior area
- Total structure area: 1,240
- Total interior livable area: 1,200 sqft
Property
Parking
- Parking features: Driveway, Parking Available
- Has uncovered spaces: Yes
Features
- Levels: Two
- Stories: 2
- Patio & porch: Other, Balcony
- Exterior features: Balcony, Fence
- Pool features: Community
Lot
- Features: Outside City Limits
Details
- Parcel number: 7046959birdiedr59
- Special conditions: None
Construction
Type & style
- Home type: Condo
- Architectural style: Traditional
- Property subtype: Condominium
Materials
- Vinyl Siding
- Foundation: Slab
- Roof: Shingle
Condition
- Very Good Condition
- Year built: 2001
Utilities & green energy
- Sewer: Public Sewer
- Water: Public
Green energy
- Energy efficient items: Windows
Community & HOA
Community
- Features: Common Grounds/Area, Pool
- Security: None
- Subdivision: Royal Gardens
HOA
- Has HOA: No
- Amenities included: Tennis Court(s)
- Services included: Common Areas, Water
- HOA name: Royal Gardens
- Second HOA fee: $395 monthly
Location
- Region: Slidell
Financial & listing details
- Price per square foot: $90/sqft
- Date on market: 3/30/2026
Estimated market value
$105,200
$100,000 - $110,000
$1,408/mo
Price history
| Date | Event | Price |
|---|---|---|
| 8/15/2026 | Price change | $108,000-2.3%$90/sqft |
Source:  GSREIN #2550221 Report a problem GSREIN #2550221 Report a problem | ||
| 6/30/2026 | Listed for sale | $110,500$92/sqft |
Source: GSREIN #2550221 Report a problem | ||
| 6/22/2026 | Contingent | $110,500$92/sqft |
Source: GSREIN #2550221 Report a problem | ||
| 6/10/2026 | Price change | $110,500-1.8%$92/sqft |
Source: GSREIN #2550221 Report a problem | ||
| 4/14/2026 | Price change | $112,500-1.7%$94/sqft |
Source: GSREIN #2550221 Report a problem | ||
| 3/30/2026 | Listed for sale | $114,500+16.2%$95/sqft |
Source: GSREIN #2550221 Report a problem | ||
| 8/19/2019 | Sold | -- |
Source: GSREIN #2210428 Report a problem | ||
| 7/9/2019 | Pending sale | $98,500$82/sqft |
Source: Keller Williams Realty Professionals #2210428 Report a problem | ||
| 6/21/2019 | Price change | $98,500-5.7%$82/sqft |
Source: Keller Williams Realty Professionals #2210428 Report a problem | ||
| 5/7/2019 | Pending sale | $104,500$87/sqft |
Source: Keller Williams Realty Professionals #2180316 Report a problem | ||
| 2/21/2019 | Price change | $104,500-2.8%$87/sqft |
Source: Keller Williams Realty Professionals #2180316 Report a problem | ||
| 11/7/2018 | Listed for sale | $107,500$90/sqft |
Source: KELLER WILLIAMS REALTY PROFESSIONALS #2180316 Report a problem | ||
Public tax history
Tax history is unavailable.
Find assessor info on the county website
Monthly payment
Est. payment
Payment breakdown
Explore the cost of this home by adjusting the details. Changes won't be saved.Climate risks
Neighborhood: 70460

Similar homes
- $118,0002 bd2 ba1.2k sqft242 Putters Ln #242, Slidell, LA 70460For Sale
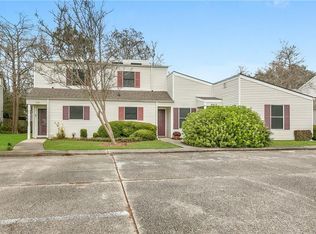
 MLS ID #2531354, Amanda Milton, Milton Realty LLC. GSREIN
 - $124,5002 bd2 ba1.2k sqft222 Putters Ln #39, Slidell, LA 70460For Sale
 MLS ID #2580252, Debra Vititoe, Atlas Real Estate Company, LLC. GSREIN
 - $103,0002 bd2 ba1.2k sqft225 Putters Ln #225, Slidell, LA 70460For Sale
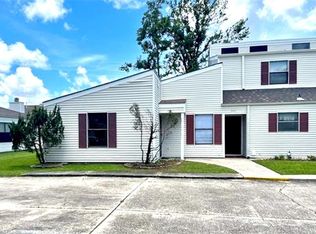 MLS ID #2561638, Troy Rizan, Compass Slidell. GSREIN
 - $129,9992 bd2 ba1.2k sqft79 Birdie Dr #79, Slidell, LA 70460For Sale
 MLS ID #2563101, Amanda Miller, Amanda Miller Realty, LLC. GSREIN
 - $99,9002 bd2 ba1.1k sqft143 Chamale Cv W #2, Slidell, LA 70460For SaleMLS ID #2566307, Richard Farmer, RE/MAX Shoreline. GSREIN
- $96,5003 bd2 ba1k sqft2216 Jay St, Slidell, LA 70460For SaleMLS ID #2579708, Tiffany Lord, Keller Williams NOLA Northlake. GSREIN
- $117,9003 bd2 ba1.7k sqft130 Richmond Dr, Slidell, LA 70460For SaleMLS ID #2569182, Brittany Dottolo, The W Group Real Estate LLC. GSREIN
- $79,0002 bd2 ba1k sqft35240 Bayou Liberty Rd #775A, Slidell, LA 70460For SaleMLS ID #2576777, Jennifer Johnson, Engel & Volkers Slidell - Mandeville. GSREIN
- $89,9002 bd2 ba1.4k sqft112 Napoleon Ave #30, Slidell, LA 70460For SaleMLS ID #2547057, Destiny Davenport, ABEK Real Estate. GSREIN
- $122,5002 bd1 ba910 sqft227 Vine St, Slidell, LA 70460For SaleMLS ID #2545037, Debra Vititoe, Atlas Real Estate Company, LLC. GSREIN
- $125,0002 bd2 ba1.1k sqft521 Spartan Dr APT 10207, Slidell, LA 70458For SaleMLS ID #2579349, Monica Koeppel, Compass Covington (LATT27). GSREIN
- $140,0002 bd2 ba1.4k sqft77 Chamale Cv W #77, Slidell, LA 70460For SaleMLS ID #2576203, Jeffery Puckett, Compass Slidell. GSREIN
- $115,0002 bd2 ba1.1k sqft60227 Annette St, Lacombe, LA 70445For SaleMLS ID #2579864, Shalena Drury, 1 Percent Lists. GSREIN
- $75,0003 bd2 ba1k sqft61254 Slidell Ave, Slidell, LA 70460For SaleMLS ID #2534135, Dinorah Aversa, Coldwell Banker TEC. GSREIN
- $99,9002 bd1 ba875 sqft106 Parkway North Dr #4, Slidell, LA 70458For SaleMLS ID #2558406, Kristie Tousinau, Distinctive Real Estate. GSREIN
- $139,9002 bd2 ba1k sqft58207 Jefferson Ave, Slidell, LA 70460For SaleMLS ID #2558669, Michael Baradell, Sell Saint Tammany Homes, LLC dba Heauxm Pros. GSREIN
- $107,0002 bd2 ba1k sqft713 Heavens Dr APT 4, Mandeville, LA 70471For SaleMLS ID #2569111, Leila Perez, Leila Perez Realty. GSREIN
- $137,0002 bd2 ba1.1k sqft207 Plimsol Ct #207, Slidell, LA 70460For SaleMLS ID #2518129, Jessica Macaluso, Compass Slidell. GSREIN
- $150,0003 bd2 ba1.4k sqft34121 Longleaf Ln, Slidell, LA 70460For SaleMLS ID #2571816, Rita Rebouche, Compass Covington (LATT27). GSREIN
- $80,0003 bd1 ba1.1k sqft37388 E Pinehill Dr, Slidell, LA 70460For SaleMLS ID #2564120, Misty Rowland, ERA Top Agent Realty. GSREIN
