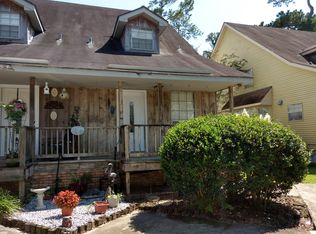
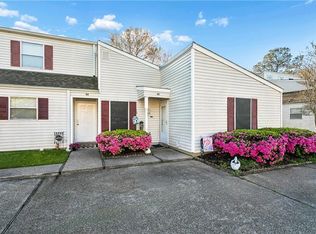
Cute, spacious, and conveniently located 2-bedroom, 2-bath condo just minutes from Fremaux Center and I-10 for an easy commute! This well-designed two-story floor plan offers a large primary suite upstairs with a vaulted ceiling, creating a comfortable private retreat. The open-concept kitchen overlooks the living and dining areas, making it easy to stay connected while entertaining or enjoying everyday living. The living room features a cozy wood-burning fireplace and opens through the back door to relax on your very own large private deck. A great opportunity for a buyer looking for low-maintenance living in a convenient location. Monthly condominium dues include exterior and grounds maintenance, termite treatment, sewer, garbage collection, and association-provided hazard and flood insurance coverage. Two assigned parking spaces provide added convenience. With no rental restrictions reported by HOA management, this property offers flexibility for both homeowners and investors. Condo documents available in documents. Schedule your showing today!
For sale
Price cut: $7K (11/1)
$72,000
35240 Bayou Liberty Rd #775A, Slidell, LA 70460
2beds
1,099sqft
Condominium
Built in 1988
-- sqft lot
$-- Zestimate®
$66/sqft
$475/mo HOA
What's special
Large private deckTwo-story floor planLarge primary suite upstairsOpen-concept kitchenCozy wood-burning fireplaceVaulted ceiling
- 19 days
- 155
- 10
Zillow last checked:
Listing updated:
Listed by:
Jennifer G Johnson,
Engel & Volkers Slidell - Mand 985-646-2111
Source: ROAM MLS,MLS#: 2576777
Facts & features
Interior
Bedrooms & bathrooms
- Bedrooms: 2
- Bathrooms: 2
- Full bathrooms: 2
Primary bedroom
- Level: Second
- Area: 186.2 Square Feet
- Dimensions: 14.00 X 13.30
Bedroom
- Level: First
- Area: 109 Square Feet
- Dimensions: 10.00 X 10.90
Breakfast
- Level: First
- Area: 81 Square Feet
- Dimensions: 8.10 X 10.00
Kitchen
- Level: First
- Area: 36 Square Feet
- Dimensions: 4.00 X 9.00
Living room
- Level: First
- Area: 221.37 Square Feet
- Dimensions: 15.70 X 14.10
Heating
- Central, Other
Cooling
- Central Air, Ceiling Fan(s), Other
Appliances
- Included: Dryer, Dishwasher, Microwave, Refrigerator, Washer, Stainless Steel Appliance(s), Range, Oven
Features
- Pantry, Vaulted Ceiling(s)
- Has fireplace: Yes
- Fireplace features: Wood Burning
Interior area
- Total structure area: 1,099
- Total interior livable area: 1,099 sqft
Video & virtual tour
Property
Parking
- Total spaces: 2
- Parking features: Assigned, Parking Lot
Features
- Levels: Two
- Stories: 2
- Fencing: None
Details
- Parcel number: 7046035240BayoulibertyRD775A
Construction
Type & style
- Home type: Condo
- Architectural style: Acadian
- Property subtype: Condominium
- Attached to another structure: Yes
Materials
- Vinyl Siding
- Foundation: Slab
- Roof: Shingle
Condition
- Year built: 1988
Utilities & green energy
- Sewer: Other
- Water: Public
- Utilities for property: Natural Gas Not Available
Community & HOA
Community
- Subdivision: Acadian Gardens
HOA
- Has HOA: No
- HOA fee: $475 monthly
Location
- Region: Slidell
Financial & listing details
- Price per square foot: $66/sqft
- Date on market: 9/11/2026
Estimated market value
Not available
Estimated sales range
Not available
$1,468/mo
Price history
| Date | Event | Price |
|---|---|---|
| 11/1/2026 | Price change | $72,000-8.9%$66/sqft |
Source:  ROAM MLS #2576777 Report a problem | ||
| 10/24/2026 | Listed for sale | $79,000$72/sqft |
Source: ROAM MLS #2576777 Report a problem | ||
| 10/23/2026 | Listing removed | $79,000$72/sqft |
Source:  Engel & Volkers #2576777 Report a problem | ||
| 10/12/2026 | Listed for sale | $79,000-11.2%$72/sqft |
Source: Engel & Volkers #2576777 Report a problem | ||
| 10/12/2026 | Listing removed | $89,000+12.7%$81/sqft |
Source: Engel & Volkers #2576777 Report a problem | ||
| 10/12/2026 | Price change | $79,000-11.2%$72/sqft |
Source:  GSREIN #2576777 Report a problem | ||
| 9/25/2026 | Price change | $89,000-5.3%$81/sqft |
Source: GSREIN #2576777 Report a problem | ||
| 9/11/2026 | Listed for sale | $94,000$86/sqft |
Source: GSREIN #2576777 Report a problem | ||
Public tax history
Tax history is unavailable.
Monthly payment
Est. payment
Payment breakdown
Explore the cost of this home by adjusting the details. Changes won't be saved.Climate risks
Neighborhood: 70460

Similar homes
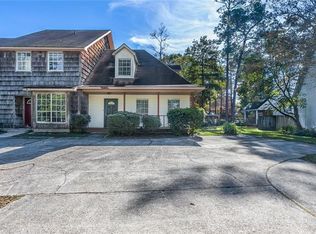
- $89,9002 bd2 ba1.4k sqft112 Napoleon Ave #30, Slidell, LA 70460For Sale
 MLS ID #2547057, Destiny Davenport, ABEK Real Estate. ROAM MLS
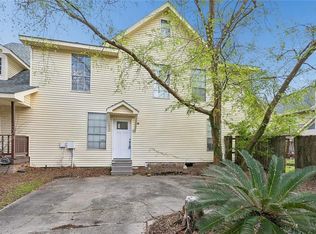
- $75,0003 bd2 ba1k sqft61254 Slidell Ave, Slidell, LA 70460For Sale
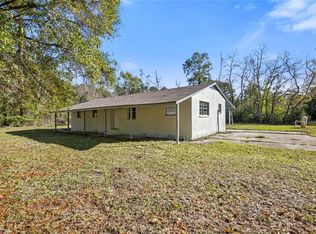 MLS ID #2534135, Dinorah Elisa Aversa, Coldwell Banker TEC. ROAM MLS
- $99,9002 bd2 ba1.1k sqft143 Chamale Cv W #2, Slidell, LA 70460For Sale
 MLS ID #2566307, Richard C Farmer, RE/MAX Shoreline. ROAM MLS
- $108,0002 bd2 ba1.2k sqft59 Birdie Dr #59, Slidell, LA 70460For Sale
 MLS ID #2550221, Alicia Grana Harris, NextHome Innovative Realty. ROAM MLS
- $80,0003 bd1 ba1.1k sqft37388 E Pinehill Dr, Slidell, LA 70460For SaleMLS ID #2564120, Misty Rowland, ERA Top Agent Realty. ROAM MLS
- $101,0002 bd2 ba1.2k sqft225 Putters Ln #225, Slidell, LA 70460For SaleMLS ID #2561638, Troy Rizan, Compass Slidell. ROAM MLS
- $65,0002 bd2 ba1k sqft4854 Pontchartrain Dr APT 10, Slidell, LA 70458For SaleMLS ID #2571627, Suzanne S Cognevich, ERA Top Agent Realty. ROAM MLS
- $70,0002 bd2 ba1.2k sqft60454 N Tranquility Rd, Lacombe, LA 70445For SaleMLS ID #2574127, Renee L LeBeau, Wayne Songy & Associates. ROAM MLS
- $60,0004 bd3 ba1.5k sqft100A Carr Dr, Slidell, LA 70458For SaleMLS ID #2490784, Jeffery S Lindsay, Keller Williams NOLA Northlake. ROAM MLS
- $98,4002 bd1 ba875 sqft106 Parkway North Dr #4, Slidell, LA 70458For SaleMLS ID #2558406, Kristie C Tousinau, Distinctive Real Estate. ROAM MLS
- $84,9003 bd2 ba1.2k sqft38188 Oak St, Slidell, LA 70458For SaleMLS ID #2025020714, Jennifer Williams, United Properties of Louisiana. ROAM MLS
- $98,0002 bd1 ba723 sqft3127 Effie St, Slidell, LA 70458For SaleMLS ID #2571142, Rosie Rumore, Gulf Meridian Realty . ROAM MLS
- $95,0002 bd1 ba924 sqft4832 Pine Dr, Slidell, LA 70461For SaleMLS ID #2486836, Troy Rizan, Compass Slidell. ROAM MLS
- $99,9003 bd1 ba1.2k sqft39180 Gum St, Pearl River, LA 70452For SaleMLS ID #200MSF, Candice Calamari, Calamari Realty. ROAM MLS
- $99,9003 bd1 ba900 sqft3184 Dee St, Slidell, LA 70458For SaleMLS ID #2561898, Kristie C Tousinau, Distinctive Real Estate. ROAM MLS
- $85,0002 bd3 ba1.4k sqft13265 Curran Rd, New Orleans, LA 70128For SaleMLS ID #2572190, Braden Lee Smith, GNO Realty, LLC. ROAM MLS
