Skip main navigation
Closed
  • Price Unknown

    200 N Pebble Beach Ct, Slidell, LA 70460

    4beds
    1,787sqft
    Single Family Residence
    Built in 1986
    -- sqft lot
    $270,000 Zestimate®
    $--/sqft
    $1,967 Estimated rent

    Home value

    $270,000

    $257,000 - $284,000

    $1,967/mo

    Zestimate® history
    Loading
    Loading...

    Owner options

    List your home for rent

    $1,967/mo

    Rent Zestimate®

    Find your next renter with Zillow Rental Manager. Plus, with online applications, you can quickly screen prospective tenants – for free.

    Learn more

    $1,967/mo

    Rent Zestimate®

    Refinance and save

    Refinancing to a lower rate could help reduce your monthly payments and save thousands over the life of the loan.

    See today's rates

    Explore your selling options

    Work with a Zillow partner agent

    Leverage their expertise and Zillow's premium Showcase listings to get your home seen by more buyers.

    Get started

    List with your own agent

    Get your home in front of millions of buyers by listing it on Zillow.

    Learn how to do it

    Sell it yourself

    Take full control of how buyers see your home on Zillow by listing For Sale by Owner (FSBO).

    List your home

    What's special

    White cabinetryMotion lightsSpacious walk-in closetRenovated kitchenFull pantrySpacious layoutAbundant storage
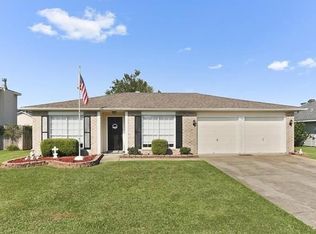
    Renovated Oakmont corner-lot home with vaulted wood-beam ceilings and a rare 24x36 detached garage with electricity. Located in the highly desirable Oakmont subdivision, this beautifully maintained home was thoughtfully renovated in 2022 and offers a spacious layout with numerous updates throughout. The inviting living room features vaulted wood-beam ceilings, a cozy wood-burning fireplace, surround sound wiring, and French doors that open directly to the backyard, creating a bright and comfortable space for relaxing or entertaining. The renovated kitchen includes white cabinetry, all-new blk stainless steel appliances, a full pantry, and abundant storage. The breakfast area features a charming bay window overlooking the backyard, bringing in plenty of natural light. Just off the foyer, the formal dining room with an adjoining sitting area offers flexibility and could easily be used as a home office, playroom, or additional living space. The primary suite, located at the end of the hallway for added privacy, features vaulted ceilings, an upgraded ensuite bathroom with subway tile, and a spacious walk-in closet. All bedrooms include recently replaced, barely used carpet. The backyard offers plenty of room for a pool, playset, or outdoor entertaining and provides access to the 24x36 detached garage with electricity, in addition to the home’s true two-car garage with extra storage. Additional updates include a 2021 roof, new main breaker box for the home, new electrical panel in the detached garage, motion lights, and a current termite contract. Located in an X flood zone.

    Zillow last checked:

    Listing updated:

    Listed by:

    Christina Ingrassia 504-881-0660,

    Compass Historic (LATT09)

    Bought with:

    Jeanne Howe

    Keller Williams Realty New Orleans

    Source: GSREIN,MLS#: 2545818MLS Logo

    Facts & features

    Interior

    Bedrooms & bathrooms
    • Bedrooms: 4
    • Bathrooms: 2
    • Full bathrooms: 2
    Primary bedroom
    • Description: Flooring: Carpet
    • Level: Lower
    • Dimensions: 14.5x11.5
    Bedroom
    • Description: Flooring: Carpet
    • Level: Lower
    • Dimensions: 10.70x10.5
    Bedroom
    • Description: Flooring: Carpet
    • Level: Lower
    • Dimensions: 10.50x10.9
    Bedroom
    • Description: Flooring: Carpet
    • Level: Lower
    • Dimensions: 11.5x10.9
    Breakfast room nook
    • Description: Flooring: Tile
    • Level: Lower
    • Dimensions: 4.9x5.5
    Dining room
    • Description: Flooring: Tile
    • Level: Lower
    • Dimensions: 11.9x11.6
    Garage
    • Description: Flooring: Other
    • Level: Lower
    Kitchen
    • Description: Flooring: Tile
    • Level: Lower
    • Dimensions: 10.3x11.7
    Living room
    • Description: Flooring: Plank,Simulated Wood
    • Level: Lower
    • Dimensions: 13x18.3
    Sitting room
    • Description: Flooring: Tile
    • Level: Lower
    • Dimensions: 11.9x11.7
    Workshop
    • Description: Flooring: Other
    • Level: Lower
    • Dimensions: 24x36
    Heating
    • Central
    Cooling
    • Central Air, 1 Unit
    Appliances
    • Included: Dishwasher, Oven, Range
    • Laundry: Washer Hookup, Dryer Hookup
    Features
    • Attic, Ceiling Fan(s), Pantry, Pull Down Attic Stairs, Stainless Steel Appliances, Vaulted Ceiling(s)
    • Attic: Pull Down Stairs
    • Has fireplace: Yes
    • Fireplace features: Wood Burning
    Interior area
    • Total structure area: 2,349
    • Total interior livable area: 1,787 sqft

    Property

    Parking
    • Total spaces: 3
    • Parking features: Attached, Garage, Three or more Spaces, Boat, RV Access/Parking
    • Has attached garage: Yes
    Accessibility
    • Accessibility features: Accessibility Features
    Features
    • Levels: One
    • Stories: 1
    • Patio & porch: Concrete, Other, Porch
    • Exterior features: Porch
    • Pool features: None
    Lot
    • Dimensions: 76 x 120 x 97 x 122
    • Features: Corner Lot, Outside City Limits, Oversized Lot
    Details
    • Additional structures: Workshop
    • Parcel number: 70460200NPebbleBeachCT
    • Special conditions: None

    Construction

    Type & style
    • Home type: SingleFamily
    • Architectural style: Ranch
    • Property subtype: Single Family Residence
    Materials
    • Brick, HardiPlank Type
    • Foundation: Slab
    • Roof: Shingle
    Condition
    • Very Good Condition
    • Year built: 1986

    Utilities & green energy

    • Sewer: Public Sewer
    • Water: Public

    Community & neighborhood

    Location
    • Region: Slidell
    • Subdivision: Oakmont

    Price history

    DateEventPrice
    5/12/2026Sold--
    Source: GSREIN #2545818 Report a problem
    3/26/2026Pending sale$280,000$157/sqft
    Source: Latter and Blum #2545818 Report a problem
    3/26/2026Contingent$280,000$157/sqft
    Source: GSREIN #2545818 Report a problem
    3/6/2026Listed for sale$280,000+0%$157/sqft
    Source: GSREIN #2545818 Report a problem
    11/4/2022Sold--
    Source: GSREIN #2359333 Report a problem
    10/8/2022Pending sale$279,900$157/sqft
    Source: GSREIN #2359333 Report a problem
    9/20/2022Price change$279,900-3.4%$157/sqft
    Source: GSREIN #2359333 Report a problem
    9/16/2022Listed for sale$289,900$162/sqft
    Source: GSREIN #2359333 Report a problem
    9/8/2022Pending sale$289,900$162/sqft
    Source: GSREIN #2359333 Report a problem
    9/2/2022Price change$289,900-3%$162/sqft
    Source: GSREIN #2359333 Report a problem
    8/26/2022Listed for sale$299,000+33.5%$167/sqft
    Source: GSREIN #2359333 Report a problem
    12/1/2021Sold--
    Source: Public Record Report a problem
    10/20/2021Pending sale$224,000$125/sqft
    Source: GSREIN #2316399 Report a problem
    10/18/2021Listed for sale$224,000$125/sqft
    Source: GSREIN #2316399 Report a problem
    10/15/2021Pending sale$224,000$125/sqft
    Source: GSREIN #2316399 Report a problem
    10/14/2021Price change$224,000-0.4%$125/sqft
    Source: GSREIN #2316399 Report a problem
    9/28/2021Listed for sale$224,900$126/sqft
    Source: GSREIN #2316399 Report a problem

    Public tax history

    YearProperty taxesTax assessment
    2025$1,827 -3.9%$21,731
    2024$1,900 +55.3%$21,731 +37.1%
    2023$1,223 -43.3%$15,852 +9%
    2022$2,157 +123.4%$14,537 +4.8%
    2021$965 +0.5%$13,867
    2020$961 +2.8%$13,867 +3%
    2019$934 -0.4%$13,463
    2018$938 -54.9%$13,463
    2017$2,081 +115.8%$13,463
    2016$965 $13,463 -0.4%
    2015$965 -3.6%$13,523
    2014$1,001 +1.9%$13,523
    2013$982 +119.8%$13,523 +33.4%
    2011$447 +0.4%$10,140
    2010$445 $10,140

    Find assessor info on the county website

    Neighborhood: 70460

    Nearby schools

    GreatSchools rating