Owner Must Sell by End of Year! Make us an Offer*Rare Opportunity to reimagine a legacy home*Priced to Sell at $63/ft*Limitless Renovation Potential*This Grand All-Brick Estate with Almost 8000 Sq Ft of Living Area*Built On a Beautiful 1.2 acre treed lot *Step into a bygone era of opulence with a vaulted foyer*Marble tiled floors*Stately oversized rooms including a one of a kind formal dining room, accented by stained glass windows, & a crystal chandelier*Huge formal living room*Warm & Refined paneled sitting room centered around fireplace*Elegant kitchen w/stainless upgraded appliances*Double Ovens*Built in Luxury Refrigerator*Granite Counters*Adjacent Breakfast Area w/crystal chandelier & built in buffet*Great sunroom w/ built in bar*Primary suite is generously sized with crown molding, dual walk-in closets w/ natural light*A glamorous Hollywood-style bath with garden tub.*Secondary bathrooms are equally spacious*Utility room includes dual sinks, ample cabinetry*Upstairs you will find another richly appointed paneled den with fireplace* An oversized room offers the perfect space for a gym, office, or media room*Additional highlights include solid wood doors throughout, & massive storage*3 Car Garage plus a Detached 20 x 40 structure for an RV, boat or equipment
Closed
Price Unknown
704 Ashland Dr, Pearl River, LA 70452
6beds
7,879sqft
Single Family Residence
Built in 1983
1.19 Acres Lot
$486,000 Zestimate®
$--/sqft
$3,311 Estimated rent
Home value
$486,000
$447,000 - $530,000
$3,311/mo
Zestimate® history
Owner options
List your home for rent
$3,311/mo
Rent Zestimate®
Find your next renter with Zillow Rental Manager. Plus, with online applications, you can quickly screen prospective tenants – for free.
$3,311/mo
Rent Zestimate®
Refinance and save
Refinancing to a lower rate could help reduce your monthly payments and save thousands over the life of the loan.
Explore your selling options
Work with a Zillow partner agent
Leverage their expertise and Zillow's premium Showcase listings to get your home seen by more buyers.
Get startedList with your own agent
Get your home in front of millions of buyers by listing it on Zillow.
Learn how to do itSell it yourself
Take full control of how buyers see your home on Zillow by listing For Sale by Owner (FSBO).
List your homeWhat's special
Hollywood-style bathPaneled sitting roomVaulted foyerPrimary suiteCrystal chandelierElegant kitchenDouble ovens
Zillow last checked:
Listing updated:
Listed by:
Dale Dixon 985-960-2613,
Century 21 Investment Realty
Bought with:
Jeffery Puckett
Compass Slidell (LATT14)
Source: GSREIN,MLS#: 2505704
Facts & features
Interior
Bedrooms & bathrooms
- Bedrooms: 6
- Bathrooms: 4
- Full bathrooms: 4
Primary bedroom
- Description: Flooring: Wood
- Level: First
- Dimensions: 19.5X19.2
Bedroom
- Description: Flooring: Wood
- Level: First
- Dimensions: 13.9x18.2
Bedroom
- Description: Flooring: Vinyl
- Level: Second
- Dimensions: 21.2X18
Bedroom
- Description: Flooring: Carpet
- Level: Second
- Dimensions: 14.1X18.1
Bedroom
- Description: Flooring: Carpet
- Level: Second
- Dimensions: 9.6X15.9
Primary bathroom
- Description: Flooring: Carpet
- Level: First
- Dimensions: 15.5X16.4
Bathroom
- Description: Flooring: Tile
- Level: First
- Dimensions: 17.5X12.5
Bathroom
- Description: Flooring: Tile
- Level: First
- Dimensions: 11.5X8.7
Bathroom
- Description: Flooring: Carpet
- Level: Second
- Dimensions: 16.8X19.1
Breakfast room nook
- Description: Flooring: Tile
- Level: First
- Dimensions: 17.5X16.5
Den
- Description: Flooring: Brick
- Level: First
- Dimensions: 42.7X11.3
Dining room
- Description: Flooring: Carpet
- Level: First
- Dimensions: 18.5X19.7
Foyer
- Description: Flooring: Marble
- Level: First
- Dimensions: 11.4X12.6
Great room
- Description: Flooring: Carpet
- Level: First
- Dimensions: 23.8X18.2
Kitchen
- Description: Flooring: Tile
- Level: First
- Dimensions: 18.2X21
Laundry
- Description: Flooring: Tile
- Level: First
- Dimensions: 16.9X19.9
Living room
- Description: Flooring: Wood
- Level: First
- Dimensions: 16X23.5
Office
- Description: Flooring: Wood
- Level: First
- Dimensions: 16.3X13.8
Sitting room
- Description: Flooring: Carpet
- Level: Second
- Dimensions: 16.8X25.6
Heating
- Central, Multiple Heating Units
Cooling
- Central Air, 3+ Units, Attic Fan
Appliances
- Included: Cooktop, Double Oven, Dishwasher, Disposal, Ice Maker, Range, Refrigerator
Features
- Attic, Wet Bar, Granite Counters, Jetted Tub, Pantry, Stainless Steel Appliances
- Has fireplace: Yes
- Fireplace features: Wood Burning
Interior area
- Total structure area: 8,622
- Total interior livable area: 7,879 sqft
Property
Parking
- Parking features: Attached, Garage, Three or more Spaces, Boat, Garage Door Opener, RV Access/Parking
- Has attached garage: Yes
Features
- Levels: Two
- Stories: 2
- Patio & porch: Brick
- Exterior features: Fence
- Pool features: None
Lot
- Size: 1.19 Acres
- Dimensions: 279 x 211 x 209 x 218
- Features: 1 to 5 Acres, Outside City Limits
Details
- Additional structures: Other
- Parcel number: 102216
- Special conditions: None
Construction
Type & style
- Home type: SingleFamily
- Architectural style: Traditional
- Property subtype: Single Family Residence
Materials
- Brick
- Foundation: Slab
- Roof: Shingle
Condition
- Very Good Condition
- Year built: 1983
Utilities & green energy
- Sewer: Public Sewer
- Water: Public
Community & HOA
Community
- Subdivision: Magnolia Forest
HOA
- Has HOA: No
Location
- Region: Pearl River
Financial & listing details
- Tax assessed value: $630,368
- Annual tax amount: $7,957
- Date on market: 6/6/2025
Price history
| Date | Event | Price |
|---|---|---|
| 10/17/2025 | Sold | -- |
Source:  GSREIN #2505704 Report a problem GSREIN #2505704 Report a problem | ||
| 9/29/2025 | Contingent | $499,000$63/sqft |
Source: GSREIN #2505704 Report a problem | ||
| 8/4/2025 | Price change | $499,000-8.4%$63/sqft |
Source: GSREIN #2505704 Report a problem | ||
| 6/7/2025 | Listed for sale | $545,000-16.1%$69/sqft |
Source: GSREIN #2505704 Report a problem | ||
| 5/22/2025 | Listing removed | $649,900$82/sqft |
Source: GSREIN #2477393 Report a problem | ||
| 11/27/2024 | Listed for sale | $649,900+34%$82/sqft |
Source: GSREIN #2477393 Report a problem | ||
| 9/23/2019 | Listing removed | $485,000$62/sqft |
Source: Berkshire Hathaway HomeServices Preferred, REALTOR #2192682 Report a problem | ||
| 7/3/2019 | Price change | $485,000-11.8%$62/sqft |
Source: Berkshire Hathaway HomeServices Preferred, REALTOR #2192682 Report a problem | ||
| 6/7/2019 | Price change | $550,000-6.6%$70/sqft |
Source: Berkshire Hathaway HomeServices Preferred, REALTOR #2192682 Report a problem | ||
| 4/26/2019 | Listed for sale | $589,000+7.1%$75/sqft |
Source: Berkshire Hathaway HomeServices Preferred, REALTOR #2192682 Report a problem | ||
| 2/9/2019 | Listing removed | $550,000$70/sqft |
Source: Superb Realty, LLC #2168034 Report a problem | ||
| 11/27/2018 | Price change | $550,000-15.4%$70/sqft |
Source: Superb Realty, LLC #2168034 Report a problem | ||
| 8/7/2018 | Listed for sale | $650,000$82/sqft |
Source: Superb Realty, LLC #2168034 Report a problem | ||
Public tax history
| Year | Property taxes | Tax assessment |
|---|---|---|
| 2025 | $7,957 -3.9% | $63,037 |
| 2024 | $8,284 +19% | $63,037 +29.1% |
| 2023 | $6,962 0% | $48,820 |
| 2022 | $6,962 +0.1% | $48,820 |
| 2021 | $6,952 +0.5% | $48,820 |
| 2020 | $6,916 +5.5% | $48,820 +9.5% |
| 2019 | $6,555 +0.4% | $44,576 -13.8% |
| 2018 | $6,528 -15% | $51,718 |
| 2017 | $7,679 +14.1% | $51,718 |
| 2016 | $6,727 | $51,718 +4.5% |
| 2015 | $6,727 +2.3% | $49,491 |
| 2014 | $6,575 +2% | $49,491 |
| 2013 | $6,446 +1.4% | $49,491 |
| 2011 | $6,355 -6.4% | $49,491 -5.8% |
| 2010 | $6,788 | $52,551 |
Find assessor info on the county website
Neighborhood: 70452
Nearby homes
- $395,0004 bd3 ba2.7k sqft205 Evergreen Ct, Pearl River, LA 70452For Sale
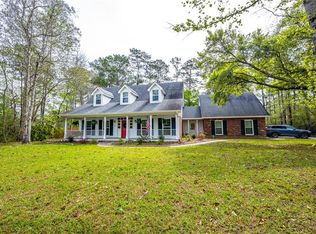
- $480,0004 bd4 ba3.7k sqft702 Ashland Dr, Pearl River, LA 70452Off Market

- $370,300-- bd-- ba3.7k sqft706 Ashland Dr, Pearl River, LA 70452Off Market
- $28,000-- bd-- ba-- sqft146 Beauvoir Ct, Pearl River, LA 70452Off Market
- $--4 bd3 ba3.4k sqft705 Ashland Dr, Pearl River, LA 70452Sold
- $258,500-- bd-- ba2.5k sqft204 Evergreen Ct, Pearl River, LA 70452Off Market
- $327,1004 bd3 ba3.2k sqft203 Evergreen Ct, Pearl River, LA 70452Off Market
- $28,000-- bd-- ba-- sqft145 Beauvoir Ct, Pearl River, LA 70452Off Market
Nearby schools
GreatSchools rating
- NALittle Pearl Elementary SchoolGrades: PK-KDistance: 2.1 mi
- 5/10Creekside Junior High SchoolGrades: 6-8Distance: 3.9 mi
- 6/10Pearl River High SchoolGrades: 9-12Distance: 2.8 mi
Schools provided by the listing agent
- Elementary: www.stpsb.org
Source: GSREIN. This data may not be complete. We recommend contacting the local school district to confirm school assignments for this home.
Get a cash offer in 3 minutes
Find out how much your home could sell for in as little as 3 minutes with a no-obligation cash offer.
Estimated market value
$486,000
Get a cash offer in 3 minutes
Find out how much your home could sell for in as little as 3 minutes with a no-obligation cash offer.
Estimated market value
$486,000
- Louisiana
- Saint Tammany Parish
- Pearl River
- 70452
- 704 Ashland Dr
Nearby cities
Nearby zip codes
Other Pearl River Topics
