**Waterfront 3/2.5 home with space galore, boat house, garage, and RV pad! Open Floor plan! Great Room includes kitchen, living and Dining and flows outside to huge deck overlooking the water. Primary suite features ensuite bathroom with 2 vanities, separate tub and deluxe shower. Ground floor offers huge garage-style storage, man-cave/office retreat with kitchenette and 1/2 bath; boat house with lift, RV pad and shed on a Very large corner lot with oak tree and palms. Fenced back yard. Wrap around porch* The exterior cargo lift is convenient for groceries. Screened-in patio on ground level where there is always a breeze! Hurricane shutters on doors and windows. 3 minute boat ride to the lake. On this .66 of an acre you may see your neighbors drive by but you won't be able to reach out and touch them! Walk to the beach with a picnic or drive 15 minutes to NOLA!
Active
Price cut: $11.5K (6/29)
$348,000
172 Jacqueline Dr, Slidell, LA 70458
3beds
1,835sqft
Residential, Single Family Residence
Built in 1974
0.66 Acres Lot
$340,800 Zestimate®
$190/sqft
$-- HOA
What's special
Open floor planBoat house with liftWrap around porchRv pad
- 162 days
- 322
- 23
Zillow last checked:
Listing updated:
Listed by:
Penny Stettinius 601-273-6565,
Compass 228-467-1602
Source: MLS United,MLS#: 4145538
Facts & features
Interior
Bedrooms & bathrooms
- Bedrooms: 3
- Bathrooms: 3
- Full bathrooms: 2
- 1/2 bathrooms: 1
Primary bedroom
- Description: 16 X 18.6
- Level: Main
Bedroom
- Description: 13.4 X 12
- Level: Main
Bedroom
- Description: 13 X 12
- Level: Main
Great room
- Description: 35.7 X 21.8
- Level: Main
Office
- Description: 28 X 11
- Level: Lower
Heating
- Central, Electric
Cooling
- Central Air, Electric
Appliances
- Included: Cooktop, Dishwasher, Refrigerator
- Laundry: Laundry Closet
Features
- Ceiling Fan(s), Crown Molding, Eat-in Kitchen, Elevator, Granite Counters, High Speed Internet, Kitchen Island, Open Floorplan, Storage, Double Vanity
- Flooring: Vinyl, Ceramic Tile, Wood
- Doors: Storm Door(s)
- Windows: Window Treatments
- Basement: Concrete,Cooled,Exterior Entry,Finished,Storage Space
- Has fireplace: No
Interior area
- Total structure area: 1,835
- Total interior livable area: 1,835 sqft
Video & virtual tour
Property
Parking
- Total spaces: 3
- Parking features: RV Access/Parking, Storage, Concrete
- Garage spaces: 1
Features
- Levels: Two
- Stories: 2
- Patio & porch: Deck, Patio, Rear Porch, Wrap Around
- Exterior features: Dock, Elevator, Private Yard, RV Hookup
- Fencing: Back Yard,Gate,Wrought Iron
- On waterfront: Yes
- Waterfront features: Beach Access, Boat Dock, Seawall, Canal Front
Lot
- Size: 0.66 Acres
- Features: Irregular Lot
Details
- Additional structures: Boat House, Garage(s), RV/Boat Storage
- Parcel number: 124009
- Zoning description: Residential Estate
Construction
Type & style
- Home type: SingleFamily
- Architectural style: Traditional
- Property subtype: Residential, Single Family Residence
Materials
- Vinyl, Brick, Wood Siding
- Foundation: Block, Raised, Slab
- Roof: Asphalt
Condition
- Move In Ready
- New construction: No
- Year built: 1974
Utilities & green energy
- Sewer: Public Sewer
- Water: Well
- Utilities for property: Electricity Connected, Sewer Connected
Community & HOA
Community
- Features: Fishing
- Security: Smoke Detector(s), Other
- Subdivision: Metes And Bounds
HOA
- Has HOA: No
Location
- Region: Slidell
Financial & listing details
- Price per square foot: $190/sqft
- Tax assessed value: $296,207
- Annual tax amount: $2,818
- Date on market: 4/10/2026
- Electric utility on property: Yes
Estimated market value
$340,800
$324,000 - $358,000
$1,987/mo
Price history
| Date | Event | Price |
|---|---|---|
| 6/29/2026 | Price change | $348,000-3.2%$190/sqft |
Source:  GSREIN #2551662 Report a problem GSREIN #2551662 Report a problem | ||
| 4/9/2026 | Listed for sale | $359,500$196/sqft |
Source: GSREIN #2551662 Report a problem | ||
| 7/22/2021 | Sold | -- |
Source: GSREIN #2302082 Report a problem | ||
Public tax history
| Year | Property taxes | Tax assessment |
|---|---|---|
| 2025 | $2,818 -3.9% | $29,621 |
| 2024 | $2,932 +74.7% | $29,621 +55.4% |
| 2023 | $1,678 -1.9% | $19,060 |
| 2022 | $1,711 +368.2% | $19,060 +95.3% |
| 2021 | $366 +0.5% | $9,760 |
| 2020 | $364 -3.3% | $9,760 |
| 2019 | $376 -0.3% | $9,760 |
| 2018 | $377 -75% | $9,760 |
| 2017 | $1,510 +289.6% | $9,760 |
| 2016 | $388 | $9,760 |
| 2015 | $388 -2.5% | $9,760 |
| 2014 | $398 +1.8% | $9,760 |
| 2013 | $391 +1.3% | $9,760 |
| 2011 | $386 +0.4% | $9,760 |
| 2010 | $384 | $9,760 |
Find assessor info on the county website
Monthly payment
Est. payment
Payment breakdown
Explore the cost of this home by adjusting the details. Changes won't be saved.Climate risks
Neighborhood: 70458


Similar homes
- $298,4002 bd3 ba1.5k sqft232 Jacqueline Dr, Slidell, LA 70458For Sale
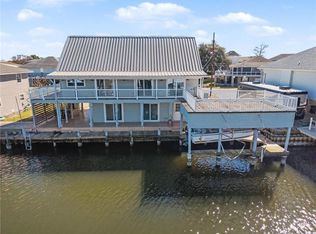
 MLS ID #2572264, Allison Fleming, Realty One Group Immobilia. GSREIN
 - $325,0003 bd2 ba1.7k sqft162 Moonraker Dr, Slidell, LA 70458For Sale
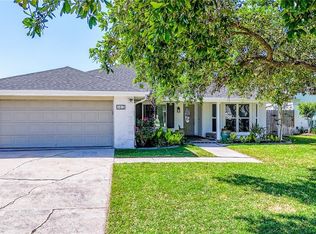 MLS ID #2554241, Jessica Macaluso, Compass Slidell. GSREIN
 - $330,0003 bd2 ba1.9k sqft117 Columbia Pl, Slidell, LA 70458For Sale
 MLS ID #2575426, Jeffery Puckett, Compass Slidell. GSREIN
 - $285,0003 bd2 ba2k sqft393 Moonraker Dr, Slidell, LA 70458For Sale
 MLS ID #2553453, Trinity Keller, NOLA Living Realty. GSREIN
 - $409,0003 bd2 ba2k sqft410 Moonraker Dr, Slidell, LA 70458For SaleMLS ID #2568874, Wendy Englande, Century 21 Investment Realty. GSREIN
- $319,9004 bd2 ba2.2k sqft312 Annette Dr, Slidell, LA 70458For SaleMLS ID #2568722, Tracy Marshall, ABEK Real Estate. GSREIN
- $299,9004 bd2 ba1.8k sqft108 Southern Star, Slidell, LA 70458For SaleMLS ID #2561108, Donald Zerangue, Select Living LLC. GSREIN
- $299,9003 bd2 ba1.7k sqft214 Southern Star St, Slidell, LA 70458For SaleMLS ID #2509436, Nadine Couture, REMAX ALLIANCE. GSREIN
- $334,7243 bd2 ba2k sqft266 Nicklaus Dr, Slidell, LA 70458For SaleMLS ID #2560158, Earl Yates, United Real Estate Partners. GSREIN
- $374,9004 bd3 ba2.7k sqft320 Eden Isles Blvd, Slidell, LA 70458For SaleMLS ID #2555755, Samantha Barnes, Melrose Group Realty. GSREIN
- $359,0003 bd3 ba1.8k sqft54335 Highway 433, Slidell, LA 70461For SaleMLS ID #2567271, Rachel Westerfield, Watermark Realty, LLC. GSREIN
- $320,0003 bd2 ba2k sqft2239 1st St, Slidell, LA 70458For SaleMLS ID #2570061, Jonathan Pursell, Pursell Realty. GSREIN
- $364,9004 bd3 ba2.3k sqft100 Southern Star, Slidell, LA 70458For SaleMLS ID #2527871, Jeffrey Breland, Century 21 Investment Realty. GSREIN
- $290,0003 bd3 ba1.8k sqft203 Chimaera Ln, Saint Rose, LA 70458For SaleMLS ID #2565911, Amanda Savoie, Savoie Realty LLC. GSREIN
- $249,9003 bd3 ba1.8k sqft413 Moonraker Dr, Slidell, LA 70458For SaleMLS ID #2567492, Brandon Salassi, 1 Percent Lists. GSREIN
- $292,5004 bd2 ba2.4k sqft111 Eden Isles Blvd, Slidell, LA 70458For SaleMLS ID #2575244, Blake Borgstede, The W Group Real Estate LLC. GSREIN
- $299,0004 bd3 ba2.3k sqft110 Everest Dr, Slidell, LA 70458For SaleMLS ID #2574083, Guillermo Redondo, NextHome Northshore. GSREIN
- $290,0004 bd2 ba1.9k sqft1420 Washington Ct, Slidell, LA 70458For SaleMLS ID #2571051, Christopher Bergeron, Atlas Real Estate Company, LLC. GSREIN
- $299,9003 bd2 ba1.9k sqft58275 Sue Rd, Slidell, LA 70460For SaleMLS ID #2576710, Brandon Salassi, 1 Percent Lists. GSREIN
- $300,0004 bd3 ba2.5k sqft305 Charles Ct, Slidell, LA 70458For SaleMLS ID #2570851, Courtney Simms Davis, Fiorella Avenue Realty. GSREIN
