Skip main navigation
Closed
  • Price Unknown

    6100 Clearwater Dr, Slidell, LA 70460

    4beds
    1,770sqft
    Single Family Residence
    Built in 1996
    10,806 Square Feet Lot
    $251,200 Zestimate®
    $--/sqft
    $1,834 Estimated rent

    Home value

    $251,200

    $239,000 - $264,000

    $1,834/mo

    Zestimate® history
    Loading
    Loading...

    Owner options

    List your home for rent

    $1,834/mo

    Rent Zestimate®

    Find your next renter with Zillow Rental Manager. Plus, with online applications, you can quickly screen prospective tenants – for free.

    Learn more

    $1,834/mo

    Rent Zestimate®

    Refinance and save

    $17/mo

    Est. payment

    Refinancing to a lower rate could help reduce your monthly payments and save thousands over the life of the loan.

    See today's rates

    $17/mo

    Est. payment

    Explore your selling options

    Work with a Zillow partner agent

    Leverage their expertise and Zillow's premium Showcase listings to get your home seen by more buyers.

    Get started

    List with your own agent

    Get your home in front of millions of buyers by listing it on Zillow.

    Learn how to do it

    Sell it yourself

    Take full control of how buyers see your home on Zillow by listing For Sale by Owner (FSBO).

    List your home

    What's special

    Open floor planFully fenced backyardWide front drivewayNest thermostat installedPrime corner lotNew roofFormal dining room
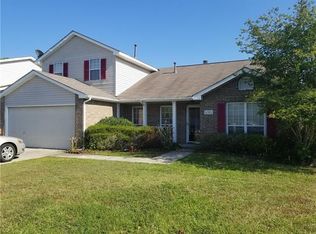
    COME VIEW THIS WELL KEPT, LOVED ON HOME IN THE DESIRABLE BELAIR SUBDIVISION OF SLIDELL, ST TAMMANY PARISH,, ON A PRIME CORNER LOT WITH PARKING OPTIONS THAT ARE HARD TO FIND. THIS 4 BEDROOM, 2 BATH HOME HAS A WIDE FRONT DRIVEWAY, A 2 CAR GARAGE, PLUS AN EXTENDED REAR DRIVEWAY WITH A GATE THAT CAN BE ELECTRIC BY ADDING A MOTOR, GREAT FOR MULTIPLE VEHICLES, TRAILERS OR TOYS. THE SIDE YARD PROVIDES AMPLE SPACE TO PARK A BOAT AND FULLY FENCED BACKYARD INCLUDES A SHED WITH RUNNING ELECTRICITY FOR STORAGE, A WORKSHOP OR HOBBY SPACE. INSIDE, YOU'LL LOVE THE OPEN FLOOR PLAN FEATURING GRANITE COUTERTOPS, A GAS RANGE OVEN, MICROWAVE AND DISHWASHER, ALL TO REMAIN. A FORMAL DINING ROOM FLOWS INTO THE LARGE LIVING/FAMILY ROOM, CREATING A NICE LAYOUT FOR ENTERTAINING AND EVERYDAY LIVING. PLENTY OF WINDOWS BRING IN BEAUTIFUL NATURAL LIGHT THROUGHOUT THE HOME. THE MASTER BEDROOM CAN ACCOMODATE THOSE WITH LARGE FURNITURE. ENJOY OUTDOOR LIVING ON THE PATIO WITH AWNING, GREAT FOR RELAXING OR HOSTING GATHERINGS. NO CARPET. NEST THERMOSTAT INSTALLED. NEW ROOF. IT'S A MUST SEE! THIS HOME CHECKS ALL THE BOXES, SPACE, FUNCTIONALITY AND LOCATION. SCHEDULE YOUR SHOWING TODAY.

    Zillow last checked:

    Listing updated:

    Listed by:

    Nicole Pellerin 504-628-7723,

    The Pellerin Group NOLA LLC

    Bought with:

    Christina Vauthier

    Real Estate 24/7, LLC

    Source: GSREIN,MLS#: 2537582MLS Logo

    Facts & features

    Interior

    Bedrooms & bathrooms
    • Bedrooms: 4
    • Bathrooms: 2
    • Full bathrooms: 2
    Primary bedroom
    • Level: Lower
    • Dimensions: 20.10 X 13.3
    Bedroom
    • Level: Lower
    • Dimensions: 10.11 X 10.8
    Bedroom
    • Level: Lower
    • Dimensions: 11.1 X 10.11
    Bedroom
    • Level: Lower
    • Dimensions: 12 X 12
    Living room
    • Level: Lower
    • Dimensions: 29.10 X 16.5
    Heating
    • Central
    Cooling
    • Central Air
    Appliances
    • Included: Dishwasher, Microwave, Oven, Range
    • Laundry: Washer Hookup, Dryer Hookup
    Features
    • Ceiling Fan(s), Granite Counters
    • Has fireplace: No
    • Fireplace features: None
    Interior area
    • Total structure area: 2,172
    • Total interior livable area: 1,770 sqft

    Property

    Parking
    • Parking features: Garage, Boat, RV Access/Parking
    • Has garage: Yes
    Features
    • Levels: One
    • Stories: 1
    • Patio & porch: Concrete, Covered
    • Exterior features: Fence
    Lot
    • Size: 10,806 sqft
    • Dimensions: 10806
    • Features: Corner Lot, City Lot
    Details
    • Additional structures: Shed(s)
    • Parcel number: 111093
    • Special conditions: None

    Construction

    Type & style
    • Home type: SingleFamily
    • Architectural style: Traditional
    • Property subtype: Single Family Residence
    Materials
    • Brick, Vinyl Siding
    • Foundation: Slab
    • Roof: Shingle
    Condition
    • Excellent
    • Year built: 1996

    Utilities & green energy

    • Sewer: Public Sewer
    • Water: Public

    Community & neighborhood

    Location
    • Region: Slidell
    • Subdivision: Belair

    HOA & financial

    HOA
    • Has HOA: Yes
    • HOA fee: $17 monthly

    Price history

    DateEventPrice
    4/14/2026Sold--
    Source: GSREIN #2537582 Report a problem
    4/11/2026Pending sale$255,000$144/sqft
    Source: GSREIN #2537582 Report a problem
    3/10/2026Price change$255,000-1.2%$144/sqft
    Source: GSREIN #2537582 Report a problem
    1/30/2026Listed for sale$258,000$146/sqft
    Source: GSREIN #2537582 Report a problem
    1/24/2026Contingent$258,000$146/sqft
    Source: GSREIN #2537582 Report a problem
    1/10/2026Listed for sale$258,000$146/sqft
    Source: GSREIN #2537582 Report a problem

    Public tax history

    YearProperty taxesTax assessment
    2025$1,217 -3.8%$16,878
    2024$1,266 +35.7%$16,878 +22.3%
    2023$933 -2.6%$13,801
    2022$957 +0.1%$13,801
    2021$956 +0.5%$13,801
    2020$951 +12.8%$13,801 +7.3%
    2019$843 -0.4%$12,858
    2018$846 -57.5%$12,858
    2017$1,989 +128.5%$12,858
    2016$871 $12,858
    2015$871 -2.7%$12,858
    2014$895 +1.9%$12,858
    2013$878 -6.4%$12,858 -3.5%
    2011$939 +0.4%$13,323
    2010$935 $13,323

    Find assessor info on the county website

    Neighborhood: 70460

    Nearby schools

    GreatSchools rating