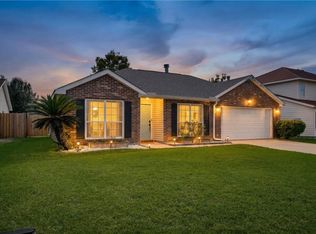
This home is ready for its new owners. It features a spacious living room with high ceilings, ceramic tile floors, and a gas fireplace. Relax and enjoy the outdoors on the covered back patio. The property includes an attached double-car garage and brand-new carpet throughout all bedrooms. The primary suite offers a private sanctuary with an en-suite bathroom, a walk-in closet, and vaulted ceilings. Flood zone X. Also enjoy the convenience of the community amenities including a pool, scenic walking trail, playground, and tennis court right down the street.
Active
$229,000
5447 Clearpoint Dr, Slidell, LA 70460
3beds
1,547sqft
Single Family Residence
Built in 1997
7,200 Square Feet Lot
$224,400 Zestimate®
$148/sqft
$17/mo HOA
What's special
Attached double-car garageCovered back patioCeramic tile floorsEn-suite bathroomWalk-in closetGas fireplaceVaulted ceilings
- 33 days
- 140
- 6
Zillow last checked:
Listing updated:
Listed by:
Theresa Piper 504-669-6117,
Homesmart Realty South 504-908-7653
Source: GSREIN,MLS#: 2577974
Facts & features
Interior
Bedrooms & bathrooms
- Bedrooms: 3
- Bathrooms: 2
- Full bathrooms: 2
Primary bedroom
- Description: Flooring: Carpet
- Level: Lower
- Dimensions: 17x12
Bedroom
- Description: Flooring: Carpet
- Level: Lower
- Dimensions: 10x11
Bedroom
- Description: Flooring: Carpet
- Level: Lower
- Dimensions: 14.9x10.9
Breakfast room nook
- Description: Flooring: Tile
- Level: Lower
- Dimensions: 9.5x8.9
Kitchen
- Description: Flooring: Tile
- Level: Lower
- Dimensions: 15x8.9
Living room
- Description: Flooring: Tile
- Level: Lower
- Dimensions: 23x17.5
Patio
- Description: Flooring: Tile
- Level: Lower
- Dimensions: 17.7x26
Heating
- Central
Cooling
- Central Air, 1 Unit
Appliances
- Included: Dishwasher, Oven, Range
Features
- Carbon Monoxide Detector, Cathedral Ceiling(s), High Ceilings, Pantry, Vaulted Ceiling(s)
- Has fireplace: Yes
- Fireplace features: Gas
Interior area
- Total structure area: 2,390
- Total interior livable area: 1,547 sqft
Property
Parking
- Total spaces: 2
- Parking features: Attached, Garage, Two Spaces
- Has attached garage: Yes
Features
- Levels: One
- Stories: 1
- Patio & porch: Covered
- Exterior features: Fence
- Pool features: None
Lot
- Size: 7,200 Square Feet
- Dimensions: 60 x 120
- Features: City Lot, Rectangular Lot
Details
- Additional structures: Shed(s)
- Parcel number: 111263
- Special conditions: None
Construction
Type & style
- Home type: SingleFamily
- Architectural style: Traditional
- Property subtype: Single Family Residence
Materials
- Foundation: Slab
- Roof: Asphalt,Shingle
Condition
- Very Good Condition
- Year built: 1997
Utilities & green energy
- Sewer: Public Sewer
- Water: Public
Community & HOA
Community
- Subdivision: Belair
HOA
- Has HOA: Yes
- HOA fee: $200 annually
- HOA name: BELAIR HOME OWNER ASS
Location
- Region: Slidell
Financial & listing details
- Price per square foot: $148/sqft
- Tax assessed value: $75,000
- Annual tax amount: $39
- Date on market: 9/18/2026
Estimated market value
$224,400
$213,000 - $236,000
$1,788/mo
Price history
| Date | Event | Price |
|---|---|---|
| 9/18/2026 | Listed for sale | $229,000$148/sqft |
Source:  GSREIN #2577974 Report a problem | ||
Public tax history
| Year | Property taxes | Tax assessment |
|---|---|---|
| 2025 | $39 | $7,500 |
| 2024 | $39 | $7,500 |
| 2023 | $39 | $7,500 |
| 2022 | $39 | $7,500 |
| 2021 | $39 | $7,500 |
| 2020 | $39 | $7,500 |
| 2019 | $39 | $7,500 |
| 2018 | $39 -96.7% | $7,500 |
| 2017 | $1,177 +2917.3% | $7,500 |
| 2016 | $39 | $7,500 |
| 2015 | $39 | $7,500 |
| 2014 | $39 | $7,500 |
| 2013 | $39 | $7,500 |
| 2011 | $39 | $7,500 |
| 2010 | $39 | $7,500 |
Find assessor info on the county website
Monthly payment
Est. payment
Payment breakdown
Explore the cost of this home by adjusting the details. Changes won't be saved.Climate risks
Neighborhood: 70460

Similar homes
- $269,0004 bd2 ba1.7k sqft6018 Clearwater Dr, Slidell, LA 70460For Sale

 MLS ID #2582426, Nicole Miceli, Engel & Volkers Slidell - Mandeville. GSREIN
- $260,0004 bd2 ba2.1k sqft2131 Summertree Dr, Slidell, LA 70460For Sale
 MLS ID #2582210, Dana Rester, Fiorella Avenue Realty. GSREIN
- $259,9004 bd2 ba1.7k sqft6329 Farrel Dr, Slidell, LA 70460For Sale
 MLS ID #2581248, Jade Peterson, Berkshire Hathaway HomeServices Preferred, REALTOR. GSREIN
- $215,0003 bd2 ba1.6k sqft1021 William Dr, Slidell, LA 70460For Sale
 MLS ID #2544090, Tiffany Lord, Keller Williams NOLA Northlake. GSREIN
- $259,9004 bd3 ba2.2k sqft6545 Lauren Dr, Slidell, LA 70460For SaleMLS ID #2572432, Brandon Salassi, 1 Percent Lists. GSREIN
- $224,0003 bd2 ba1.5k sqft1151 Saint Augustine St, Slidell, LA 70460For SaleMLS ID #2581969, Kimberly Clatterbuck, United Real Estate Partners. GSREIN
- $229,9003 bd2 ba1.4k sqft324 Drury Ln, Slidell, LA 70460For SaleMLS ID #2580005, Leila Perez, Leila Perez Realty. GSREIN
- $235,0003 bd3 ba2k sqft202 Oakmont Dr, Slidell, LA 70460For SaleMLS ID #2561010, Peggy Newcomb, Compass Slidell. GSREIN
- $183,0003 bd2 ba2.2k sqft1500 Live Oak St, Slidell, LA 70460For SaleMLS ID #2582049, Jovonna Monnet, Berkshire Hathaway HomeServices Preferred, REALTOR. GSREIN
- $219,0003 bd2 ba1.4k sqft2204 Robin St, Slidell, LA 70460For SaleMLS ID #2573434, Jennifer Johnson, Engel & Volkers Slidell - Mandeville. GSREIN
- $209,5003 bd2 ba1.3k sqft2519 Pelican St, Slidell, LA 70460For SaleMLS ID #2572848, Jennifer Milligan, ERA Top Agent Realty. GSREIN
- $219,0003 bd2 ba1.4k sqft314 Portsmouth Dr, Slidell, LA 70460For SaleMLS ID #2565673, Monica Smith, Homesmart Realty South. GSREIN
- $275,0004 bd2 ba1.9k sqft629 Spring Branch Dr, Slidell, LA 70460For SaleMLS ID #2577956, Chip Gardner, Compass Mandeville. GSREIN
- $225,0004 bd3 ba2k sqft425 Evergreen Dr, Slidell, LA 70460For SaleMLS ID #2578753, Marcus Clavier, Clavier Realty Group LLC. GSREIN
- $239,9004 bd2 ba1.4k sqft36335 Eric St, Slidell, LA 70460For SaleMLS ID #2570247, Daphne Misuraca, Hanemann Realty, Inc.. GSREIN
- $208,0003 bd2 ba1.3k sqft2523 Oriole St, Slidell, LA 70460For SaleMLS ID #2572882, Marlene Moseley, United Real Estate Partners. GSREIN
- $199,9003 bd2 ba1.3k sqft2021 Jay St, Slidell, LA 70460For SaleMLS ID #2575336, Christina Vauthier, Real Estate 24/7, LLC. GSREIN
- $279,0003 bd2 ba1.8k sqft59566 Badon Rd, Slidell, LA 70460For SaleMLS ID #2578655, Nathanial Bell, Keller Williams NOLA Northlake. GSREIN
- $210,0003 bd2 ba1.5k sqft1111 Saint Scholastica St, Slidell, LA 70460For SaleMLS ID #2569077, Jeffery Puckett, Compass Slidell. GSREIN
