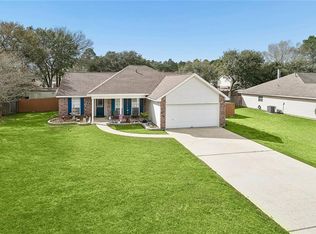
Spacious and inviting residence in Bradford Place Subdivision showcasing a mature oak tree with a broad canopy that provides a beautiful backdrop in the backyard. A split floor plan features a spacious living area with cathedral ceilings and new flooring, while the generously sized primary suite offers double closets, a whirlpool tub, and a separate shower. The kitchen features granite countertops, stainless steel appliances, abundant cabinetry, and recently added additional storage and workspace. New flooring has also been installed in the second and third bedrooms. The professionally converted garage, complete with heating and air conditioning, serves as the fourth bedroom or a versatile bonus room with plenty of possibilities for guests, a second living area, game room, or office. Outside, the large fenced backyard offers plenty of room to enjoy and is highlighted by a beautiful live oak tree, along with a storage building, and covered carport. Conveniently located with easy access to I-12, shopping, dining, and everyday conveniences.
Active
$275,000
629 Spring Branch Dr, Slidell, LA 70460
4beds
1,964sqft
Single Family Residence
Built in 2001
0.33 Acres Lot
$270,100 Zestimate®
$140/sqft
$-- HOA
What's special
Covered carportLarge fenced backyardBeautiful live oak treeSeparate showerAbundant cabinetrySplit floor planWhirlpool tub
- 9 days
- 154
- 12
Likely to sell faster than
Zillow last checked:
Listing updated:
Listed by:
Chip Gardner 504-236-3891,
Compass Mandeville 985-626-5695
Source: GSREIN,MLS#: 2577956
Facts & features
Interior
Bedrooms & bathrooms
- Bedrooms: 4
- Bathrooms: 2
- Full bathrooms: 2
Primary bedroom
- Level: Lower
- Dimensions: 15.1X16.32
Bedroom
- Level: Lower
- Dimensions: 11.4X11.9
Bedroom
- Level: Lower
- Dimensions: 10.6X10.9
Bedroom
- Level: Lower
- Dimensions: 15.9X16.5
Breakfast room nook
- Level: Lower
- Dimensions: 8.8X9.7
Kitchen
- Level: Lower
- Dimensions: 9.6 X10
Living room
- Level: Lower
- Dimensions: 15.7X21.7
Utility room
- Level: Lower
- Dimensions: 5.2X9
Heating
- Central
Cooling
- Central Air
Appliances
- Included: Dryer, Dishwasher, Microwave, Oven, Range, Refrigerator, Washer
Features
- Ceiling Fan(s), Cathedral Ceiling(s), Granite Counters, High Ceilings, Pantry, Stainless Steel Appliances, Vaulted Ceiling(s)
- Has fireplace: Yes
- Fireplace features: Gas
Interior area
- Total structure area: 2,466
- Total interior livable area: 1,964 sqft
Property
Parking
- Parking features: Covered, Carport
- Has carport: Yes
Features
- Levels: One
- Stories: 1
- Patio & porch: Concrete
- Exterior features: Fence
Lot
- Size: 0.33 Acres
- Dimensions: 88 x 136
- Features: Outside City Limits, Rectangular Lot
Details
- Additional structures: Shed(s)
- Parcel number: 112124
- Special conditions: None
Construction
Type & style
- Home type: SingleFamily
- Architectural style: Traditional
- Property subtype: Single Family Residence
Materials
- Brick, Vinyl Siding
- Foundation: Slab
- Roof: Shingle
Condition
- Very Good Condition
- Year built: 2001
Utilities & green energy
- Sewer: Public Sewer
- Water: Public
Community & HOA
Community
- Security: Smoke Detector(s)
- Subdivision: Bradford Place
HOA
- Has HOA: No
Location
- Region: Slidell
Financial & listing details
- Price per square foot: $140/sqft
- Tax assessed value: $239,687
- Annual tax amount: $2,108
- Date on market: 9/23/2026
Estimated market value
$270,100
$257,000 - $284,000
$2,012/mo
Price history
| Date | Event | Price |
|---|---|---|
| 9/23/2026 | Listed for sale | $275,000+41.9%$140/sqft |
Source:  GSREIN #2577956 Report a problem GSREIN #2577956 Report a problem | ||
| 6/29/2017 | Sold | -- |
Source: GSREIN #2083010 Report a problem | ||
| 6/1/2017 | Pending sale | $193,777$99/sqft |
Source: Turner Real Estate Group #2083010 Report a problem | ||
| 5/8/2017 | Price change | $193,777-0.6%$99/sqft |
Source: Turner Real Estate Group #2083010 Report a problem | ||
| 2/7/2017 | Price change | $194,900-2.4%$99/sqft |
Source: Turner Real Estate Group #2083010 Report a problem | ||
| 11/23/2016 | Listed for sale | $199,777-2.9%$102/sqft |
Source: Turner Real Estate Group #2083010 Report a problem | ||
| 8/23/2016 | Listing removed | $205,777$105/sqft |
Source: Owner #24081877 Report a problem | ||
| 8/9/2016 | Listed for sale | $205,777+15%$105/sqft |
Source: Owner #24081877 Report a problem | ||
| 5/2/2016 | Listing removed | $179,000$91/sqft |
Source: Owner #24059525 Report a problem | ||
| 5/1/2016 | Pending sale | $179,000$91/sqft |
Source: Owner #24059525 Report a problem | ||
| 3/8/2016 | Listed for sale | $179,000$91/sqft |
Source: Owner #24059525 Report a problem | ||
| 9/28/2010 | Sold | -- |
Source: Public Record Report a problem | ||
| 4/15/2010 | Sold | -- |
Source: Public Record Report a problem | ||
Public tax history
| Year | Property taxes | Tax assessment |
|---|---|---|
| 2025 | $2,108 -3.9% | $23,969 |
| 2024 | $2,193 +48.6% | $23,969 +35.9% |
| 2023 | $1,476 -2.6% | $17,632 |
| 2022 | $1,515 +0.1% | $17,632 |
| 2021 | $1,513 +0.5% | $17,632 |
| 2020 | $1,506 +85.6% | $17,632 +39.4% |
| 2019 | $811 -0.4% | $12,644 |
| 2018 | $814 -58.4% | $12,644 |
| 2017 | $1,957 +133.7% | $12,644 |
| 2016 | $838 | $12,644 +4.5% |
| 2015 | $838 +8.2% | $12,105 |
| 2014 | $774 +1.9% | $12,105 |
| 2013 | $760 -10.9% | $12,105 -5.4% |
| 2010 | $854 | $12,794 |
Find assessor info on the county website
Monthly payment
Est. payment
Payment breakdown
Explore the cost of this home by adjusting the details. Changes won't be saved.Climate risks
Neighborhood: 70460
Similar homes
- $283,0004 bd2 ba2.1k sqft546 Red Bud Ln, Slidell, LA 70460For Sale

 MLS ID #2565661, Kevin Savoie, Kevin Savoie Real Estate Group. GSREIN
 - $--4 bd3 ba2.5k sqft1020 Carlin Ln, Slidell, LA 70460Auction
 Auction.com 2
 - $279,0003 bd2 ba1.8k sqft59566 Badon Rd, Slidell, LA 70460For Sale
 MLS ID #2578655, Nathanial Bell, Keller Williams NOLA Northlake. GSREIN
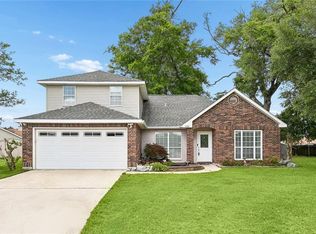
 - $285,0004 bd3 ba2.3k sqft1132 Indigo Ct, Slidell, LA 70460For Sale
 MLS ID #2553234, Jeffrey Breland, Century 21 Investment Realty. GSREIN
 - $308,0004 bd3 ba2.4k sqft1402 Belair Blvd, Slidell, LA 70460For SaleMLS ID #2561620, Keitisha Young, Realty One Group Immobilia. GSREIN
- $259,9004 bd3 ba2.2k sqft6545 Lauren Dr, Slidell, LA 70460For SaleMLS ID #2572432, Brandon Salassi, 1 Percent Lists. GSREIN
- $274,0004 bd2 ba2k sqft109 Hardwood Dr, Slidell, LA 70458For SaleMLS ID #2579233, Jeffrey Levy, Engel & Volkers Slidell - Mandeville. GSREIN
- $325,0004 bd3 ba2.6k sqft232 Chateau Dr, Slidell, LA 70460For SaleMLS ID #2554901, Felix Forjet, Thrive Real Estate LLC. GSREIN
- $295,0004 bd2 ba2k sqft35376 Garden Dr, Slidell, LA 70460For SaleMLS ID #2568664, Martha Van Deventer, Keller Williams NOLA Northlake. GSREIN
- $225,0004 bd2 ba2k sqft425 Evergreen Dr, Slidell, LA 70460For SaleMLS ID #2578753, Marcus Clavier, Clavier Realty Group LLC. GSREIN
- $229,0003 bd2 ba1.5k sqft5447 Clearpoint Dr, Slidell, LA 70460For SaleMLS ID #2577974, Theresa Piper, Homesmart Realty South. GSREIN
- $259,9005 bd2 ba1.6k sqft35283 Fleetwood Dr, Slidell, LA 70460For SaleMLS ID #2556098, Karen Walsh, Engel & Volkers Slidell - Mandeville. GSREIN
- $235,0003 bd2 ba2.1k sqft108 Faciane Ln, Slidell, LA 70460For SaleMLS ID #2578798, Heidi Daigle, ERA Top Agent Realty. GSREIN
- $369,9004 bd3 ba2.3k sqft35353 Blackberry Ln, Slidell, LA 70460For SaleMLS ID #2579259, Liz Tardo, Compass Uptown. GSREIN
- $239,9004 bd2 ba1.4k sqft36335 Eric St, Slidell, LA 70460For SaleMLS ID #2570247, Daphne Misuraca, Hanemann Realty, Inc.. GSREIN
- $319,5004 bd2 ba1.8k sqft688 Fairfield Loop, Slidell, LA 70458For SaleMLS ID #2579075, Kerri Lawless, eXp Realty, LLC. GSREIN
- $275,0003 bd2 ba1.6k sqft124 W Silver Maple Dr, Slidell, LA 70458For SaleMLS ID #2571365, Jeffery Puckett, Compass Slidell. GSREIN
- $235,0003 bd3 ba2k sqft202 Oakmont Dr, Slidell, LA 70460For SaleMLS ID #2561010, Peggy Newcomb, Compass Slidell. GSREIN
