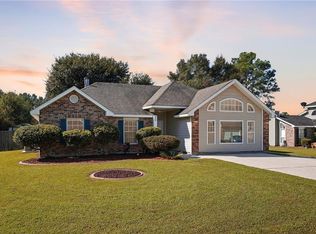
Room to spread out. Space to entertain. A community to enjoy: Discover a beautifully maintained, spacious home with an open floor plan that makes everyday living and entertaining feel effortless. Enjoy morning coffee or relaxed evenings on the covered patio, plus the convenience of a storage shed, rear yard access, and on-site parking for three or more vehicles. The lifestyle extends beyond your backyard—with a community clubhouse with pool, playground, walking trail, and tennis court to enjoy close to home. Located in Flood Zone X, this property brings together comfort, convenience, and inviting outdoor living. Come for the space. Stay for the lifestyle. Schedule your private showing today! ALL MEASURMENTS ARE APPROXIMATE AND BUYER'S RESPONIBILITY.
Active
$260,000
1528 Hunters Point Rd, Slidell, LA 70460
4beds
2,350sqft
Single Family Residence
Built in 1999
9,583 Square Feet Lot
$-- Zestimate®
$111/sqft
$17/mo HOA
What's special
Open floor planRear yard accessCovered patioStorage shedBeautifully maintained spacious home
- 4 days
- 162
- 15
Zillow last checked:
Listing updated:
Listed by:
Renee' Lambert 504-269-7434,
Selling NOLA Realty LLC 504-269-7434
Source: GSREIN,MLS#: 2580389
Facts & features
Interior
Bedrooms & bathrooms
- Bedrooms: 4
- Bathrooms: 3
- Full bathrooms: 2
- 1/2 bathrooms: 1
Primary bedroom
- Description: Flooring: Tile
- Level: First
- Dimensions: 12 x 18
Bedroom
- Description: Flooring: Carpet
- Level: Second
- Dimensions: 11 x 13.07
Bedroom
- Description: Flooring: Carpet
- Level: Second
- Dimensions: 10.2 x 11.11
Bedroom
- Description: Flooring: Carpet
- Level: Second
- Dimensions: 15.05 x 10
Dining room
- Description: Flooring: Tile
- Level: First
- Dimensions: 12 x 14.06
Great room
- Description: Flooring: Wood
- Level: First
- Dimensions: 16.07 x 16.05
Kitchen
- Description: Flooring: Tile
- Level: First
- Dimensions: 22 x 12
Living room
- Description: Flooring: Tile
- Level: First
- Dimensions: 12 x 13
Utility room
- Description: Flooring: Tile
- Level: First
- Dimensions: 8.06 x 6.05
Heating
- Central
Cooling
- Central Air
Appliances
- Included: Dishwasher, Microwave, Oven, Range
- Laundry: Washer Hookup, Dryer Hookup
Features
- Attic, Ceiling Fan(s), Pantry, Cable TV
- Has fireplace: Yes
- Fireplace features: Gas
Interior area
- Total structure area: 2,750
- Total interior livable area: 2,350 sqft
Property
Parking
- Total spaces: 3
- Parking features: Garage, Three or more Spaces
- Has garage: Yes
Features
- Levels: Two
- Stories: 2
- Patio & porch: Concrete, Wood
- Exterior features: Fence
- Pool features: None
Lot
- Size: 9,583 Square Feet
- Dimensions: 9080
- Features: City Lot, Rectangular Lot
Details
- Additional structures: Shed(s)
- Parcel number: 111701
- Special conditions: None
Construction
Type & style
- Home type: SingleFamily
- Architectural style: Traditional
- Property subtype: Single Family Residence
Materials
- Brick
- Foundation: Slab
- Roof: Shingle
Condition
- Very Good Condition
- Year built: 1999
Utilities & green energy
- Sewer: Public Sewer
- Water: Public
Community & HOA
Community
- Subdivision: Belair
HOA
- Has HOA: Yes
- HOA fee: $200 annually
Location
- Region: Slidell
Financial & listing details
- Price per square foot: $111/sqft
- Tax assessed value: $231,011
- Annual tax amount: $2,941
- Date on market: 10/6/2026
Estimated market value
Not available
Estimated sales range
Not available
$2,245/mo
Price history
| Date | Event | Price |
|---|---|---|
| 10/8/2026 | Listed for sale | $260,000-5.4%$111/sqft |
Source:  GSREIN #2580389 Report a problem GSREIN #2580389 Report a problem | ||
| 10/4/2026 | Listing removed | -- |
Source: Owner Report a problem | ||
| 8/13/2026 | Listed for sale | $274,900$117/sqft |
Source: Owner Report a problem | ||
| 10/19/2021 | Sold | -- |
Source: GSREIN #2305699 Report a problem | ||
Public tax history
| Year | Property taxes | Tax assessment |
|---|---|---|
| 2025 | $2,941 -3.9% | $23,101 |
| 2024 | $3,060 +14.1% | $23,101 +23.9% |
| 2023 | $2,683 -2.6% | $18,647 |
| 2022 | $2,756 +3.1% | $18,647 +3% |
| 2021 | $2,672 +0.5% | $18,098 |
| 2020 | $2,659 +7.8% | $18,098 +12% |
| 2019 | $2,466 -0.4% | $16,162 |
| 2018 | $2,475 -0.6% | $16,162 |
| 2017 | $2,491 +80% | $16,162 |
| 2016 | $1,384 | $16,162 |
| 2015 | $1,384 -2.7% | $16,162 |
| 2014 | $1,422 +1.9% | $16,162 |
| 2013 | $1,396 -11.1% | $16,162 -7.2% |
| 2011 | $1,570 +0.4% | $17,413 |
| 2010 | $1,564 | $17,413 |
Find assessor info on the county website
Monthly payment
Est. payment
Payment breakdown
Explore the cost of this home by adjusting the details. Changes won't be saved.Climate risks
Neighborhood: 70460
Nearby schools
Schools provided by the listing agent
- Middle: Slidell Jr
- High: Slidell
Source: GSREIN. This data may not be complete. We recommend contacting the local school district to confirm school assignments for this home.
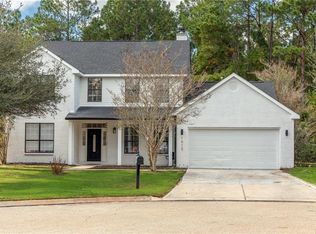
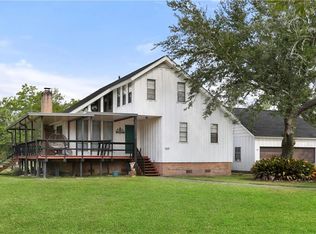
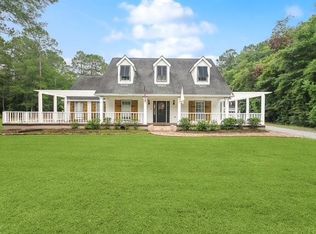
Similar homes
- $259,9004 bd2 ba1.7k sqft6329 Farrel Dr, Slidell, LA 70460For Sale
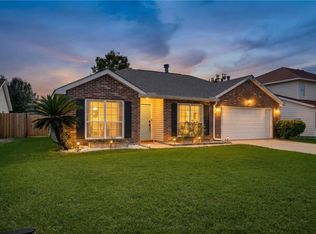
 MLS ID #2581248, Jade Peterson, Berkshire Hathaway HomeServices Preferred, REALTOR. GSREIN
 - $275,0004 bd2 ba1.9k sqft629 Spring Branch Dr, Slidell, LA 70460For Sale
 MLS ID #2577956, Chip Gardner, Compass Mandeville. GSREIN
 - $--4 bd3 ba2.5k sqft1020 Carlin Ln, Slidell, LA 70460Auction
 Auction.com 2
 - $259,9004 bd3 ba2.2k sqft6545 Lauren Dr, Slidell, LA 70460For Sale
 MLS ID #2572432, Brandon Salassi, 1 Percent Lists. GSREIN
 - $283,0004 bd2 ba2.1k sqft546 Red Bud Ln, Slidell, LA 70460For SaleMLS ID #2565661, Kevin Savoie, Kevin Savoie Real Estate Group. GSREIN
- $285,0004 bd3 ba2.3k sqft1132 Indigo Ct, Slidell, LA 70460For SaleMLS ID #2553234, Jeffrey Breland, Century 21 Investment Realty. GSREIN
- $279,0003 bd2 ba1.8k sqft59566 Badon Rd, Slidell, LA 70460For SaleMLS ID #2578655, Nathanial Bell, Keller Williams NOLA Northlake. GSREIN
- $295,0004 bd2 ba2k sqft35376 Garden Dr, Slidell, LA 70460For SaleMLS ID #2568664, Martha Van Deventer, Keller Williams NOLA Northlake. GSREIN
- $235,0003 bd2 ba1.4k sqft324 Drury Ln, Slidell, LA 70460For SaleMLS ID #2580005, Leila Perez, Leila Perez Realty. GSREIN
- $225,0004 bd2 ba2k sqft425 Evergreen Dr, Slidell, LA 70460For SaleMLS ID #2578753, Marcus Clavier, Clavier Realty Group LLC. GSREIN
- $335,0004 bd3 ba2.8k sqft105 Mayers Trce, Slidell, LA 70460For SaleMLS ID #2580260, Gonzalo Inchausty, Engel & Volkers Slidell - Mandeville. GSREIN
- $259,9005 bd2 ba1.6k sqft35283 Fleetwood Dr, Slidell, LA 70460For SaleMLS ID #2556098, Karen Walsh, Engel & Volkers Slidell - Mandeville. GSREIN
- $294,9004 bd2 ba2.2k sqft61106 Anchorage Dr, Lacombe, LA 70445For SaleMLS ID #2580537, Aimee Felder, REMAX ALLIANCE. GSREIN
- $308,0004 bd3 ba2.4k sqft1402 Belair Blvd, Slidell, LA 70460For SaleMLS ID #2561620, Keitisha Young, Realty One Group Immobilia. GSREIN
- $230,0003 bd2 ba2.1k sqft108 Faciane Ln, Slidell, LA 70460For SaleMLS ID #2578798, Heidi Daigle, ERA Top Agent Realty. GSREIN
- $235,0003 bd3 ba2k sqft202 Oakmont Dr, Slidell, LA 70460For SaleMLS ID #2561010, Peggy Newcomb, Compass Slidell. GSREIN
- $229,0003 bd2 ba1.5k sqft5447 Clearpoint Dr, Slidell, LA 70460For SaleMLS ID #2577974, Theresa Piper, Homesmart Realty South. GSREIN
- $325,0004 bd3 ba2.6k sqft232 Chateau Dr, Slidell, LA 70460For SaleMLS ID #2554901, Felix Forjet, Thrive Real Estate LLC. GSREIN
