Unique raised Louisiana coastal-style home on a spacious 0.38-acre corner lot! This 3-bedroom, 2-full-bath home offers 2,159 square feet of living area and a distinctive elevated design with plenty of space inside and out. The main living level features soaring ceilings, warm wood accents, an open living and dining area, and abundant natural light. The kitchen offers generous cabinetry and counter space, while the spacious bedrooms provide comfortable living space. Enjoy the outdoors from the expansive upper-level decking overlooking the large, fenced backyard. The lower level offers an oversized enclosed garage/workshop with abundant storage and flexible space for hobbies, projects, recreation, or additional use. Built in 1974, this home offers character and a layout that is truly unique. The generous corner lot provides plenty of room for outdoor activities, entertaining, gardening, or future possibilities. If you're looking for a home with space, character, and a little something different, this one is worth seeing!
Active
Price cut: $5K (10/6)
$230,000
108 Faciane Ln, Slidell, LA 70460
3beds
2,159sqft
Single Family Residence
Built in 1974
0.38 Acres Lot
$226,300 Zestimate®
$107/sqft
$-- HOA
What's special
Distinctive elevated designRaised louisiana coastal-style homeExpansive upper-level deckingSpacious bedroomsAbundant storageSoaring ceilingsAbundant natural light
- 20 days
- 337
- 44
Zillow last checked:
Listing updated:
Listed by:
Heidi Daigle 985-640-9663,
ERA Top Agent Realty 985-265-7099
Source: GSREIN,MLS#: 2578798
Facts & features
Interior
Bedrooms & bathrooms
- Bedrooms: 3
- Bathrooms: 2
- Full bathrooms: 2
Primary bedroom
- Level: Second
- Dimensions: 12 x 15
Bedroom
- Level: Second
- Dimensions: 15 x 12
Bedroom
- Level: Second
- Dimensions: 12 x 15
Kitchen
- Level: Second
- Dimensions: 12 x 15
Living room
- Level: Second
- Dimensions: 15 x 26
Heating
- Central, Multiple Heating Units
Cooling
- Central Air, 2 Units
Appliances
- Included: Dishwasher, Microwave, Oven, Range, Refrigerator
Features
- Ceiling Fan(s), Cathedral Ceiling(s), High Ceilings, Pantry, Vaulted Ceiling(s)
- Has fireplace: No
- Fireplace features: None
Interior area
- Total structure area: 2,600
- Total interior livable area: 2,159 sqft
Property
Parking
- Total spaces: 3
- Parking features: Attached, Garage, Three or more Spaces, Boat, Garage Door Opener, RV Access/Parking
- Has attached garage: Yes
Features
- Levels: Two
- Stories: 2
- Patio & porch: Wood, Balcony
- Exterior features: Balcony, Fence
Lot
- Size: 0.38 Acres
- Dimensions: 150 x 130 x 115 x 117
- Features: Irregular Lot, Outside City Limits
Details
- Parcel number: 108206
- Special conditions: None
Construction
Type & style
- Home type: SingleFamily
- Architectural style: Craftsman
- Property subtype: Single Family Residence
Materials
- Wood Siding
- Foundation: Raised, Slab
- Roof: Shingle
Condition
- Very Good Condition
- Year built: 1974
Utilities & green energy
- Sewer: Septic Tank
- Water: Public
Community & HOA
Community
- Subdivision: Coin Du Lestin
HOA
- Has HOA: No
Location
- Region: Slidell
Financial & listing details
- Price per square foot: $107/sqft
- Tax assessed value: $176,002
- Annual tax amount: $1,308
- Date on market: 9/25/2026
Estimated market value
$226,300
$215,000 - $238,000
$2,073/mo
Price history
| Date | Event | Price |
|---|---|---|
| 10/6/2026 | Price change | $230,000-2.1%$107/sqft |
Source:  GSREIN #2578798 Report a problem GSREIN #2578798 Report a problem | ||
| 9/26/2026 | Listed for sale | $235,000+70.3%$109/sqft |
Source: GSREIN #2578798 Report a problem | ||
| 6/14/2018 | Sold | -- |
Source: GSREIN #2133355 Report a problem | ||
| 5/24/2018 | Pending sale | $138,000$64/sqft |
Source: Keller Williams Realty Professionals #2133355 Report a problem | ||
| 5/7/2018 | Price change | $138,000-3.5%$64/sqft |
Source: Keller Williams Realty Professionals #2133355 Report a problem | ||
| 4/2/2018 | Price change | $143,000-1.4%$66/sqft |
Source: Keller Williams Realty Professionals #2133355 Report a problem | ||
| 2/2/2018 | Price change | $145,000-1.4%$67/sqft |
Source: Slidell #2133355 Report a problem | ||
| 1/5/2018 | Price change | $147,000-1.3%$68/sqft |
Source: Slidell #2133355 Report a problem | ||
| 11/27/2017 | Price change | $149,000+1.4%$69/sqft |
Source: KELLER WILLIAMS REALTY PROFESSIONALS #2133355 Report a problem | ||
| 11/24/2017 | Price change | $147,000-2%$68/sqft |
Source: Owner Report a problem | ||
| 10/19/2017 | Listed for sale | $150,000$69/sqft |
Source: Owner Report a problem | ||
Public tax history
| Year | Property taxes | Tax assessment |
|---|---|---|
| 2025 | $1,308 -3.8% | $17,600 |
| 2024 | $1,360 +67% | $17,600 +35.7% |
| 2023 | $815 -2.5% | $12,969 |
| 2022 | $836 +0.1% | $12,969 |
| 2021 | $835 +0.5% | $12,969 |
| 2020 | $831 +3.4% | $12,969 +3% |
| 2019 | $803 -58.5% | $12,591 |
| 2018 | $1,937 -0.6% | $12,591 |
| 2017 | $1,949 -2.2% | $12,591 |
| 2016 | $1,994 | $12,591 -6.8% |
| 2015 | $1,994 -9.2% | $13,511 |
| 2014 | $2,196 +1.9% | $13,511 |
| 2013 | $2,155 +22.6% | $13,511 +21.5% |
| 2011 | $1,757 +131.2% | $11,122 +137.4% |
| 2010 | $760 | $4,685 |
Find assessor info on the county website
Monthly payment
Est. payment
Payment breakdown
Explore the cost of this home by adjusting the details. Changes won't be saved.Climate risks
Neighborhood: 70460
Nearby schools
Schools provided by the listing agent
- Elementary: Bayou Woods
- Middle: Carolyn Park
- High: Salmen
Source: GSREIN. This data may not be complete. We recommend contacting the local school district to confirm school assignments for this home.

Similar homes
- $235,0003 bd2 ba1.5k sqft1361 Sunset Dr, Slidell, LA 70460For Sale

 MLS ID #2572118, Jessica Huguet, Crescent Sotheby's International Realty. GSREIN
 - $215,0003 bd2 ba1.2k sqft1481 W Hall Ave, Slidell, LA 70460For Sale
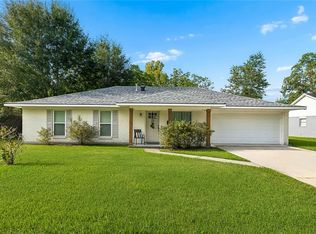 MLS ID #2573415, Lauryn Hornbeck Vallee, Compass Mandeville. GSREIN
 - $235,0003 bd3 ba2k sqft202 Oakmont Dr, Slidell, LA 70460For Sale
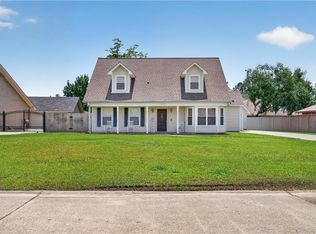 MLS ID #2561010, Peggy Newcomb, Compass Slidell. GSREIN
 - $335,0004 bd3 ba2.8k sqft105 Mayers Trce, Slidell, LA 70460For Sale
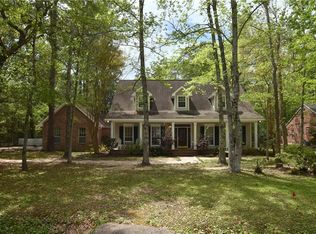 MLS ID #2580260, Gonzalo Inchausty, Engel & Volkers Slidell - Mandeville. GSREIN
 - $255,0003 bd2 ba1.7k sqft37360 W Thorner Rd, Pearl River, LA 70452For SaleMLS ID #2581834, Erica Julian, Engel & Volkers Slidell - Mandeville. GSREIN
- $169,9003 bd2 ba1.6k sqft2022 Oriole St, Slidell, LA 70460For SaleMLS ID #2576217, Louis Williams, Keller Williams Realty Services. GSREIN
- $239,0003 bd2 ba1.9k sqft1601 Rue Lemans, Slidell, LA 70458For SaleMLS ID #2570911, Gwen Michon, Century 21 Investment Realty. GSREIN
- $299,9003 bd2 ba1.9k sqft58275 Sue Rd, Slidell, LA 70460For SaleMLS ID #2576710, Brandon Salassi, 1 Percent Lists. GSREIN
- $230,0003 bd2 ba2.1k sqft564 Manchester Dr, Slidell, LA 70461For SaleMLS ID #2545575, Ashley Nash, ABEK Real Estate. GSREIN
- $159,0003 bd2 ba1.6k sqft1074 Maris Stella Ave, Slidell, LA 70460For SaleMLS ID #2573858, Martha Stout, Martha Stout, Broker. GSREIN
- $230,0003 bd2 ba1.5k sqft28469 W Violet St, Lacombe, LA 70445For SaleMLS ID #2581269, Curstin Kaufman, Homesmart Realty South. GSREIN
- $268,0004 bd2 ba2.2k sqft1140 Rue Calais, Slidell, LA 70458For SaleMLS ID #2575790, Gregg Tepper, Keller Williams Realty Services. GSREIN
- $299,0003 bd2 ba2.2k sqft387 Cross Gates Blvd, Slidell, LA 70461For SaleMLS ID #2580010, Leila Perez, Leila Perez Realty. GSREIN
- $255,0003 bd4 ba2.5k sqft141 Eden Isles Blvd, Slidell, LA 70458For SaleMLS ID #2496270, Gwen Michon, Century 21 Investment Realty. GSREIN
- $283,0004 bd2 ba2.1k sqft546 Red Bud Ln, Slidell, LA 70460For SaleMLS ID #2565661, Kevin Savoie, Kevin Savoie Real Estate Group. GSREIN
- $200,0003 bd2 ba1.8k sqft1609 Shylock Dr, Slidell, LA 70461For SaleMLS ID #2572289, CYDNE Shayne, Engel & Volkers Slidell - Mandeville. GSREIN
- $185,0004 bd2 ba2.4k sqft37410 E Pinehill Dr, Slidell, LA 70460For SaleMLS ID #2562749, Tirrel Sylvas, Reag LC. GSREIN
- $250,0003 bd2 ba1.4k sqft112 Goldenwood Dr, Slidell, LA 70461For SaleMLS ID #2574379, Troy Rizan, Compass Slidell. GSREIN
- $185,0003 bd2 ba1.3k sqft1280 S Walnut St, Slidell, LA 70460For SaleMLS ID #2554842, Christy Quave, HomeStitch Realty. GSREIN
- $325,0004 bd3 ba2.6k sqft232 Chateau Dr, Slidell, LA 70460For SaleMLS ID #2554901, Felix Forjet, Thrive Real Estate LLC. GSREIN
