Skip main navigation
Closed
  • Price Unknown

    39274 Kisatchie Dr, Slidell, LA 70461

    4beds
    2,007sqft
    Single Family Residence
    Built in 2023
    0.26 Acres Lot
    $268,700 Zestimate®
    $--/sqft
    $2,358 Estimated rent

    Home value

    $268,700

    $255,000 - $282,000

    $2,358/mo

    Zestimate® history
    Loading
    Loading...

    Owner options

    List your home for rent

    $2,358/mo

    Rent Zestimate®

    Find your next renter with Zillow Rental Manager. Plus, with online applications, you can quickly screen prospective tenants – for free.

    Learn more

    $2,358/mo

    Rent Zestimate®

    Refinance and save

    Refinancing to a lower rate could help reduce your monthly payments and save thousands over the life of the loan.

    See today's rates

    Explore your selling options

    Work with a Zillow partner agent

    Leverage their expertise and Zillow's premium Showcase listings to get your home seen by more buyers.

    Get started

    List with your own agent

    Get your home in front of millions of buyers by listing it on Zillow.

    Learn how to do it

    Sell it yourself

    Take full control of how buyers see your home on Zillow by listing For Sale by Owner (FSBO).

    List your home

    What's special

    New granite counter topsBrick homeQuiet streetsZone cGreat schoolsNew windowsElectrical panel
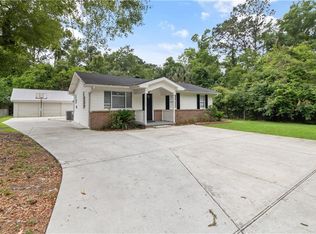
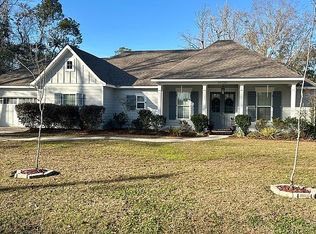
    Check out this renovated 4 bed, 3 bath brick home in the heart of Slidell! Escape city taxes, with great schools, quiet streets, and tranquil surroundings. Just off East Gause, with easy access to restaurants, shopping, doctors and hospitals. Open living room has a wood burning fireplace. 4th bedroom can be bonus/gameroom or 2nd primary. Kitchen has brand new granite counter tops. New windows, gutters, electrical panel, and water heater. Attached carport. Flood zone C! BRAND NEW ROOF!!!

    Zillow last checked:

    Listing updated:

    Listed by:

    Cody Leboeuf 504-301-7722,

    1% Lists Realty Professionals,

    Michael Baradell 985-710-3356,

    1% Lists Realty Professionals

    Bought with:

    Dianna Vanney

    ERA Top Agent Realty

    Source: GSREIN,MLS#: 2410917MLS Logo

    Facts & features

    Interior

    Bedrooms & bathrooms
    • Bedrooms: 4
    • Bathrooms: 3
    • Full bathrooms: 3
    Primary bedroom
    • Description: Flooring: Laminate,Simulated Wood
    • Level: Lower
    • Dimensions: 36.0000 x 11.4000
    Bedroom
    • Description: Flooring: Carpet
    • Level: Lower
    • Dimensions: 10.4000 x 10.2000
    Bedroom
    • Description: Flooring: Laminate,Simulated Wood
    • Level: Lower
    • Dimensions: 15.0000 x 10.4000
    Bedroom
    • Description: Flooring: Laminate,Simulated Wood
    • Level: Lower
    • Dimensions: 12.2000 x 15.3000
    Breakfast room nook
    • Description: Flooring: Tile
    • Level: Lower
    • Dimensions: 13.1000 x 9.5000
    Foyer
    • Description: Flooring: Laminate,Simulated Wood
    • Level: Lower
    • Dimensions: 13.8000 x 4.6000
    Kitchen
    • Description: Flooring: Tile
    • Level: Lower
    • Dimensions: 12.6000 x 12.1000
    Laundry
    • Description: Flooring: Tile
    • Level: Lower
    • Dimensions: 9.4000 x 5.7000
    Living room
    • Description: Flooring: Laminate,Simulated Wood
    • Level: Lower
    • Dimensions: 16.0000 x 17.0000
    Heating
    • Central
    Cooling
    • Central Air
    Appliances
    • Included: Dishwasher, Oven, Range
    • Laundry: Washer Hookup, Dryer Hookup
    Features
    • Attic, Ceiling Fan(s), Granite Counters, Pantry, Pull Down Attic Stairs
    • Attic: Pull Down Stairs
    • Has fireplace: Yes
    • Fireplace features: Wood Burning
    Interior area
    • Total structure area: 2,385
    • Total interior livable area: 2,007 sqft

    Property

    Parking
    • Parking features: Carport
    • Has carport: Yes
    Features
    • Levels: One
    • Stories: 1
    • Patio & porch: Concrete, Covered, Porch
    • Exterior features: Fence, Porch
    Lot
    • Size: 0.26 Acres
    • Dimensions: 75 x 150
    • Features: Outside City Limits, Rectangular Lot
    Details
    • Additional structures: Shed(s)
    • Parcel number: 37022
    • Special conditions: None

    Construction

    Type & style
    • Home type: SingleFamily
    • Architectural style: Traditional
    • Property subtype: Single Family Residence
    Materials
    • Brick, HardiPlank Type
    • Foundation: Slab
    • Roof: Shingle
    Condition
    • Repairs Cosmetic,Very Good Condition,Resale
    • New construction: No
    • Year built: 2023

    Utilities & green energy

    • Sewer: Treatment Plant
    • Water: Well

    Community & neighborhood

    Location
    • Region: Slidell
    • Subdivision: Robert Park

    Price history

    DateEventPrice
    12/7/2023Sold--
    Source: GSREIN #2410917 Report a problem
    10/20/2023Contingent$255,000$127/sqft
    Source: GSREIN #2410917 Report a problem
    8/26/2023Listed for sale$255,000+55.5%$127/sqft
    Source: GSREIN #2410917 Report a problem
    9/11/2017Sold--
    Source: GSREIN #2116288 Report a problem
    9/2/2017Pending sale$164,000$82/sqft
    Source: Helene Team Realty #2116288 Report a problem
    8/22/2017Price change$164,000-5.7%$82/sqft
    Source: Helene Team Realty #2116288 Report a problem
    7/28/2017Listed for sale$174,000-3.3%$87/sqft
    Source: Helene Team Realty #2116288 Report a problem
    6/10/2017Listing removed$179,900$90/sqft
    Source: Slidell #2083952 Report a problem
    4/26/2017Price change$179,900-2.8%$90/sqft
    Source: Keller Williams - Slidell #2083952 Report a problem
    2/13/2017Listed for sale$185,000$92/sqft
    Source: KELLER WILLIAMS REALTY PROFESSIONALS #2083952 Report a problem

    Public tax history

    YearProperty taxesTax assessment
    2025$1,386 -54%$22,723
    2024$3,011 +206.9%$22,723 +60.7%
    2023$981 $14,143
    2022$981 +0.1%$14,143
    2021$980 +0.5%$14,143
    2020$975 +2.1%$14,143 +2.7%
    2019$955 -53.6%$13,767
    2018$2,059 -3.8%$13,767 -3.2%
    2017$2,141 +5389.1%$14,228 +123%
    2016$39 $6,380
    2015$39 $6,380
    2014$39 $6,380
    2013$39 $6,380
    2011$39 $6,380
    2010$39 $6,380

    Find assessor info on the county website

    Neighborhood: 70461

    Nearby schools

    GreatSchools rating