RESORT-STYLE LIVING IN FLOOD ZONE X! Welcome to Lakeshore Village, one of Slidell's premier master-planned communities offering an unmatched combination of comfort, convenience, and amenities. This beautifully maintained 4-bedroom, 2-bath home features an open-concept layout designed for modern living, with spacious living and dining areas that flow seamlessly into the kitchen, perfect for entertaining family and friends. The kitchen offers stainless steel appliances, a gas range, ample cabinetry, and a pantry for added storage. Step outside to enjoy the covered patio and fully fenced backyard, providing the ideal space for outdoor gatherings, pets, or simply relaxing after a long day.
Beyond the home, Lakeshore Village offers an incredible lifestyle with resort-style amenities including a community pool with water slides, fitness center, event center, basketball courts, soccer fields, fishing areas, playgrounds, walking paths, and access to nearby golf. Conveniently located near shopping, dining, schools, and I-10, this move-in-ready home combines everyday comfort with exceptional community living. Schedule your private showing today.
Active
$259,900
5544 Delta Horizon Dr, Slidell, LA 70461
4beds
1,829sqft
Single Family Residence
Built in 2023
5,105 Square Feet Lot
$259,300 Zestimate®
$142/sqft
$71/mo HOA
What's special
Fully fenced backyardAmple cabinetryCovered patioGas rangePantry for added storage
- 87 days
- 127
- 7
Zillow last checked:
Listing updated:
Listed by:
Edgardo Zeron 985-974-3026,
Realty One Group Immobilia 985-218-8081
Source: GSREIN,MLS#: 2568113
Facts & features
Interior
Bedrooms & bathrooms
- Bedrooms: 4
- Bathrooms: 2
- Full bathrooms: 2
Primary bedroom
- Description: Flooring: Carpet
- Level: Lower
- Dimensions: 12.80x15.11
Bedroom
- Description: Flooring: Carpet
- Level: Lower
- Dimensions: 14.40x11.11
Bedroom
- Description: Flooring: Carpet
- Level: Lower
- Dimensions: 14.40x11.20
Bedroom
- Description: Flooring: Carpet
- Level: Lower
- Dimensions: 11.60x10.70
Primary bathroom
- Description: Flooring: Vinyl
- Level: Lower
- Dimensions: 10.11x10.10
Bathroom
- Description: Flooring: Vinyl
- Level: Lower
- Dimensions: 9.11x4.11
Dining room
- Description: Flooring: Vinyl
- Level: Lower
- Dimensions: 10.10x10.10
Kitchen
- Description: Flooring: Vinyl
- Level: Lower
- Dimensions: 14x11.30
Living room
- Description: Flooring: Vinyl
- Level: Lower
- Dimensions: 155x15.11
Heating
- Central
Cooling
- Central Air, 1 Unit
Appliances
- Included: Dishwasher, Microwave, Oven, Range
- Laundry: Washer Hookup, Dryer Hookup
Features
- Ceiling Fan(s), Carbon Monoxide Detector, Granite Counters, High Speed Internet, Pantry, Stainless Steel Appliances, Smart Home
- Windows: Screens
- Has fireplace: No
- Fireplace features: None
Interior area
- Total structure area: 2,471
- Total interior livable area: 1,829 sqft
Property
Parking
- Total spaces: 2
- Parking features: Attached, Two Spaces
- Has attached garage: Yes
Accessibility
- Accessibility features: Accessibility Features
Features
- Levels: One
- Stories: 1
- Patio & porch: Covered
- Exterior features: Fence
- Pool features: Community
Lot
- Size: 5,105 Square Feet
- Dimensions: 50 x 115
- Features: City Lot, Oversized Lot
Details
- Parcel number: 136639
- Special conditions: None
Construction
Type & style
- Home type: SingleFamily
- Architectural style: Traditional
- Property subtype: Single Family Residence
Materials
- Brick, Stucco, Vinyl Siding
- Foundation: Slab
Condition
- Excellent
- Year built: 2023
Details
- Warranty included: Yes
Utilities & green energy
- Sewer: Public Sewer
- Water: Public
Green energy
- Energy efficient items: Roof
Community & HOA
Community
- Features: Pool
- Subdivision: Lakeshore Village
HOA
- Has HOA: Yes
- HOA fee: $850 annually
Location
- Region: Slidell
Financial & listing details
- Price per square foot: $142/sqft
- Date on market: 7/16/2026
Estimated market value
$259,300
$246,000 - $272,000
$2,386/mo
Price history
| Date | Event | Price |
|---|---|---|
| 7/17/2026 | Listed for sale | $259,900-3.7%$142/sqft |
Source:  GSREIN #2568113 Report a problem GSREIN #2568113 Report a problem | ||
| 8/2/2023 | Sold | -- |
Source: GSREIN #2394927 Report a problem | ||
| 7/25/2023 | Pending sale | $269,900$148/sqft |
Source: GSREIN #2394927 Report a problem | ||
| 6/1/2023 | Price change | $269,900-4.3%$148/sqft |
Source: GSREIN #2394927 Report a problem | ||
| 5/9/2023 | Price change | $281,900+7.6%$154/sqft |
Source:  DR Horton Report a problem DR Horton Report a problem | ||
| 5/9/2023 | Pending sale | $261,900$143/sqft |
Source: DR Horton Report a problem | ||
| 3/25/2023 | Pending sale | $261,900-7.1%$143/sqft |
Source: DR Horton Report a problem | ||
| 3/24/2023 | Price change | $281,900+7.6%$154/sqft |
Source: DR Horton Report a problem | ||
| 3/24/2023 | Pending sale | $261,900-7.1%$143/sqft |
Source: DR Horton Report a problem | ||
| 3/2/2023 | Listed for sale | $281,900$154/sqft |
Source: DR Horton Report a problem | ||
Public tax history
Tax history is unavailable.
Monthly payment
Est. payment
Payment breakdown
Explore the cost of this home by adjusting the details. Changes won't be saved.Climate risks
Neighborhood: 70461

Similar homes
- $260,0004 bd2 ba2k sqft129 Lakeshore Vlg S, Slidell, LA 70461For Sale
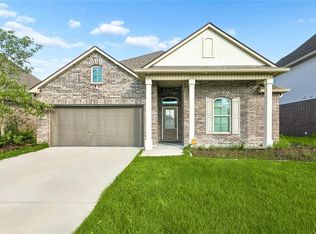
 MLS ID #2558092, Amanda Miller, Amanda Miller Realty, LLC. GSREIN
 - $265,0004 bd2 ba2k sqft697 Lakeshore Village Dr, Slidell, LA 70461For Sale
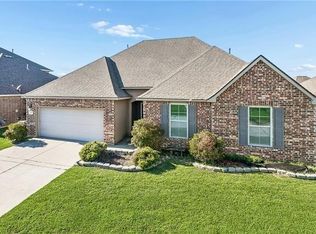 MLS ID #2576760, Kasey Fiorella, Fiorella Avenue Realty. GSREIN
 - $265,0004 bd2 ba1.8k sqft532 New Basin Rd, Slidell, LA 70461For Sale
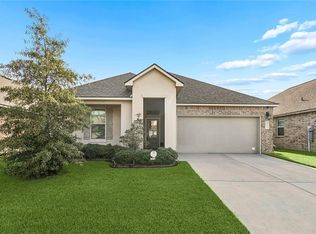 MLS ID #2579192, Breanna Adams, NOLA Living Realty. GSREIN
 - $270,0004 bd2 ba2k sqft260 E Lake Dr, Slidell, LA 70461For Sale
 MLS ID #2571654, Peggy Newcomb, Compass Slidell. GSREIN
 - $261,9004 bd2 ba1.6k sqft3248 Tide Wind Dr, Slidell, LA 70461New ConstructionMLS ID #2573555, Melissa Duncan, D.R.Horton Realty of Louisiana. GSREIN
- $290,0004 bd2 ba2k sqft6845 Delta Ridge Ave, Slidell, LA 70461For SaleMLS ID #2576595, Lagressor Crawford, Engel & Volkers Slidell - Mandeville. GSREIN
- $259,0004 bd2 ba1.7k sqft688 Cat Island Ct, Slidell, LA 70461For SaleMLS ID #2556930, Kerri Lawless, eXp Realty, LLC. GSREIN
- $254,9004 bd2 ba1.6k sqft4624 Marais River Dr, Slidell, LA 70461New ConstructionGSREIN
- $289,0004 bd3 ba2k sqft5509 Delta Horizon Dr, Slidell, LA 70461For SaleMLS ID #2573355, Lance Daggs, REVE, REALTORS. GSREIN
- $269,9004 bd2 ba2k sqft5536 Grand Springs Rd, Slidell, LA 70461For Sale
 MLS ID #2026010597, Newton Thompson, New Investors Inc. ROAM MLS
 - $275,0005 bd3 ba2.3k sqft229 W Lake Ct, Slidell, LA 70461For SaleMLS ID #2574815, Sonya Encalade-Jones, Haus Nola Realty Group, LLC. GSREIN
- $255,0003 bd2 ba1.7k sqft100 E Lake Ct, Slidell, LA 70461For SaleMLS ID #2565314, Jewel Bakewell, Crown Jewel Realty LLC. GSREIN
- $230,0004 bd2 ba1.6k sqft101 E Lake Ct, Slidell, LA 70461For SaleMLS ID #2570629, Leila Perez, Leila Perez Realty. GSREIN
- $289,0004 bd2 ba2k sqft7821 Camellia Bud Ct, Slidell, LA 70461For SaleMLS ID #2026015898, Newton Thompson, New Investors Inc. ROAM MLS
- $244,9003 bd2 ba1.5k sqft228 E Lake Dr, Slidell, LA 70461For SaleMLS ID #2572404, Deborah Mistretta, Robert Wolfe Real Estate, Inc.. GSREIN
- $245,0004 bd2 ba2k sqft824 Lakeshore Village Dr, Slidell, LA 70461For SaleMLS ID #2570438, Erin Singletary, Fiorella Avenue Realty. GSREIN
- $289,0004 bd2 ba2.1k sqft664 Lakeshore Village Dr, Slidell, LA 70461For SaleMLS ID #2565785, Jenny Lazo, Keller Williams Realty Services. GSREIN
- $285,0004 bd2 ba1.9k sqft5348 Fulvetta Falls Rd, Slidell, LA 70461For SaleMLS ID #2568340, Sherri Monteforte, Lepre Living Realty LLC. GSREIN
- $229,9003 bd2 ba1.4k sqft125 E Lake Ct, Slidell, LA 70461For SaleMLS ID #2578276, Katie Paternostro, RE/MAX Living. GSREIN
