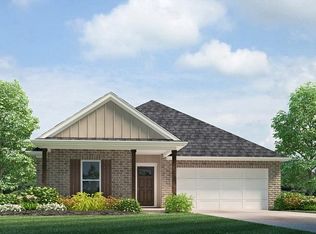
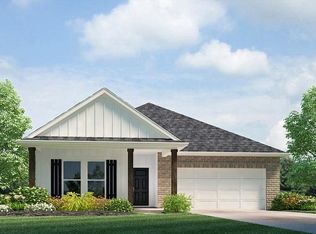
Welcome to the Eastwood floorplan, a single-story home available in Lakeshore Villages, a new home community in Slidell, Louisiana. There are 3 impressive exteriors to choose.
Step inside 4-bedroom, 2-bathroom residence to find 1658 square feet of living space. The layout includes two bedrooms, a guest bedroom, and a hallway leading to another bedroom with the HVAC system and linen closet.
The open concept living area features a well-equipped kitchen with shaker-style cabinets, gooseneck pulldown faucets, stainless-steel Whirlpool appliances, and 3 cm granite countertops. A large corner pantry and separate laundry room add to the functionality of the space. The dining room is conveniently located next to the kitchen, while the living room is nearby, ensuring a seamless flow between the two areas.
All bedrooms are provided with cozy carpeting and a convenient closet. Whether you need a place for entertainment, organization, welcoming guests, relaxation, or fitness activities, you can be sure of feeling comfortable and content.
Situated at the rear of the residence, the primary bedroom comes complete with its own en suite. The primary bathroom showcases a dual vanity, a tub/shower combination, a generous walk-in closet, a separate linen closet, and a separate water closet.
Get in touch with us now and schedule a tour of the Eastwood today!
Disclaimer: final options, finishes, colors, etc. are subject to change until home is finished.
Active
$261,900
3248 Tide Wind Dr, Slidell, LA 70461
4beds
1,658sqft
Single Family Residence
Built in 2026
5,749 Square Feet Lot
$261,800 Zestimate®
$158/sqft
$62/mo HOA
What's special
Gooseneck pulldown faucetsStainless-steel whirlpool appliancesShaker-style cabinetsGenerous walk-in closetLarge corner pantrySeparate laundry roomWell-equipped kitchen
- 52 days
- 56
- 0
Zillow last checked:
Listing updated:
Listed by:
Melissa Duncan 225-397-8818,
D.R.Horton Realty of Louisiana 225-535-4791
Source: GSREIN,MLS#: 2573555
Facts & features
Interior
Bedrooms & bathrooms
- Bedrooms: 4
- Bathrooms: 2
- Full bathrooms: 2
Primary bedroom
- Description: Flooring: Carpet
- Level: Lower
- Dimensions: 13.1 x 11.6
Bedroom
- Description: Flooring: Carpet
- Level: Lower
- Dimensions: 11.1 x 9.6
Bedroom
- Description: Flooring: Carpet
- Level: Lower
- Dimensions: 11 x 10
Bedroom
- Description: Flooring: Carpet
- Level: Lower
- Dimensions: 11 x 10
Kitchen
- Description: Flooring: Plank,Simulated Wood
- Level: Lower
- Dimensions: 14.6 x 13.7
Living room
- Description: Flooring: Plank,Simulated Wood
- Level: Lower
- Dimensions: 15 x 11.10
Heating
- Central
Cooling
- Central Air, 1 Unit
Appliances
- Included: Dishwasher, Disposal, Microwave, Oven, Range, ENERGY STAR Qualified Appliances
- Laundry: Washer Hookup, Dryer Hookup
Features
- Granite Counters, Pantry, Stainless Steel Appliances, Smart Home
- Has fireplace: No
- Fireplace features: None
Interior area
- Total structure area: 1,658
- Total interior livable area: 1,658 sqft
Property
Parking
- Total spaces: 2
- Parking features: Garage, Two Spaces
- Has garage: Yes
Features
- Levels: One
- Stories: 1
- Patio & porch: Concrete, Covered, Porch
- Exterior features: Porch
- Pool features: Community
Lot
- Size: 5,749 Square Feet
- Dimensions: 50 x 115
- Features: Outside City Limits, Rectangular Lot
Details
- Parcel number: Bulk Assessment
- Special conditions: None
Construction
Type & style
- Home type: SingleFamily
- Architectural style: Cottage
- Property subtype: Single Family Residence
Materials
- Brick, Vinyl Siding
- Foundation: Slab
- Roof: Shingle
Condition
- New Construction
- New construction: Yes
- Year built: 2026
Details
- Warranty included: Yes
Utilities & green energy
- Sewer: Public Sewer
- Water: Public
Green energy
- Energy efficient items: Appliances, HVAC, Water Heater
Community & HOA
Community
- Features: Pool
- Security: Security System
- Subdivision: Lakeshore Villages
HOA
- Has HOA: Yes
- Amenities included: Clubhouse
- HOA fee: $745 annually
- HOA name: Lakeshore Villages POA
Location
- Region: Slidell
Financial & listing details
- Price per square foot: $158/sqft
- Date on market: 8/20/2026
Estimated market value
$261,800
$249,000 - $275,000
$2,321/mo
Price history
| Date | Event | Price |
|---|---|---|
| 8/20/2026 | Listed for sale | $261,900$158/sqft |
Source:  GSREIN #2573555 Report a problem GSREIN #2573555 Report a problem | ||
Public tax history
Tax history is unavailable.
Monthly payment
Est. payment
Payment breakdown
Explore the cost of this home by adjusting the details. Changes won't be saved.Climate risks
Neighborhood: 70461
Nearby schools
Schools provided by the listing agent
- Elementary: WL Abney
- Middle: WL Abney
- High: Salmen High
Source: GSREIN. This data may not be complete. We recommend contacting the local school district to confirm school assignments for this home.

Similar homes
- $260,0004 bd2 ba2k sqft129 Lakeshore Vlg S, Slidell, LA 70461For Sale
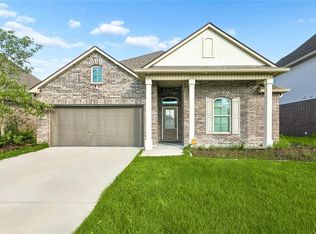
 MLS ID #2558092, Amanda Miller, Amanda Miller Realty, LLC. GSREIN
 - $265,0004 bd2 ba2k sqft697 Lakeshore Village Dr, Slidell, LA 70461For Sale
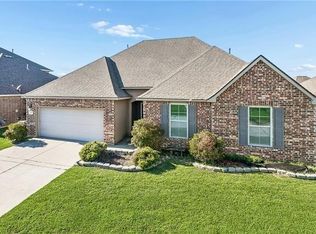 MLS ID #2576760, Kasey Fiorella, Fiorella Avenue Realty. GSREIN
 - $259,9004 bd2 ba1.8k sqft5544 Delta Horizon Dr, Slidell, LA 70461For Sale
 MLS ID #2568113, Edgardo Zeron, Realty One Group Immobilia. GSREIN
 - $270,0004 bd2 ba2k sqft260 E Lake Dr, Slidell, LA 70461For Sale
 MLS ID #2571654, Peggy Newcomb, Compass Slidell. GSREIN
 - $265,0004 bd2 ba1.8k sqft532 New Basin Rd, Slidell, LA 70461For SaleMLS ID #2579192, Breanna Adams, NOLA Living Realty. GSREIN
- $254,9004 bd2 ba1.6k sqft4624 Marais River Dr, Slidell, LA 70461New ConstructionGSREIN
- $290,0004 bd2 ba2k sqft6845 Delta Ridge Ave, Slidell, LA 70461For SaleMLS ID #2576595, Lagressor Crawford, Engel & Volkers Slidell - Mandeville. GSREIN
- $230,0004 bd2 ba1.6k sqft101 E Lake Ct, Slidell, LA 70461For SaleMLS ID #2570629, Leila Perez, Leila Perez Realty. GSREIN
- $289,0004 bd3 ba2k sqft5509 Delta Horizon Dr, Slidell, LA 70461For SaleMLS ID #2573355, Lance Daggs, REVE, REALTORS. GSREIN
- $289,0004 bd2 ba2k sqft7821 Camellia Bud Ct, Slidell, LA 70461For Sale
 MLS ID #2026015898, Newton Thompson, New Investors Inc. ROAM MLS
 - $255,0003 bd2 ba1.7k sqft100 E Lake Ct, Slidell, LA 70461For SaleMLS ID #2565314, Jewel Bakewell, Crown Jewel Realty LLC. GSREIN
- $275,0005 bd3 ba2.3k sqft229 W Lake Ct, Slidell, LA 70461For SaleMLS ID #2574815, Sonya Encalade-Jones, Haus Nola Realty Group, LLC. GSREIN
- $259,0004 bd2 ba1.7k sqft688 Cat Island Ct, Slidell, LA 70461For SaleMLS ID #2556930, Kerri Lawless, eXp Realty, LLC. GSREIN
- $244,9003 bd2 ba1.5k sqft228 E Lake Dr, Slidell, LA 70461For SaleMLS ID #2572404, Deborah Mistretta, Robert Wolfe Real Estate, Inc.. GSREIN
- $289,0004 bd2 ba2.1k sqft664 Lakeshore Village Dr, Slidell, LA 70461For SaleMLS ID #2565785, Jenny Lazo, Keller Williams Realty Services. GSREIN
- $234,9004 bd2 ba1.7k sqft221 Grand Isle Ct, Slidell, LA 70461For SaleMLS ID #2569081, David Stewart, Engel & Volkers Slidell - Mandeville. GSREIN
- $269,9004 bd2 ba2k sqft5536 Grand Springs Rd, Slidell, LA 70461For SaleMLS ID #2026010597, Newton Thompson, New Investors Inc. ROAM MLS
- $229,9003 bd2 ba1.4k sqft125 E Lake Ct, Slidell, LA 70461For SaleMLS ID #2578276, Katie Paternostro, RE/MAX Living. GSREIN
- $286,9004 bd2 ba1.7k sqft4515 Marais River Dr, Slidell, LA 70461New ConstructionGSREIN
