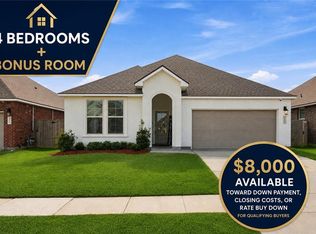
Welcome to the Cameron Model is a four-bedroom, two-bathroom, two-car garage home is ideal for anyone. The open-concept floor plan allows you to easily move between the living room, dining room, and kitchen, making it perfect for entertaining guests or spending time with family. The kitchen features stainless steel equipment, a large island, and ample counter space. The spacious primary suite, which is near the kitchen, boasts a walk-in closet and an en suite. This split floorplan has two other bedrooms and shared bathroom access in the front of the house.
Disclaimer: final options, finishes, colors, etc. are subject to change until home is finished.
Pending
Price cut: $3K (7/28)
$269,900
3264 Tide Wind Dr, Slidell, LA 70461
4beds
1,819sqft
Single Family Residence
Built in 2026
6,316 Square Feet Lot
$-- Zestimate®
$148/sqft
$62/mo HOA
What's special
- 164 days
- 7
- 0
Zillow last checked:
Listing updated:
Listed by:
Melissa Duncan 225-397-8818,
D.R.Horton Realty of Louisiana 225-535-4791
Source: GSREIN,MLS#: 2555998
Facts & features
Interior
Bedrooms & bathrooms
- Bedrooms: 4
- Bathrooms: 2
- Full bathrooms: 2
Primary bedroom
- Description: Flooring: Plank,Simulated Wood
- Level: Lower
- Dimensions: 13.10 X 15.10
Bedroom
- Description: Flooring: Carpet
- Level: Lower
- Dimensions: 10.80 X 11.90
Bedroom
- Description: Flooring: Carpet
- Level: Lower
- Dimensions: 10.80 X 11.70
Bedroom
- Description: Flooring: Carpet
- Level: Lower
- Dimensions: 10.80 X 11.70
Dining room
- Description: Flooring: Laminate,Simulated Wood
- Level: Lower
- Dimensions: 13.80 X 10.70
Kitchen
- Description: Flooring: Laminate,Simulated Wood
- Level: Lower
- Dimensions: 13.10 X 11.40
Living room
- Description: Flooring: Laminate,Simulated Wood
- Level: Lower
- Dimensions: 14.60 X 17.00
Heating
- Central
Cooling
- Central Air, 1 Unit
Appliances
- Included: Dishwasher, Disposal, Microwave, Oven, Range, ENERGY STAR Qualified Appliances
- Laundry: Washer Hookup, Dryer Hookup
Features
- Pantry, Stone Counters, Stainless Steel Appliances, Smart Home
- Has fireplace: No
- Fireplace features: None
Interior area
- Total structure area: 1,970
- Total interior livable area: 1,819 sqft
Property
Parking
- Total spaces: 2
- Parking features: Garage, Two Spaces
- Has garage: Yes
Features
- Levels: One
- Stories: 1
- Patio & porch: Concrete, Covered, Porch
- Exterior features: Porch
- Pool features: Community
Lot
- Size: 6,316 Square Feet
- Dimensions: 49.98/50.51 x 127.91/121.38
- Features: Outside City Limits, Rectangular Lot
Details
- Parcel number: Bulk Assessment
- Special conditions: None
Construction
Type & style
- Home type: SingleFamily
- Architectural style: Traditional
- Property subtype: Single Family Residence
Materials
- Brick, Vinyl Siding
- Foundation: Slab
- Roof: Shingle
Condition
- New Construction
- New construction: Yes
- Year built: 2026
Details
- Warranty included: Yes
Utilities & green energy
- Sewer: Public Sewer
- Water: Public
Green energy
- Energy efficient items: Appliances, HVAC, Water Heater
Community & HOA
Community
- Features: Pool
- Security: Smoke Detector(s)
- Subdivision: Lakeshore Villages
HOA
- Has HOA: Yes
- Amenities included: Clubhouse
- HOA fee: $745 annually
Location
- Region: Slidell
Financial & listing details
- Price per square foot: $148/sqft
- Date on market: 5/1/2026
Estimated market value
Not available
Estimated sales range
Not available
$2,367/mo
Price history
| Date | Event | Price |
|---|---|---|
| 7/29/2026 | Pending sale | $269,900$148/sqft |
Source:  GSREIN #2555998 Report a problem GSREIN #2555998 Report a problem | ||
| 7/28/2026 | Price change | $269,900-1.1%$148/sqft |
Source: GSREIN #2555998 Report a problem | ||
| 7/8/2026 | Price change | $272,900-0.4%$150/sqft |
Source: GSREIN #2555998 Report a problem | ||
| 5/1/2026 | Listed for sale | $273,900$151/sqft |
Source: GSREIN #2555998 Report a problem | ||
Public tax history
Tax history is unavailable.
Monthly payment
Est. payment
Payment breakdown
Explore the cost of this home by adjusting the details. Changes won't be saved.Climate risks
Neighborhood: 70461
Nearby schools
Schools provided by the listing agent
- Elementary: WL Abney
- Middle: WL Abney
- High: Salmen High
Source: GSREIN. This data may not be complete. We recommend contacting the local school district to confirm school assignments for this home.
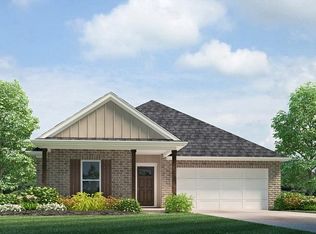

Similar homes
- $264,9004 bd2 ba1.6k sqft3256 Tide Wind Dr, Slidell, LA 70461New Construction
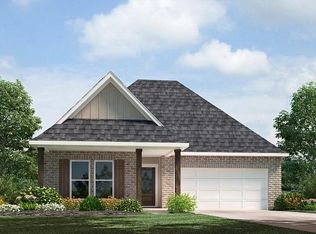
 GSREIN
 - $275,0005 bd3 ba2.3k sqft229 W Lake Ct, Slidell, LA 70461For Sale
 MLS ID #2574815, Sonya Encalade-Jones, Haus Nola Realty Group, LLC. GSREIN
 - $289,0004 bd2 ba2k sqft7821 Camellia Bud Ct, Slidell, LA 70461For Sale
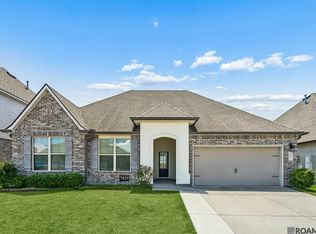
 MLS ID #2026015898, Newton Thompson, New Investors Inc. ROAM MLS
 - $289,0004 bd3 ba2k sqft5509 Delta Horizon Dr, Slidell, LA 70461For Sale
 MLS ID #2573355, Lance Daggs, REVE, REALTORS. GSREIN
 - $289,0004 bd2 ba2.1k sqft664 Lakeshore Village Dr, Slidell, LA 70461For SaleMLS ID #2565785, Jenny Lazo, Keller Williams Realty Services. GSREIN
- $269,9004 bd2 ba2k sqft5536 Grand Springs Rd, Slidell, LA 70461For SaleMLS ID #2026010597, Newton Thompson, New Investors Inc. ROAM MLS
- $259,0004 bd2 ba1.7k sqft688 Cat Island Ct, Slidell, LA 70461For SaleMLS ID #2556930, Kerri Lawless, eXp Realty, LLC. GSREIN
- $260,0004 bd2 ba1.7k sqft3638 Bravilla Way, Slidell, LA 70461For SaleMLS ID #2566310, Leila Perez, Leila Perez Realty. GSREIN
- $230,0004 bd2 ba1.6k sqft101 E Lake Ct, Slidell, LA 70461For SaleMLS ID #2570629, Leila Perez, Leila Perez Realty. GSREIN
- $268,0004 bd3 ba2k sqft5554 Grand Springs Rd, Slidell, LA 70461For SaleMLS ID #2573369, Brittany Mumme, Engel & Volkers Slidell - Mandeville. GSREIN
- $269,9004 bd2 ba1.5k sqft40705 Cara Mae Dr, Slidell, LA 70461New ConstructionMLS ID #2569199, Melissa Duncan, D.R.Horton Realty of Louisiana. GSREIN
- $229,9003 bd2 ba1.4k sqft125 E Lake Ct, Slidell, LA 70461For SaleMLS ID #2578276, Katie Paternostro, RE/MAX Living. GSREIN
- $245,9003 bd2 ba1.5k sqft685 Cat Island Ct, Slidell, LA 70461For SaleMLS ID #2568761, Sam Schulz, Real Broker, LLC. GSREIN
- $305,0004 bd3 ba2.4k sqft5408 Iris Hollow Rd, Slidell, LA 70461For SaleMLS ID #2560753, Charles McGaff, United Real Estate Partners LLC. GSREIN
- $214,9004 bd2 ba1.4k sqft4782 Cotton Grass Dr, Slidell, LA 70461New ConstructionGSREIN
