ATTENTION: SELLERS WILL CONTRIBUTE $10,000. (TEN THOUSAND DOLLARS) TOWARDS BUYER'S CLOSING COST, AND/OR PREPAID EXPENSES, TO BE CREDITED TO BUYER AT THE ACT OF SALE, WITH A FULL PRICE OFFER. Welcome to this stunning 4-bedroom, 3 bath home situated on a desirable corner lot in Lakeshore Village. This spacious residence offers a thoughtfully designed floor plan featuring a private primary suite located upstairs, an upstairs' laundry room adds convenience and functionality, making household tasks easier and more efficient. New carpet, interior and exterior freshly painted, new gutters added to the amenities. Step outside to enjoy the covered patio, for relaxing, outdoor dining, or hosting family and friends. Measurements approximate; buyer to verify. (CHANGES MADE TO MLS PUBLIC NOTES 8/19/26.
For sale
Price cut: $10K (9/25)
$399,000
5573 Wake Reserve Rd, Slidell, LA 70461
4beds
2,789sqft
Single Family Residence
Built in 2022
-- sqft lot
$-- Zestimate®
$143/sqft
$42/mo HOA
What's special
Desirable corner lotExterior freshly paintedNew carpetNew gutters addedThoughtfully designed floor planSpacious residence
- 8 days
- 17
- 0
Zillow last checked:
Listing updated:
Listed by:
Miriam E Gifford,
Homesmart Realty South - Metairie 504-908-7653
Source: ROAM MLS,MLS#: 2563129
Facts & features
Interior
Bedrooms & bathrooms
- Bedrooms: 4
- Bathrooms: 3
- Full bathrooms: 3
Primary bedroom
- Description: Ceiling Ht: 9, Flooring: Vinyl Wood Plank
- Level: Second
- Area: 226.08 Square Feet
- Dimensions: 15.7x14.4
Bedroom
- Description: Ceiling Ht: 9, Flooring: Carpet
- Level: First
- Dimensions: 11.8x11,2
Bedroom
- Description: Ceiling Ht: 9, Flooring: Carpet
- Level: Second
- Area: 170.24 Square Feet
- Dimensions: 12.8x13.3
Bedroom
- Description: Ceiling Ht: 9, Flooring: Carpet
- Level: Second
- Area: 146.37 Square Feet
- Dimensions: 12.3x11.9
Primary bathroom
- Description: Ceiling Ht: 9, Flooring: Vinyl Wood Plank
- Level: Second
- Area: 119.04 Square Feet
- Dimensions: 12.8x9.3
Bathroom
- Description: Ceiling Ht: 9, Flooring: Vinyl Wood Plank
- Level: First
- Area: 48.16 Square Feet
- Dimensions: 8.6x5.6
Bonus room
- Description: Ceiling Ht: 9, Flooring: Carpet
- Level: Second
- Area: 234 Square Feet
- Dimensions: 19.5x12
Dining room
- Description: Ceiling Ht: 9, Flooring: Vinyl Wood Plank
- Level: First
- Area: 136.08 Square Feet
- Dimensions: 10.8x12.6
Kitchen
- Description: Ceiling Ht: 9, Flooring: Vinyl Wood Plank
- Level: First
- Area: 238 Square Feet
- Dimensions: 14x17
Laundry
- Description: Ceiling Ht: 9, Flooring: Carpet
- Level: Second
- Area: 46.2 Square Feet
- Dimensions: 5.5x8.4
Living room
- Description: Ceiling Ht: 19, Flooring: Vinyl Wood Plank
- Level: First
- Area: 104.96 Square Feet
- Dimensions: 16.4x 6.4
Heating
- Central, Other
Cooling
- Central Air, Ceiling Fan(s), Other
Appliances
- Included: Disposal, Microwave, Range
- Laundry: Electric Dryer Hookup, Washer Hookup
Features
- Pantry
- Flooring: Carpet, Plank, Vinyl, Wood
- Has fireplace: Yes
- Fireplace features: Wood Burning
Interior area
- Total structure area: 3,378
- Total interior livable area: 2,789 sqft
Video & virtual tour
Property
Parking
- Total spaces: 2
- Parking features: Garage
- Has garage: Yes
Features
- Levels: Two
- Stories: 2
- Fencing: None
Lot
- Dimensions: 18 x 54 x 131 x 64 x 124
- Features: Corner Lot
Details
- Parcel number: 136948
Construction
Type & style
- Home type: SingleFamily
- Architectural style: Traditional
- Property subtype: Single Family Residence
Materials
- Brick, Stucco
- Foundation: Slab
- Roof: Shingle
Condition
- Year built: 2022
- Major remodel year: 2022
Details
- Builder name: D. R. Horton, Inc. - Gulf Coast
Utilities & green energy
- Sewer: Public Sewer
- Water: Public
- Utilities for property: Natural Gas Available
Community & HOA
Community
- Security: Carbon Monoxide Detector(s), Smoke Detector(s)
HOA
- Has HOA: Yes
- HOA fee: $506 annually
Location
- Region: Slidell
Financial & listing details
- Price per square foot: $143/sqft
- Tax assessed value: $335,044
- Annual tax amount: $5,899
- Date on market: 6/15/2026
Estimated market value
Not available
Estimated sales range
Not available
$3,100/mo
Price history
| Date | Event | Price |
|---|---|---|
| 9/25/2026 | Price change | $399,000-2.4%$143/sqft |
Source:  GSREIN #2563129 Report a problem | ||
| 8/3/2026 | Price change | $409,000-2.4%$147/sqft |
Source: GSREIN #2563129 Report a problem | ||
| 6/16/2026 | Listed for sale | $419,000$150/sqft |
Source: GSREIN #2563129 Report a problem | ||
| 4/30/2026 | Sold | -- |
Source: Public Record Report a problem | ||
| 1/5/2026 | Sold | -- |
Source: Public Record Report a problem | ||
| 8/9/2022 | Sold | -- |
Source: Public Record Report a problem | ||
Public tax history
| Year | Property taxes | Tax assessment |
|---|---|---|
| 2025 | $5,899 -1.9% | $33,504 |
| 2024 | $6,010 +14.2% | $33,504 +28.4% |
| 2023 | $5,261 | $26,102 |
Find assessor info on the county website
Monthly payment
Est. payment
Payment breakdown
Explore the cost of this home by adjusting the details. Changes won't be saved.Climate risks
Neighborhood: 70461
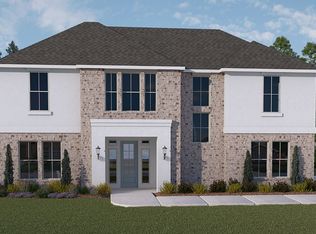
Similar homes
- $379,0004 bd3 ba2.7k sqft117 Winford Arbor Ln, Slidell, LA 70461For Sale
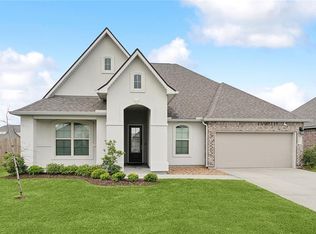
 MLS ID #2574567, Gwen Michon, Century 21 Investment Realty. ROAM MLS
- $359,0005 bd3 ba3.1k sqft3917 Hook Island Ln, Slidell, LA 70461For Sale
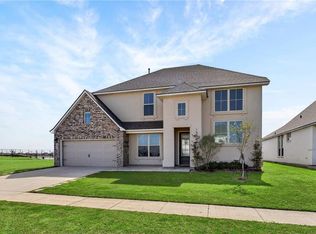 MLS ID #200HMM, Shonte' J Thompson, REACH Real Estate Solutions. ROAM MLS
- $380,0004 bd3 ba2.7k sqft813 Bent Cypress Ln, Slidell, LA 70461For Sale
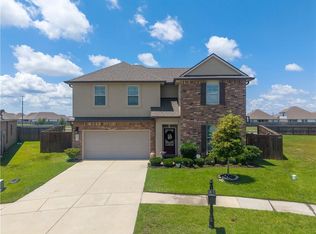 MLS ID #2557875, Holly Croteau, The W Group Real Estate LLC. ROAM MLS
- $394,9004 bd3 ba2.6k sqft6594 Delta Ridge Ave, Slidell, LA 70461New Construction
 ROAM MLS
- $394,9004 bd3 ba2.6k sqft5504 Wake Reserve Rd, Slidell, LA 70461New ConstructionROAM MLS
- $339,9005 bd3 ba2.6k sqft587 Lakeshore Vlg E, Slidell, LA 70461For SaleMLS ID #2565616, Nathanial Lee Bell, Keller Williams NOLA Northlake. ROAM MLS
- $329,9004 bd3 ba2.4k sqft3236 Rousset Ridge Dr, Slidell, LA 70461For SaleMLS ID #2576162, Amanda Craft Miller, Amanda Miller Realty, LLC. ROAM MLS
- $340,0005 bd3 ba2.5k sqft4422 Marais River Dr, Slidell, LA 70461For SaleMLS ID #2570607, Wanda F Rogers, ERA Top Agent Realty. ROAM MLS
- $309,5004 bd3 ba2.7k sqft5213 Peony Meadow Ln, Slidell, LA 70461For SaleMLS ID #2576185, Allison Cagle Pearson, Engel & Volkers Slidell - Mand. ROAM MLS
- $378,9004 bd3 ba2.4k sqft5500 Wake Reserve Rd, Slidell, LA 70461New ConstructionROAM MLS
- $289,0004 bd2 ba2.1k sqft664 Lakeshore Village Dr, Slidell, LA 70461For SaleMLS ID #2565785, Jenny K Lazo, Keller Williams Realty Serv.. ROAM MLS
- $424,9004 bd3 ba2.6k sqft5492 Wake Reserve Rd, Slidell, LA 70461New ConstructionROAM MLS
- $265,0004 bd2 ba2k sqft697 Lakeshore Village Dr, Slidell, LA 70461For SaleMLS ID #2576760, Kasey Fiorella, Fiorella Avenue Realty. ROAM MLS
- $289,9004 bd2 ba1.8k sqft865 Pelican Bay Dr, Slidell, LA 70461For SaleMLS ID #2572057, Chad A Davis, Realty One Group Immobilia. ROAM MLS
- $305,0004 bd3 ba2.4k sqft5408 Iris Hollow Rd, Slidell, LA 70461For SaleMLS ID #2560753, Charles J McGaff, United Real Estate Partners. ROAM MLS
- $260,0004 bd2 ba2k sqft129 Lakeshore Vlg S, Slidell, LA 70461For SaleMLS ID #2558092, Amanda Craft Miller, Amanda Miller Realty, LLC. ROAM MLS
- $417,5004 bd2 ba2.7k sqft1104 Bay Ridge Dr, Slidell, LA 70461For SaleMLS ID #2564459, Allison K LeFrere, Engel & Volkers Slidell - Mand. ROAM MLS
- $329,0005 bd4 ba3.3k sqft3845 Hummell Crest Rd, Slidell, LA 70461For SaleMLS ID #2582038, Amanda Craft Miller, Amanda Miller Realty, LLC. ROAM MLS
- $300,0005 bd2 ba2.1k sqft3709 Bravilla Way, Slidell, LA 70461For SaleMLS ID #2573512, Michael E Stawski, United Real Estate Partners. ROAM MLS
- $255,0004 bd2 ba2k sqft709 Lakeshore Village Dr, Slidell, LA 70461For SaleMLS ID #2576862, Edmond Davis, Real Property Realtors. ROAM MLS
