Skip main navigation
Sold
Street View
  • Price Unknown

    5413 Wake Reserve Rd, Slidell, LA 70461

    5beds
    3,168sqft
    Single Family Residence
    Built in 2021
    8,420 Square Feet Lot
    $397,400 Zestimate®
    $--/sqft
    $3,373 Estimated rent

    Home value

    $397,400

    $362,000 - $433,000

    $3,373/mo

    Zestimate® history
    Loading
    Loading...

    Owner options

    List your home for rent

    $3,373/mo

    Rent Zestimate®

    Find your next renter with Zillow Rental Manager. Plus, with online applications, you can quickly screen prospective tenants – for free.

    Learn more

    $3,373/mo

    Rent Zestimate®

    Refinance and save

    $750/mo

    Est. payment

    Refinancing to a lower rate could help reduce your monthly payments and save thousands over the life of the loan.

    See today's rates

    $750/mo

    Est. payment

    Explore your selling options

    Work with a Zillow partner agent

    Leverage their expertise and Zillow's premium Showcase listings to get your home seen by more buyers.

    Get started

    List with your own agent

    Get your home in front of millions of buyers by listing it on Zillow.

    Learn how to do it

    Sell it yourself

    Take full control of how buyers see your home on Zillow by listing For Sale by Owner (FSBO).

    List your home

    What's special

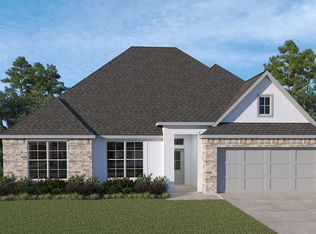
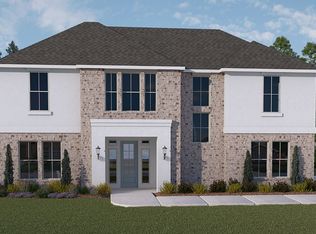
    This stunning Marquise Plan home, built in 2021, features a highly desirable design that provides ample space for both indoor and outdoor entertaining, along with generously sized bedrooms. Conveniently located one block off the Oak Harbor Blvd entrance, it is just seconds away from a dog park and playground.As you enter the foyer with a 20-foot ceiling, you'll find an office or fifth bedroom with a large closet. Continuing through, you’ll step into the open dining room, kitchen, living room, and breakfast area, which is illuminated by a wall of windows allowing plenty of natural light throughout the home. The kitchen boasts a large center island with granite countertops, a beautiful subway tile backsplash, and a gas range. The breakfast area offers ample space for a large gathering table.Relax by the fireplace in the expansive living room while enjoying views of the large fenced backyard. The primary suite, strategically located for privacy just off the living area, features an oversized ensuite bathroom with a soaking tub, a separate shower, and a fabulous walk-in closet. There is also a guest room and a full bathroom located on the main floor.As you make your way to the second floor, you will enter a loft area, which serves as additional living space, a bonus area, or a media room. This level includes two bedrooms and a full bathroom. Additional amenities include gutters, window treatments, large closets, a tankless water heater, crown molding, termite contract renewed and energy-efficient features.This resort-style community offers a variety of amenities including a pool with water slides, a playground, a clubhouse, lakes, a basketball court, a soccer field, a fishing pier, and dog parks, as well as opportunities for kayaking, fishing, nature trails, and much more! The location is just minutes away from the Twin Span with easy access to New Orleans, I-10, I-12, I-59, and Mississippi.

    Zillow last checked:

    Listing updated:

    Listed by:

    Wendy P Englande,

    Century 21 Investment Realty

    Bought with:

    Andrew J Recotta, 995703057

    LPT Realty, LLC.

    Source: ROAM MLS,MLS#: 2487295MLS Logo

    Facts & features

    Interior

    Bedrooms & bathrooms
    • Bedrooms: 5
    • Bathrooms: 3
    • Full bathrooms: 3
    Primary bedroom
    • Description: Flooring: Vinyl
    • Level: First
    • Area: 294.63 Square Feet
    • Dimensions: 18.3X16.10
    Bedroom
    • Description: Flooring: Carpet
    • Level: First
    • Area: 148.59 Square Feet
    • Dimensions: 11.7X12.7
    Bedroom
    • Description: Flooring: Carpet
    • Level: First
    • Area: 142.21 Square Feet
    • Dimensions: 11.11X12.8
    Bedroom
    • Description: Flooring: Carpet
    • Level: Second
    • Area: 145.08 Square Feet
    • Dimensions: 11.7X12.4
    Bedroom
    • Description: Flooring: Carpet
    • Level: Second
    • Area: 155.76 Square Feet
    • Dimensions: 11.8X13.2
    Dining room
    • Description: Flooring: Vinyl
    • Level: First
    • Area: 133.4 Square Feet
    • Dimensions: 11.6X11.5
    Kitchen
    • Description: Flooring: Vinyl
    • Level: First
    • Area: 169.4 Square Feet
    • Dimensions: 12.1X14
    Living room
    • Description: Flooring: Vinyl
    • Level: First
    • Area: 316.83 Square Feet
    • Dimensions: 17.9X17.7
    Heating
    • Central, Multiple Units
    Cooling
    • Central Air, Ceiling Fan(s), Multi Units
    Appliances
    • Included: Disposal, Dishwasher, Range
    Features
    • Cathedral Ceiling(s)
    • Flooring: Carpet, Vinyl
    • Has fireplace: Yes
    • Fireplace features: Gas
    Interior area
    • Total structure area: 3,782
    • Total interior livable area: 3,168 sqft

    Property

    Parking
    • Total spaces: 2
    • Parking features: Attached Garage
    • Has garage: Yes
    Features
    • Levels: Two
    • Stories: 2
    • Exterior features: Permeable Paving
    • Fencing: Other
    Lot
    • Size: 8,420 Square Feet
    • Dimensions: .197
    • Features: Other
    Details
    • Parcel number: 134672

    Construction

    Type & style
    • Home type: SingleFamily
    • Architectural style: Traditional
    • Property subtype: Single Family Residence
    Materials
    • Brick, Stucco
    • Foundation: Slab
    • Roof: Shingle
    Condition
    • Year built: 2021
    • Major remodel year: 2021
    Details
    • Warranty included: Yes

    Utilities & green energy

    • Sewer: Public Sewer
    • Water: Public
    • Utilities for property: Cable Available, Natural Gas Available

    Community & HOA

    Community
    • Subdivision: Lakeshore Villages
    HOA
    • Has HOA: Yes
    • HOA fee: $750 annually
    Location
    • Region: Slidell

    Financial & listing details

    • Tax assessed value: $390,575
    • Annual tax amount: $5,617
    • Date on market: 2/17/2025

    Price history

    DateEventPrice
    8/25/2025Sold--
    Source: ROAM MLS #2487295 Report a problem
    7/30/2025Contingent$385,000$122/sqft
    Source: GSREIN #2487295 Report a problem
    6/10/2025Price change$385,000-1.5%$122/sqft
    Source: GSREIN #2487295 Report a problem
    5/29/2025Price change$391,000-2%$123/sqft
    Source: GSREIN #2487295 Report a problem
    5/5/2025Price change$399,000-2.7%$126/sqft
    Source: GSREIN #2487295 Report a problem
    4/7/2025Price change$410,000-3.3%$129/sqft
    Source: GSREIN #2487295 Report a problem
    3/17/2025Price change$424,000-3.4%$134/sqft
    Source: GSREIN #2487295 Report a problem
    2/17/2025Listed for sale$439,000$139/sqft
    Source: GSREIN #2487295 Report a problem
    10/21/2021Sold--
    Source: Public Record Report a problem

    Public tax history

    YearProperty taxesTax assessment
    2025$5,617 -2.4%$39,058
    2024$5,756 +20.1%$39,058 +28.9%
    2023$4,794 $30,307
    2022-- $30,307
    Find assessor info on the county website

    Neighborhood: 70461

    Nearby schools

    GreatSchools rating
    Get a cash offer in 3 minutes
    Find out how much your home could sell for in as little as 3 minutes with a no-obligation cash offer.
    Estimated market value

    $397,400

    Get a cash offer in 3 minutes
    Find out how much your home could sell for in as little as 3 minutes with a no-obligation cash offer.
    Estimated market value

    $397,400