Skip main navigation
Closed
  • Price Unknown

    693 Lakeshore Village Dr, Slidell, LA 70461

    4beds
    2,681sqft
    Single Family Residence
    Built in 2018
    7,200 Square Feet Lot
    $322,200 Zestimate®
    $--/sqft
    $2,786 Estimated rent

    Home value

    $322,200

    $296,000 - $351,000

    $2,786/mo

    Zestimate® history
    Loading
    Loading...

    Owner options

    List your home for rent

    $2,786/mo

    Rent Zestimate®

    Find your next renter with Zillow Rental Manager. Plus, with online applications, you can quickly screen prospective tenants – for free.

    Learn more

    $2,786/mo

    Rent Zestimate®

    Refinance and save

    $700/mo

    Est. payment

    Refinancing to a lower rate could help reduce your monthly payments and save thousands over the life of the loan.

    See today's rates

    $700/mo

    Est. payment

    Explore your selling options

    Work with a Zillow partner agent

    Leverage their expertise and Zillow's premium Showcase listings to get your home seen by more buyers.

    Get started

    List with your own agent

    Get your home in front of millions of buyers by listing it on Zillow.

    Learn how to do it

    Sell it yourself

    Take full control of how buyers see your home on Zillow by listing For Sale by Owner (FSBO).

    List your home

    What's special

    Water viewsPrivate outdoor patio accessFenced-in yardGourmet kitchenSeparate showerSwaying palm treesHome office
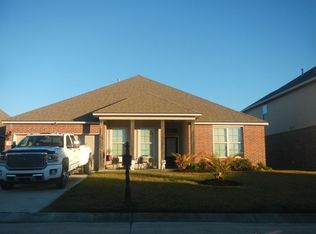
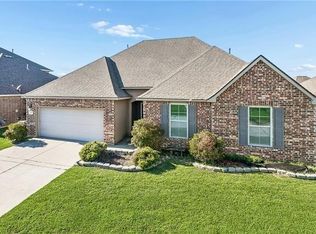
    Welcome to Lakeshore Villages! A Tropical Paradise minutes to Everything! Step into resort-style living at Lakeshore Villages, a premier community featuring water views, swaying palm trees, and endless amenities all just minutes from downtown New Orleans, North Shore attractions, and Mississippi. Bonus: Seller to pay $5000.00 toward closing cost! This beautiful Bellwood model offers spacious two-story living with soaring vaulted ceilings in the entryway. The gourmet kitchen is a chef's dream, boasting granite countertops, a ceramic tile backsplash, black appliances (including a new dishwasher and microwave), and a large kitchen island with extra seating. A roomy pantry provides plenty of storage space.The home office with double doors is great for working from home, while the laundry room comes equipped with a washer and dryer for added convenience. The primary suite, located on the main floor, features private outdoor patio access and a luxurious ensuite bath with dual vanities, a garden tub, a separate shower, and a spacious walk-in closet. Upstairs, enjoy a large game room, three additional bedrooms, and a full bath for family, guests, or hobbies. Out back, the fenced-in yard with a large covered patio, palm trees, and string lights creates a perfect space for outdoor entertaining. Bonus: Residents of Lakeshore Villages enjoy access to first-class amenities, including: Resort-style pool, Clubhouse, Fitness center, Basketball and soccer fields, Dock for fishing or kayaking. Nearby attractions include Fremeaux Town Center, Oak Harbor Golf Club, and an array of restaurants and shops. Schedule your private showing today!

    Zillow last checked:

    Listing updated:

    Listed by:

    Monica Koeppel 504-261-8975,

    Compass Covington (LATT27)

    Bought with:

    Amanda McDaniel

    Downtown Realty

    Source: GSREIN,MLS#: 2498222MLS Logo

    Facts & features

    Interior

    Bedrooms & bathrooms
    • Bedrooms: 4
    • Bathrooms: 3
    • Full bathrooms: 2
    • 1/2 bathrooms: 1
    Primary bedroom
    • Description: Flooring: Carpet
    • Level: First
    • Dimensions: 11.11 x 18.3
    Bedroom
    • Description: Flooring: Carpet
    • Level: Second
    • Dimensions: 12.8 x 11.11
    Bedroom
    • Description: Flooring: Carpet
    • Level: Second
    • Dimensions: 12.4 x 11.8
    Bedroom
    • Description: Flooring: Carpet
    • Level: Second
    • Dimensions: 12.4 x 11.11
    Dining room
    • Description: Flooring: Laminate,Simulated Wood
    • Level: First
    • Dimensions: 10.6 x 12.9
    Family room
    • Description: Flooring: Laminate,Simulated Wood
    • Level: First
    • Dimensions: 14.6 x 18.3
    Game room
    • Description: Flooring: Carpet
    • Level: Second
    • Dimensions: 14.4 x18.8
    Other
    • Description: Flooring: Carpet
    • Level: First
    • Dimensions: 11.11 x 11
    Kitchen
    • Description: Flooring: Laminate,Simulated Wood
    • Level: First
    • Dimensions: 12.3 x 12.6
    Study
    • Description: Flooring: Carpet
    • Level: First
    • Dimensions: 11.11 x 11.11
    Heating
    • Central
    Cooling
    • Central Air, 1 Unit
    Appliances
    • Included: Dishwasher, Disposal, Microwave, Oven, Range
    • Laundry: Washer Hookup, Dryer Hookup
    Features
    • Carbon Monoxide Detector, Granite Counters, Pantry, Vaulted Ceiling(s)
    • Has fireplace: No
    • Fireplace features: None
    Interior area
    • Total structure area: 3,502
    • Total interior livable area: 2,681 sqft

    Property

    Parking
    • Total spaces: 2
    • Parking features: Two Spaces, Garage Door Opener
    • Has garage: Yes
    Features
    • Levels: Two
    • Stories: 2
    • Patio & porch: Covered
    • Exterior features: Fence
    Lot
    • Size: 7,200 Square Feet
    • Dimensions: 60 x 120
    • Features: City Lot, Rectangular Lot
    Details
    • Parcel number: 127352
    • Special conditions: None

    Construction

    Type & style
    • Home type: SingleFamily
    • Architectural style: Traditional
    • Property subtype: Single Family Residence
    Materials
    • Brick, Stucco
    • Foundation: Slab
    • Roof: Shingle
    Condition
    • Excellent
    • Year built: 2018
    Details
    • Warranty included: Yes

    Utilities & green energy

    • Sewer: Public Sewer
    • Water: Public

    Community & HOA

    Community
    • Security: Smoke Detector(s)
    • Subdivision: Lakeshore Villages
    HOA
    • Has HOA: Yes
    • HOA fee: $700 annually
    Location
    • Region: Slidell

    Financial & listing details

    • Tax assessed value: $326,701
    • Annual tax amount: $5,796
    • Date on market: 5/19/2025

    Price history

    DateEventPrice
    3/13/2026Sold--
    Source: GSREIN #2498222 Report a problem
    3/7/2026Pending sale$335,000$125/sqft
    Source: GSREIN #2498222 Report a problem
    3/3/2026Price change$335,000-1.5%$125/sqft
    Source: GSREIN #2498222 Report a problem
    10/13/2025Price change$340,000-5.6%$127/sqft
    Source: GSREIN #2498222 Report a problem
    9/13/2025Price change$360,000-1.4%$134/sqft
    Source: GSREIN #2498222 Report a problem
    6/23/2025Price change$365,000-3.7%$136/sqft
    Source: GSREIN #2498222 Report a problem
    5/19/2025Listed for sale$379,000+2.5%$141/sqft
    Source: GSREIN #2498222 Report a problem
    11/4/2022Listing removed--
    Source: GSREIN #2359017 Report a problem
    10/3/2022Price change$369,900-2.6%$138/sqft
    Source: GSREIN #2359017 Report a problem
    8/21/2022Listed for sale$379,900$142/sqft
    Source: GSREIN #2359017 Report a problem
    5/7/2018Sold--
    Source: GSREIN #2141279 Report a problem

    Public tax history

    YearProperty taxesTax assessment
    2025$5,796 -2.4%$32,670
    2024$5,941 +11.4%$32,670 +24%
    2023$5,336 +0.8%$26,345
    2022$5,292 +2.1%$26,345
    2021$5,183 +1.3%$26,345
    2020$5,117 -0.2%$26,345 +0.8%
    2019$5,125 +728.8%$26,127 +770.9%
    2018$618 +242%$3,000 +150%
    2017$181 -2.3%$1,200
    2016$185 $1,200 +4.3%
    2015$185 +1.5%$1,150
    2014$182 -0.1%$1,150 -28.1%
    2013$183 $1,600
    Find assessor info on the county website

    Neighborhood: 70461

    Nearby schools

    GreatSchools rating