This beautifully renovated 3-bedroom, 2-bathroom home offers modern updates and a functional layout. Renovated in 2024, the property features bright, open living spaces and contemporary finishes throughout. A spacious bonus room provides additional flexibility for a home office, recreation room, or other uses. The exterior includes a powered workshop, ideal for projects, storage, or additional workspace. Spray foam insulation in the attic provides added energy efficiency. This property offers a combination of updated interiors, versatile living space, and practical features. Schedule your showing today!
For sale
$230,000
3915 Berkley St, Slidell, LA 70458
3beds
2,013sqft
Single Family Residence
Built in 1977
6,973 Square Feet Lot
$187,200 Zestimate®
$114/sqft
$-- HOA
What's special
Powered workshopModern updatesVersatile living spaceFunctional layoutSpacious bonus roomBright open living spacesUpdated interiors
- 19 hours
- 104
- 19
Zillow last checked:
Listing updated:
Listed by:
Christopher M Bergeron,
Atlas Real Estate Company, LLC 504-399-4663
Source: ROAM MLS,MLS#: 200ECT
Facts & features
Interior
Bedrooms & bathrooms
- Bedrooms: 3
- Bathrooms: 2
- Full bathrooms: 2
Primary bedroom
- Level: First
- Area: 216.15 Square Feet
- Dimensions: 13.1x16.5
Bedroom
- Level: First
- Area: 117.7 Square Feet
- Dimensions: 10.7 x 11
Bedroom
- Level: First
- Area: 110 Square Feet
- Dimensions: 10 x 11
Primary bathroom
- Level: First
- Area: 83.62 Square Feet
- Dimensions: 11.3x7.4
Bathroom
- Level: First
- Area: 38 Square Feet
- Dimensions: 7.6 x 5
Bonus room
- Level: First
- Area: 222.3 Square Feet
- Dimensions: 11.7 x 19
Dining room
- Level: First
- Area: 68.04 Square Feet
- Dimensions: 5.4x12.6
Kitchen
- Level: First
- Area: 176.72 Square Feet
- Dimensions: 9.4x18.8
Laundry
- Level: First
- Area: 108.07 Square Feet
- Dimensions: 10.7x10.1
Living room
- Level: First
- Area: 307.5 Square Feet
- Dimensions: 15x20.5
Heating
- Central
Cooling
- Central Air
Appliances
- Included: Refrigerator, Oven
- Laundry: Inside
Features
- Has fireplace: No
Interior area
- Total interior livable area: 2,013 sqft
Property
Parking
- Total spaces: 3
- Parking features: Driveway
- Carport spaces: 1
- Has uncovered spaces: Yes
Features
- Levels: One
- Stories: 1
- Fencing: Privacy
Lot
- Size: 6,973 Square Feet
- Dimensions: 118 x 61
- Features: Private
Details
- Additional structures: Workshop
- Parcel number: 87385
Construction
Type & style
- Home type: SingleFamily
- Architectural style: Ranch
- Property subtype: Single Family Residence
Materials
- Brick, Vinyl Siding
- Foundation: Slab
- Roof: Shingle
Condition
- Year built: 1977
- Major remodel year: 2024
Utilities & green energy
- Electric: Circuit Breakers
- Sewer: Public Sewer
- Water: Public
- Utilities for property: Electricity Available
Community & HOA
Community
- Subdivision: Westchester Estates
HOA
- Has HOA: No
Location
- Region: Slidell
Financial & listing details
- Price per square foot: $114/sqft
- Tax assessed value: $185,043
- Annual tax amount: $193
- Date on market: 10/29/2026
- Listing terms: Cash,Conventional,FHA,USDA Loan,VA Loan
Estimated market value
$187,200
$163,000 - $208,000
$1,847/mo
Price history
| Date | Event | Price |
|---|---|---|
| 10/29/2026 | Listed for sale | $230,000+2.2%$114/sqft |
Source:  ROAM MLS #200ECT Report a problem | ||
| 7/7/2025 | Listing removed | $225,000$112/sqft |
Source:  GSREIN #2498688 Report a problem | ||
| 5/31/2025 | Price change | $225,000-4.3%$112/sqft |
Source: GSREIN #2498688 Report a problem | ||
| 4/26/2025 | Listed for sale | $235,000$117/sqft |
Source: GSREIN #2498688 Report a problem | ||
| 4/30/2024 | Sold | -- |
Source: Public Record Report a problem | ||
Public tax history
| Year | Property taxes | Tax assessment |
|---|---|---|
| 2025 | $193 -15.1% | $18,504 +5.9% |
| 2024 | $227 -82.1% | $17,476 +27.4% |
| 2023 | $1,270 | $13,722 |
| 2022 | $1,270 +39.3% | $13,722 |
| 2021 | $911 +0.5% | $13,722 |
| 2020 | $907 +13.6% | $13,722 +161.5% |
| 2019 | $799 -39.6% | $5,248 -40.6% |
| 2018 | $1,322 -15.8% | $8,828 |
| 2017 | $1,569 -32.5% | $8,828 -31.6% |
| 2016 | $2,326 | $12,898 |
| 2015 | $2,326 +0.4% | $12,898 +171.1% |
| 2014 | $2,317 +163.1% | $4,757 |
| 2013 | $881 -39.6% | $4,757 -41.1% |
| 2011 | $1,459 -0.2% | $8,083 |
| 2010 | $1,463 | $8,083 |
Find assessor info on the county website
Monthly payment
Est. payment
Payment breakdown
Explore the cost of this home by adjusting the details. Changes won't be saved.Climate risks
Neighborhood: 70458


Similar homes
- $230,0003 bd2 ba1.5k sqft315 Spartan Loop, Slidell, LA 70458For Sale
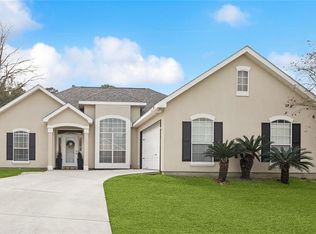
 MLS ID #2539624, Michelle L Fadely, Engel & Volkers Slidell - Mand. ROAM MLS
- $250,0003 bd2 ba1.6k sqft1626 7th St, Slidell, LA 70458For Sale
 MLS ID #2577077, Jeffery C Puckett, Compass Slidell. ROAM MLS
- $255,0003 bd3 ba1.7k sqft568 Marina Dr, Slidell, LA 70458For Sale
 MLS ID #2560310, Amanda Craft Miller, Amanda Miller Realty, LLC. ROAM MLS
- $169,9003 bd2 ba1.8k sqft3827 Croydon St, Slidell, LA 70458For Sale
 MLS ID #2578781, Kristy D Franatovich, ABEK Real Estate. ROAM MLS
- $229,0003 bd2 ba1.5k sqft1361 Sunset Dr, Slidell, LA 70460For SaleMLS ID #2572118, Jessica Huguet, Crescent Sotheby's International Realty. ROAM MLS
- $184,5004 bd2 ba1.2k sqft3735 Myrtle St, Slidell, LA 70458For SaleMLS ID #2572855, Amanda Craft Miller, Amanda Miller Realty, LLC. ROAM MLS
- $255,0005 bd2 ba2.3k sqft402 Longleaf Dr, Slidell, LA 70458For SaleMLS ID #2560564, Susan G Brady, RE/MAX Alliance. ROAM MLS
- $195,0003 bd2 ba1.3k sqft37522 Lopez St, Slidell, LA 70458For SaleMLS ID #2582453, Leila A Perez, Leila Perez Realty. ROAM MLS
- $249,0003 bd3 ba1.9k sqft500 Marina Dr, Slidell, LA 70458For SaleMLS ID #2577232, Gary J Lee, Gulf South Real Estate Solutio. ROAM MLS
- $329,0003 bd2 ba2k sqft309 Spartan Loop, Slidell, LA 70458For SaleMLS ID #2576215, Marina C Stevens, Compass Slidell. ROAM MLS
- $249,0003 bd2 ba1.7k sqft139 Eden Isles Blvd, Slidell, LA 70458For SaleMLS ID #2545363, Troy A Lazaro, Compass Metro. ROAM MLS
- $279,9003 bd3 ba1.9k sqft1716 11th St, Slidell, LA 70458For SaleMLS ID #2564874, Kelly Bernard, RE/MAX Alliance. ROAM MLS
- $314,9004 bd2 ba2.2k sqft312 Annette Dr, Slidell, LA 70458For SaleMLS ID #2582130, Tracy M Marshall, ABEK Real Estate. ROAM MLS
- $309,9004 bd2 ba2.7k sqft780 Abney Dr, Slidell, LA 70458For SaleMLS ID #2564877, Heather Atwood, NOLA Real Estate 4-U, LLC. ROAM MLS
- $188,0003 bd2 ba1.2k sqft3130 Terrace Ave E, Slidell, LA 70458For SaleMLS ID #2570502, Erica M Julian, Engel & Volkers Slidell - Mand. ROAM MLS
- $229,9003 bd2 ba1.4k sqft324 Drury Ln, Slidell, LA 70460For SaleMLS ID #2580005, Leila A Perez, Leila Perez Realty. ROAM MLS
- $219,0003 bd2 ba1.4k sqft314 Portsmouth Dr, Slidell, LA 70460For SaleMLS ID #2565673, Monica B Smith, Homesmart Realty South - Metairie. ROAM MLS
- $172,0003 bd2 ba1.3k sqft37600 Desoto St, Slidell, LA 70458For SaleMLS ID #2566564, Alicia C Lagarde, ALC REALTY. ROAM MLS
- $215,0003 bd2 ba1.2k sqft1481 W Hall Ave, Slidell, LA 70460For SaleMLS ID #2573415, Lauryn Hornbeck Vallee, Compass Mandeville. ROAM MLS
- $237,5003 bd2 ba1.6k sqft803 N Lake Verrett Ct, Slidell, LA 70461For SaleMLS ID #2574600, Kevin D Savoie, Kevin Savoie Real Estate Group. ROAM MLS
