Welcome to waterfront living at its finest. This stunning 4-bedroom townhome in Eden Isles offers breathtaking marina views and direct water access, just moments from Lake Pontchartrain. Step inside to a bright, open-concept design bathed in natural light, where soaring ceilings and an effortless flow create a sense of elevated ease. The main-level primary suite serves as a private retreat, opening onto an expansive, oversized covered patio that spans the entire rear of the home, an idyllic setting for sunset cocktails or quiet mornings overlooking the water. The gourmet kitchen is appointed with granite countertops and stainless steel appliances, well-suited for effortless entertaining, while a versatile upstairs loft offers space to unwind or host guests. Thoughtful, high-value updates, including a new roof (2020), new upstairs A/C (2021), and new water heater (2021), bring modern peace of mind to this exceptional residence. With an attached two-car garage, a remarkably low HOA of just $120/year, and effortless access to I-10, this rare offering pairs waterfront serenity with everyday convenience. A truly special place to call home.
Active
$325,000
1769 Marina Dr, Slidell, LA 70458
4beds
2,433sqft
Townhouse
Built in 2000
5,625 Square Feet Lot
$315,100 Zestimate®
$134/sqft
$10/mo HOA
What's special
Attached two-car garageDirect water accessPrivate retreatGourmet kitchenEffortless flowExpansive oversized covered patioStainless steel appliances
- 35 days
- 165
- 18
Zillow last checked:
Listing updated:
Listed by:
Debra Vititoe 985-707-5170,
Atlas Real Estate Company, LLC 504-399-4663
Source: GSREIN,MLS#: 2577067
Facts & features
Interior
Bedrooms & bathrooms
- Bedrooms: 4
- Bathrooms: 4
- Full bathrooms: 3
- 1/2 bathrooms: 1
Primary bedroom
- Description: Flooring: Plank,Simulated Wood
- Level: First
- Dimensions: 20.60 X 15.20
Bedroom
- Description: Flooring: Carpet
- Level: Second
- Dimensions: 14.75 X 10.50
Bedroom
- Description: Flooring: Carpet
- Level: Second
- Dimensions: 14.30 X 10.80
Bedroom
- Description: Flooring: Carpet
- Level: Second
- Dimensions: 11.40 X 17.00
Den
- Description: Flooring: Plank,Simulated Wood
- Level: First
- Dimensions: 18.00 X 16.00
Dining room
- Description: Flooring: Plank,Simulated Wood
- Level: First
- Dimensions: 11.40 X 10.80
Kitchen
- Description: Flooring: Plank,Simulated Wood
- Level: First
- Dimensions: 13.50 X 11.40
Heating
- Central, Multiple Heating Units
Cooling
- Central Air, 2 Units
Appliances
- Included: Cooktop, Microwave, Oven, Range
Features
- Ceiling Fan(s), Granite Counters, Pantry, Stainless Steel Appliances
- Has fireplace: No
- Fireplace features: None
Interior area
- Total structure area: 2,955
- Total interior livable area: 2,433 sqft
Property
Parking
- Total spaces: 2
- Parking features: Attached, Garage, Two Spaces, Driveway, Garage Door Opener
- Has attached garage: Yes
- Has uncovered spaces: Yes
Features
- Levels: Two
- Stories: 2
- Patio & porch: Covered, Oversized
- Exterior features: Fence, Permeable Paving
- Has spa: Yes
- On waterfront: Yes
- Waterfront features: Waterfront, Lake
Lot
- Size: 5,625 Square Feet
- Dimensions: 37.5 x 150
- Features: Outside City Limits, Rectangular Lot
Details
- Parcel number: 0
- Special conditions: None
Construction
Type & style
- Home type: Townhouse
- Property subtype: Townhouse
- Attached to another structure: Yes
Materials
- Aluminum Siding
- Foundation: Slab
- Roof: Shingle
Condition
- Excellent
- Year built: 2000
Utilities & green energy
- Sewer: Public Sewer
- Water: Public
Community & HOA
Community
- Subdivision: Eden Isles
HOA
- Has HOA: Yes
- HOA fee: $125 annually
- HOA name: Eden Isles
Location
- Region: Slidell
Financial & listing details
- Price per square foot: $134/sqft
- Tax assessed value: $286,060
- Annual tax amount: $3,632
- Date on market: 9/16/2026
Estimated market value
$315,100
$299,000 - $331,000
$2,490/mo
Price history
| Date | Event | Price |
|---|---|---|
| 9/16/2026 | Listed for sale | $325,000-7.1%$134/sqft |
Source:  GSREIN #2577067 Report a problem | ||
| 7/8/2022 | Sold | -- |
Source: GSREIN #2349794 Report a problem | ||
| 6/18/2022 | Listed for sale | $350,000+46.4%$144/sqft |
Source: GSREIN #2349794 Report a problem | ||
| 11/2/2017 | Sold | -- |
Source: GSREIN #2124210 Report a problem | ||
| 10/8/2017 | Pending sale | $239,000$98/sqft |
Source: Lakewood Realty LLC #2124210 Report a problem | ||
| 10/1/2017 | Price change | $239,000-7.7%$98/sqft |
Source: Lakewood Realty LLC #2124210 Report a problem | ||
| 6/6/2017 | Price change | $259,000-1.1%$106/sqft |
Source: RE/MAX Alliance #2079812 Report a problem | ||
| 5/12/2017 | Price change | $262,000-2.9%$108/sqft |
Source: RE/MAX Alliance #2079812 Report a problem | ||
| 3/17/2017 | Price change | $269,900-3.3%$111/sqft |
Source: RE/MAX Alliance #2079812 Report a problem | ||
| 12/10/2016 | Listed for sale | $279,000$115/sqft |
Source: RE/MAX Alliance #2079812 Report a problem | ||
Public tax history
| Year | Property taxes | Tax assessment |
|---|---|---|
| 2025 | $3,632 -3.9% | $28,606 |
| 2024 | $3,780 +15.9% | $28,606 +25.9% |
| 2023 | $3,261 +58.6% | $22,721 +6% |
| 2022 | $2,056 +0.1% | $21,442 |
| 2021 | $2,053 +0.5% | $21,442 |
| 2020 | $2,043 +9.4% | $21,442 +8.5% |
| 2019 | $1,867 -0.4% | $19,756 |
| 2018 | $1,874 -33% | $19,756 +7.9% |
| 2017 | $2,798 +21.7% | $18,311 +24.9% |
| 2016 | $2,300 | $14,659 +3.5% |
| 2015 | $2,300 +0.6% | $14,159 |
| 2014 | $2,285 +1.9% | $14,159 |
| 2013 | $2,242 | $14,159 |
Find assessor info on the county website
Monthly payment
Est. payment
Payment breakdown
Explore the cost of this home by adjusting the details. Changes won't be saved.Climate risks
Neighborhood: 70458
Nearby schools
Schools provided by the listing agent
- Elementary: www.stpsb.org
Source: GSREIN. This data may not be complete. We recommend contacting the local school district to confirm school assignments for this home.
Similar homes
- $349,0003 bd2 ba2k sqft1455 Royal Palm Dr, Slidell, LA 70458For Sale
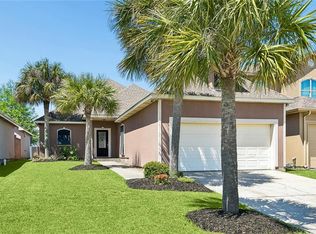
 MLS ID #2581854, Michael Baradell, Sell Saint Tammany Homes, LLC dba Heauxm Pros. GSREIN
- $255,0003 bd3 ba1.7k sqft568 Marina Dr, Slidell, LA 70458For Sale
 MLS ID #2560310, Amanda Miller, Amanda Miller Realty, LLC. GSREIN
- $285,0003 bd3 ba2.1k sqft504 Marina Dr, Slidell, LA 70458For Sale
 MLS ID #2561803, Christopher Bergeron, Atlas Real Estate Company, LLC. GSREIN
- $449,0003 bd3 ba2.1k sqft1612 Marina Dr, Slidell, LA 70458For Sale
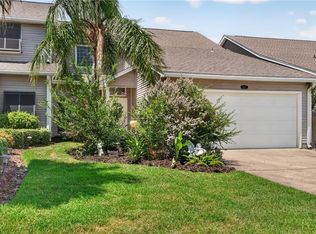 MLS ID #2576349, Amanda Miller, Amanda Miller Realty, LLC. GSREIN
- $364,9004 bd3 ba2.3k sqft100 Southern Star, Slidell, LA 70458For SaleMLS ID #2527871, Jeffrey Breland, Century 21 Investment Realty. GSREIN
- $265,0003 bd2 ba1.8k sqft592 Marina Dr, Slidell, LA 70458For SaleMLS ID #2580139, Nancy Collier, Collier Properties. GSREIN
- $290,0003 bd3 ba1.8k sqft203 Chimaera Ln, Saint Rose, LA 70458For SaleMLS ID #2565911, Amanda Savoie, Savoie Realty LLC. GSREIN
- $329,0003 bd2 ba2k sqft309 Spartan Loop, Slidell, LA 70458For SaleMLS ID #2576215, Marina Stevens, Compass Slidell. GSREIN
- $425,0004 bd4 ba2.6k sqft205 Ranger Pl, Slidell, LA 70458For SaleMLS ID #2553509, Peter Ingrassia, Compass Westbank. GSREIN
- $359,9004 bd3 ba2.8k sqft10 La Quinta Dr, Slidell, LA 70458For SaleMLS ID #2570494, Richard Farmer, RE/MAX Shoreline. GSREIN
- $310,0004 bd3 ba2.5k sqft409 Charles Ct, Slidell, LA 70458For SaleMLS ID #2540032, Michael Baradell, Sell Saint Tammany Homes, LLC dba Heauxm Pros. GSREIN
- $300,0003 bd2 ba1.8k sqft314 Spartan Loop, Slidell, LA 70458For SaleMLS ID #2572816, Jeffery Puckett, Compass Slidell. GSREIN
- $288,0004 bd2 ba1.9k sqft114 Anna St, Slidell, LA 70458For SaleMLS ID #2567413, Jeffery Puckett, Compass Slidell. GSREIN
- $299,8504 bd3 ba2.4k sqft127 Honeywood Dr, Slidell, LA 70461For SaleMLS ID #2582148, Tanya Witchen, Engel & Volkers Slidell - Mandeville. GSREIN
- $310,0004 bd2 ba2.1k sqft1113 Joy Dr, Slidell, LA 70461For SaleMLS ID #2580211, Jeffery Puckett, Compass Slidell. GSREIN
- $355,0004 bd2 ba2.3k sqft711 Lake Des Allemands Ct, Slidell, LA 70461For SaleMLS ID #2582018, Jeffery Puckett, Compass Slidell. GSREIN
- $329,9004 bd3 ba2.4k sqft3236 Rousset Ridge Dr, Slidell, LA 70461For SaleMLS ID #2576162, Amanda Miller, Amanda Miller Realty, LLC. GSREIN
- $219,0003 bd2 ba1.7k sqft204 Chubasco Ln, Slidell, LA 70458For SaleMLS ID #2540890, Johnathan Perry, Keller Williams Realty Services. GSREIN
- $319,0003 bd2 ba1.8k sqft341 Settlement Ct, Slidell, LA 70458For SaleMLS ID #2581966, Michelle Rousse, Realty One Group Immobilia. GSREIN
- $309,5004 bd3 ba2.7k sqft5213 Peony Meadow Ln, Slidell, LA 70461For SaleMLS ID #2576185, Allison Pearson, Engel & Volkers Slidell - Mandeville. GSREIN
