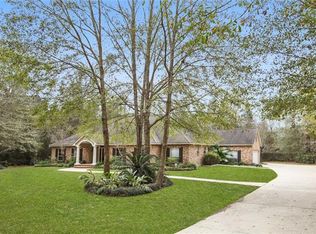
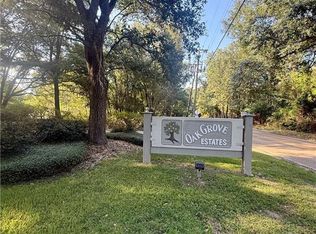
Bring your vision and make this one your own! The last 3 solds in this neighborhood sold for an average of $172/ft. This home offers instant equity with room to update, priced at $131/ft. This spacious all-brick home offers over 3,400 square feet of living area on a beautiful, nearly one-acre homesite in a neighborhood that also serves as a wildlife sanctuary. With great bones, generous room sizes and a desirable split floor plan, this home is priced to allow its next owner the opportunity to renovate and update to their personal style.
The versatile floor plan features four bedrooms, a spacious primary suite, multiple baths, a large living room with fireplace, separate sitting room, formal dining room and a light-filled sunroom overlooking the expansive backyard. The spacious kitchen and breakfast area offer plenty of room to reimagine the heart of the home. The private primary suite includes a large bath and walk-in closet.
Outside, enjoy an impressive amount of green space surrounded by trees and the peaceful, natural setting that makes this neighborhood so special. A three-car garage, additional storage and mostly all-brick exterior complete the package.
Over 3,400 square feet, nearly an acre, a flexible floor plan and tremendous potential. A wonderful opportunity to renovate a substantial home and make it exactly what you want. Photos include both actual property photographs and virtually staged images to illustrate the home's potential.
Convenants and restrictions information found here: https://drive.google.com/drive/folders/1tQKtcONX9qiLUkw2YrmFRy-dSsfZ2Pnv
Active
$449,900
28 Oak Grove Way, Slidell, LA 70458
4beds
3,422sqft
Single Family Residence
Built in 1993
0.91 Acres Lot
$435,800 Zestimate®
$131/sqft
$63/mo HOA
What's special
Three-car garageDesirable split floor planFour bedroomsSeparate sitting roomBeautiful nearly one-acre homesiteAll-brick homeMostly all-brick exterior
- 39 days
- 537
- 34
Zillow last checked:
Listing updated:
Listed by:
Dale Dixon 985-960-2613,
Century 21 Investment Realty 985-643-4200
Source: GSREIN,MLS#: 2574128
Facts & features
Interior
Bedrooms & bathrooms
- Bedrooms: 4
- Bathrooms: 3
- Full bathrooms: 2
- 1/2 bathrooms: 1
Primary bedroom
- Description: Flooring: Carpet
- Level: Lower
- Dimensions: 17.3x14.10
Bedroom
- Description: Flooring: Carpet
- Level: Lower
- Dimensions: 12.1x16.2
Bedroom
- Description: Flooring: Carpet
- Level: Lower
- Dimensions: 11.10x16.2
Bedroom
- Description: Flooring: Carpet
- Level: Lower
- Dimensions: 12.3x13
Primary bathroom
- Description: Flooring: Tile
- Level: Lower
- Dimensions: 13.8x12.3
Bathroom
- Description: Flooring: Tile
- Level: Lower
- Dimensions: 14.6x4.5
Breakfast room nook
- Description: Flooring: Tile
- Level: Lower
- Dimensions: 23.10x10.8
Dining room
- Description: Flooring: Wood
- Level: Lower
- Dimensions: 11.11x16.10
Foyer
- Description: Flooring: Tile
- Level: Lower
- Dimensions: 6.11x9.8
Half bath
- Description: Flooring: Tile
- Level: Lower
- Dimensions: 5.2x5.4
Kitchen
- Description: Flooring: Tile
- Level: Lower
- Dimensions: 22.2x21.5
Laundry
- Description: Flooring: Tile
- Level: Lower
- Dimensions: 12.3x5.7
Living room
- Description: Flooring: Carpet
- Level: Lower
- Dimensions: 23.10x20
Pantry
- Description: Flooring: Tile
- Level: Lower
- Dimensions: 6.2x10.4
Sitting room
- Level: Lower
- Dimensions: 11.10x14.1
Heating
- Multiple Heating Units
Cooling
- 2 Units
Appliances
- Laundry: Washer Hookup, Dryer Hookup
Features
- Ceiling Fan(s)
- Has fireplace: Yes
- Fireplace features: Gas
Interior area
- Total structure area: 3,911
- Total interior livable area: 3,422 sqft
Property
Parking
- Total spaces: 3
- Parking features: Three or more Spaces, Garage Door Opener
- Has garage: Yes
Features
- Levels: One
- Stories: 1
- Patio & porch: Concrete
- Exterior features: Sprinkler/Irrigation
- Pool features: None
Lot
- Size: 0.91 Acres
- Dimensions: 140 x 187 x 235 x 244
- Features: 1 to 5 Acres, Outside City Limits
Details
- Parcel number: 98482
- Special conditions: None
Construction
Type & style
- Home type: SingleFamily
- Architectural style: Traditional
- Property subtype: Single Family Residence
Materials
- Brick, HardiPlank Type, Stucco
- Foundation: Slab
- Roof: Shingle
Condition
- Very Good Condition
- Year built: 1993
Utilities & green energy
- Sewer: Septic Tank
- Water: Public
Community & HOA
Community
- Security: Security System
- Subdivision: Oak Grove Est
HOA
- Has HOA: Yes
- HOA fee: $750 annually
Location
- Region: Slidell
Financial & listing details
- Price per square foot: $131/sqft
- Tax assessed value: $422,639
- Annual tax amount: $4,406
- Date on market: 8/28/2026
Estimated market value
$435,800
$414,000 - $458,000
$3,082/mo
Price history
| Date | Event | Price |
|---|---|---|
| 8/28/2026 | Listed for sale | $449,900$131/sqft |
Source:  GSREIN #2574128 Report a problem GSREIN #2574128 Report a problem | ||
Public tax history
| Year | Property taxes | Tax assessment |
|---|---|---|
| 2025 | $4,406 -3.9% | $42,264 |
| 2024 | $4,586 +23.8% | $42,264 +26.8% |
| 2023 | $3,703 +0% | $33,339 |
| 2022 | $3,703 +0.1% | $33,339 |
| 2021 | $3,698 +8.1% | $33,339 +5.8% |
| 2020 | $3,420 -6.9% | $31,505 -2.7% |
| 2019 | $3,674 -0.4% | $32,368 |
| 2018 | $3,688 -24.4% | $32,368 |
| 2017 | $4,880 +26.4% | $32,368 |
| 2016 | $3,861 | $32,368 +4% |
| 2015 | $3,861 +2.2% | $31,123 |
| 2014 | $3,776 +2% | $31,123 |
| 2013 | $3,704 +1.4% | $31,123 |
| 2011 | $3,652 +0.4% | $31,123 |
| 2010 | $3,638 | $31,123 |
Find assessor info on the county website
Monthly payment
Est. payment
Payment breakdown
Explore the cost of this home by adjusting the details. Changes won't be saved.Climate risks
Neighborhood: 70458
Nearby schools
Schools provided by the listing agent
- Elementary: www.stpsb.org
- High: Northshore
Source: GSREIN. This data may not be complete. We recommend contacting the local school district to confirm school assignments for this home.
Similar homes
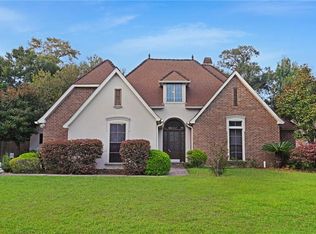
- $489,0004 bd3 ba2.3k sqft117 Tuscany Dr, Slidell, LA 70458For Sale
 MLS ID #2577224, Artis McCully, ERA Top Agent Realty. GSREIN
 - $419,5004 bd3 ba2.8k sqft13 Mission Hills Dr, Slidell, LA 70458For Sale
 MLS ID #2579491, Debra Vititoe, Atlas Real Estate Company, LLC. GSREIN
 - $463,0005 bd3 ba3k sqft58087 Heshima Rd, Slidell, LA 70460For Sale
 MLS ID #2579928, Sabrina Fayard, Fiorella Avenue Realty. GSREIN
 - $450,0004 bd4 ba3.4k sqft119 Ayshire Ct, Slidell, LA 70461For Sale
 MLS ID #2565272, Wanda Rogers, ERA Top Agent Realty. GSREIN
 - $360,0004 bd2 ba2.2k sqft322 Palermo Dr, Slidell, LA 70458For SaleMLS ID #2504069, Nichell Thompson, Keller Williams Realty New Orleans. GSREIN
- $479,0004 bd4 ba3.7k sqft394 Starling Dr, Slidell, LA 70461For SaleMLS ID #2572973, Marina Stevens, Compass Slidell. GSREIN
- $410,9995 bd3 ba2.7k sqft421 Kensington Blvd, Slidell, LA 70458For SaleMLS ID #2572672, Danielle Pichon-Howard, ZMD Realty. GSREIN
- $449,9004 bd4 ba3k sqft246 E Augusta Ln, Slidell, LA 70458For SaleMLS ID #2560081, Jennifer Blanchard, KELLER WILLIAMS REALTY 455-0100. GSREIN
- $459,0004 bd4 ba3.2k sqft421 E Honors Point Ct, Slidell, LA 70458For SaleMLS ID #2574137, Stephanie Woodside, Keller Williams Realty New Orleans. GSREIN
- $329,9004 bd2 ba2.2k sqft535 Tanglewood Dr, Slidell, LA 70458For SaleMLS ID #2579515, Kelly Cagle, Compass Covington (LATT27). GSREIN
- $450,0003 bd3 ba2.8k sqft2542 William Tell St, Slidell, LA 70458For SaleMLS ID #2575334, Deana Bradley, Atlas Real Estate Company, LLC. GSREIN
- $480,0004 bd3 ba2.1k sqft59386 N Harrison Rd, Slidell, LA 70460For SaleMLS ID #2576513, Joey Mangiapane, Century 21 J. Carter & Company. GSREIN
- $443,0003 bd4 ba3.5k sqft114 Kendrick Dr, Slidell, LA 70461For SaleMLS ID #2577073, Wendy Englande, Century 21 Investment Realty. GSREIN
- $417,5004 bd2 ba2.7k sqft1104 Bay Ridge Dr, Slidell, LA 70461For SaleMLS ID #2564459, Allison LeFrere, Engel & Volkers Slidell - Mandeville. GSREIN
- $429,9005 bd4 ba3k sqft200 Leeds Dr, Slidell, LA 70461For SaleMLS ID #2565640, Amanda Beltran, Leila Perez Realty. GSREIN
- $450,0003 bd3 ba2.5k sqft1007 Mariners Cove Blvd, Slidell, LA 70458For SaleMLS ID #2569871, Cara Rareshide, Crescent Sotheby's International Realty. GSREIN
- $445,0004 bd4 ba3k sqft238 Coin Du Lestin Dr, Slidell, LA 70460For SaleMLS ID #2570612, Wendy Englande, Century 21 Investment Realty. GSREIN
- $299,0004 bd3 ba2.3k sqft110 Everest Dr, Slidell, LA 70458For SaleMLS ID #2574083, Guillermo Redondo, NextHome Northshore. GSREIN
- $399,0004 bd3 ba3k sqft116 Rue Acadian, Slidell, LA 70461For SaleMLS ID #2562508, William Dekemel, NextHome Innovative Realty. GSREIN
- $459,0004 bd3 ba2.6k sqft517 Snead Ct, Slidell, LA 70458For SaleMLS ID #2576734, John Davis, NOLA Living Realty. GSREIN
