Beautifully maintained 3-bedroom, 2-bath single-family residence located in a quiet, established neighborhood with easy access to I-10. This well-kept home features an updated kitchen with granite countertops and modern cabinetry, offering both style and functionality. The living area includes a cozy gas fireplace, perfect for relaxing on those chilly nights. The hall bathroom has been refreshed with a newer vanity, tiled flooring, and toilet. The primary bathroom includes newer tiled flooring, a new vanity, and a beautifully updated tiled walk-in shower.
The interior was repainted approximately one year ago, creating a fresh and inviting feel throughout the home. Step outside to enjoy the oversized, fully fenced backyard complete with a covered patio—perfect for entertaining, relaxing, or outdoor dining. The low-maintenance garden area makes upkeep simple and convenient. A wonderful opportunity to own a move-in ready home in a desirable location.
Active
Price cut: $7.5K (6/26)
$262,500
3001 Meadow Lake Dr E, Slidell, LA 70461
3beds
1,931sqft
:
Get pre-qualified$1,640/mo
Single Family Residence
Built in 1996
9,600 Square Feet Lot
$258,200 Zestimate®
$136/sqft
$6/mo HOA
What's special
Oversized fully fenced backyardLow-maintenance garden areaCozy gas fireplace
- 59 days |
- 245 |
- 33 |
Zillow last checked:
Listing updated:
Listed by:
Erika Luengo-Buxton 504-388-5996,
NOLA Living Realty 504-301-9757
Source: GSREIN,MLS#: 2559894
Facts & features
Interior
Bedrooms & bathrooms
- Bedrooms: 3
- Bathrooms: 2
- Full bathrooms: 2
Primary bedroom
- Description: Flooring: Concrete,Painted/Stained
- Level: Lower
- Dimensions: 16.8 x 11.9
Bedroom
- Description: Flooring: Concrete,Painted/Stained
- Level: Lower
- Dimensions: 12 x 10.6
Bedroom
- Description: Flooring: Concrete,Painted/Stained
- Level: Lower
- Dimensions: 12 x 10.6
Den
- Description: Flooring: Concrete,Painted/Stained
- Level: Lower
- Dimensions: 17.4 x 17.1
Dining room
- Description: Flooring: Concrete,Painted/Stained
- Level: Lower
- Dimensions: 13.9 x 11.9
Kitchen
- Description: Flooring: Concrete,Painted/Stained
- Level: Lower
- Dimensions: 14.6 x 11
Laundry
- Description: Flooring: Concrete,Painted/Stained
- Level: Lower
- Dimensions: 8 x 5.9
Living room
- Description: Flooring: Concrete,Painted/Stained
- Level: Lower
- Dimensions: 13.9 x 11.9
Heating
- Central
Cooling
- Central Air, 1 Unit
Appliances
- Included: Dryer, Dishwasher, Oven, Range, Refrigerator, Washer
- Laundry: Washer Hookup, Dryer Hookup
Features
- Ceiling Fan(s), Granite Counters
- Has fireplace: Yes
- Fireplace features: Gas
Interior area
- Total structure area: 2,312
- Total interior livable area: 1,931 sqft
Property
Parking
- Total spaces: 3
- Parking features: Garage, Off Street, Three or more Spaces, Garage Door Opener
- Has garage: Yes
Features
- Levels: One
- Stories: 1
- Patio & porch: Covered
- Exterior features: Fence
Lot
- Size: 9,600 Square Feet
- Dimensions: 80 x 120
- Features: City Lot, Rectangular Lot
Details
- Parcel number: 37813
- Special conditions: None
Construction
Type & style
- Home type: SingleFamily
- Architectural style: Traditional
- Property subtype: Single Family Residence
Materials
- Brick, Vinyl Siding
- Foundation: Slab
- Roof: Shingle
Condition
- Very Good Condition
- Year built: 1996
Utilities & green energy
- Sewer: Public Sewer
- Water: Public
Community & HOA
Community
- Security: Smoke Detector(s)
- Subdivision: Meadow Lake
HOA
- Has HOA: Yes
- HOA fee: $75 annually
Location
- Region: Slidell
Financial & listing details
- Price per square foot: $136/sqft
- Tax assessed value: $189,570
- Annual tax amount: $1,503
- Date on market: 5/27/2026
Estimated market value
$258,200
$245,000 - $271,000
$2,209/mo
Price history
| Date | Event | Price |
|---|---|---|
| 6/26/2026 | Price change | $262,500-2.8%$136/sqft |
Source:  GSREIN #2559894 Report a problem GSREIN #2559894 Report a problem | ||
| 5/28/2026 | Listed for sale | $270,000+12.5%$140/sqft |
Source: GSREIN #2559894 Report a problem | ||
| 8/2/2021 | Sold | -- |
Source: Public Record Report a problem | ||
| 7/1/2021 | Pending sale | $240,000$124/sqft |
Source: Greater Southern MLS #NAB21002247 Report a problem | ||
| 6/29/2021 | Listed for sale | $240,000+29.8%$124/sqft |
Source: Greater Southern MLS #NAB21002247 Report a problem | ||
| 3/24/2021 | Listing removed | -- |
Source: Owner Report a problem | ||
| 7/19/2019 | Listing removed | $1,650$1/sqft |
Source: Owner Report a problem | ||
| 7/6/2019 | Listed for rent | $1,650$1/sqft |
Source: Owner Report a problem | ||
| 7/1/2019 | Sold | -- |
Source: Public Record Report a problem | ||
| 3/28/2016 | Sold | -- |
Source: GSREIN #2032899 Report a problem | ||
| 2/22/2016 | Pending sale | $184,900$96/sqft |
Source: CENTURY 21 Investment Realty #2032899 Report a problem | ||
| 10/19/2015 | Listed for sale | $184,900$96/sqft |
Source: CENTURY 21 Investment Realty #2032899 Report a problem | ||
Public tax history
| Year | Property taxes | Tax assessment |
|---|---|---|
| 2025 | $1,503 -3.8% | $18,957 |
| 2024 | $1,562 +24.4% | $18,957 +19.2% |
| 2023 | $1,256 | $15,906 |
| 2022 | $1,256 +0.1% | $15,906 |
| 2021 | $1,254 +0.5% | $15,906 |
| 2020 | $1,248 -7.7% | $15,906 -2.5% |
| 2019 | $1,352 -0.4% | $16,312 |
| 2018 | $1,357 -45.1% | $16,312 |
| 2017 | $2,474 +194.7% | $16,312 +29.9% |
| 2016 | $839 | $12,560 |
| 2015 | $839 -2.6% | $12,560 |
| 2014 | $862 +1.8% | $12,560 |
| 2013 | $846 +1.3% | $12,560 |
| 2011 | $835 +0.4% | $12,560 |
| 2010 | $832 | $12,560 |
Find assessor info on the county website
Monthly payment
Est. payment
Payment breakdown
Explore the cost of this home by adjusting the details. Changes won't be saved.Climate risks
Neighborhood: 70461
Nearby schools
GreatSchools rating
- 8/10Little Oak Middle SchoolGrades: 4-6Distance: 0.4 mi
- 6/10Boyet Junior High SchoolGrades: 7-8Distance: 0.6 mi
- 9/10Northshore High SchoolGrades: 9-12Distance: 0.9 mi
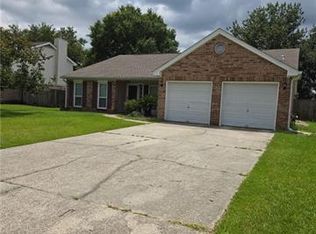
- $275,1004 bd2 ba2.3k sqft3005 Meadow Lake Dr E, Slidell, LA 70461Off Market
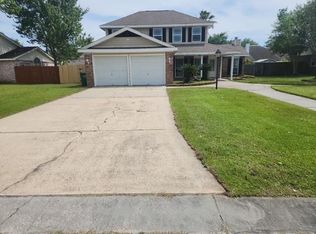
- $--4 bd3 ba2.4k sqft3501 Meadow Lake Dr W, Slidell, LA 70461Sold
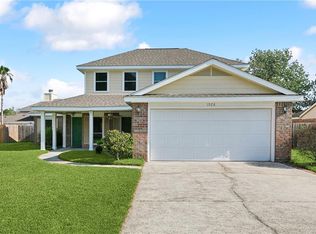
- $--4 bd3 ba2.4k sqft1928 Edgemere Dr, Slidell, LA 70461Sold
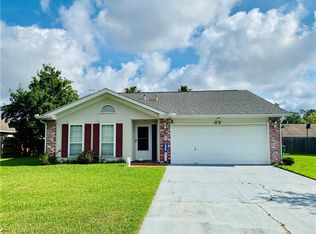
- $--3 bd2 ba1.9k sqft1924 Edgemere Dr, Slidell, LA 70461Sold
- $296,8004 bd2 ba2.4k sqft1932 Edgemere Dr, Slidell, LA 70461Off Market
- $291,0003 bd2 ba2.3k sqft3505 Meadow Lake Dr W, Slidell, LA 70461Off Market
- $291,9003 bd2 ba2.2k sqft3009 Meadow Lake Dr E, Slidell, LA 70461Off Market
- $306,800-- bd-- ba2.3k sqft3000 Meadow Lake Dr E, Slidell, LA 70461Off Market
A local agent can set up tours, give advice and negotiate with sellers.
A local lender can help you make sure your offer is ready when you are.
Similar homes
- $258,6003 bd2 ba2.1k sqft564 Manchester Dr, Slidell, LA 70461For Sale
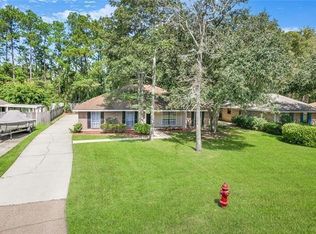
 MLS ID #2545575, Ashley Nash, ABEK Real Estate. GSREIN
 - $310,0004 bd3 ba2.4k sqft3109 Meadow Lake Dr E, Slidell, LA 70461For Sale
 MLS ID #2558133, KELLY WAGNER, Realty One Group Immobilia. GSREIN
 - $283,0003 bd2 ba1.9k sqft119 Larchwood Dr, Slidell, LA 70461For Sale
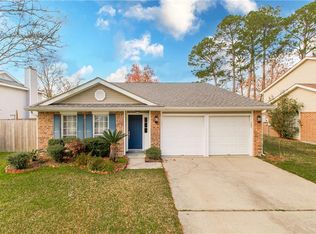 MLS ID #2548349, Erika Ward, Keller Williams Realty Services. GSREIN
 - $264,0004 bd2 ba1.9k sqft2140 Wellington Ln, Slidell, LA 70461For Sale
 MLS ID #2557518, Tiffani Robin, Keller Williams Realty Services. GSREIN
 - $269,9004 bd3 ba2.4k sqft2033 Heather Ln, Slidell, LA 70461For SaleMLS ID #2559706, Rebecca Davis, Select Living LLC. GSREIN
- $265,0004 bd2 ba2.1k sqft305 Lake Village Blvd, Slidell, LA 70461For SaleMLS ID #2556630, Dale Burks, Compass Mandeville. GSREIN
- $220,0003 bd2 ba1.3k sqft39264 Kisatchie Dr, Slidell, LA 70461For SaleMLS ID #2557159, Marysol Aranda, NOLA Living Realty. GSREIN
- $310,0004 bd2 ba2.1k sqft202 Goldenwood Dr, Slidell, LA 70461For SaleMLS ID #2551115, Amanda Beltran, Leila Perez Realty. GSREIN
- $265,0004 bd2 ba1.7k sqft3638 Bravilla Way, Slidell, LA 70461For SaleMLS ID #2566310, Leila Perez, Leila Perez Realty. GSREIN
- $285,0004 bd2 ba2.1k sqft116 Herwig Bluff Rd, Slidell, LA 70461For SaleMLS ID #2544806, Jeffery Puckett, Compass Slidell. GSREIN
- $255,0003 bd2 ba1.7k sqft100 E Lake Ct, Slidell, LA 70461For SaleMLS ID #2565314, Jewel Bakewell, Crown Jewel Realty LLC. GSREIN
- $284,9004 bd3 ba2.5k sqft1307 Admiral Nelson Dr, Slidell, LA 70461For SaleMLS ID #2564124, Antonio Cousin, Service 1st Real Estate. GSREIN
- $260,0004 bd2 ba2k sqft129 Lakeshore Vlg S, Slidell, LA 70461For SaleMLS ID #2558092, Amanda Miller, Amanda Miller Realty, LLC. GSREIN
- $324,0004 bd2 ba2k sqft290 W Essex Dr, Slidell, LA 70461For SaleMLS ID #2561185, Wendy Englande, Century 21 Investment Realty. GSREIN
- $245,0003 bd2 ba1.4k sqft125 E Lake Ct, Slidell, LA 70461For SaleMLS ID #2567602, Katie Paternostro, RE/MAX Living. GSREIN
- $215,0003 bd2 ba1.5k sqft40145 Taylors Trl APT 1005, Slidell, LA 70461For SaleMLS ID #2566112, Lindsay Pons, Crescent Sotheby's International Realty. GSREIN
- $350,0004 bd3 ba2.5k sqft3049 Meadow Lake Dr E, Slidell, LA 70461For SaleMLS ID #2560257, Maribel Morgan, Compass Slidell. GSREIN
- $270,0004 bd2 ba2.3k sqft417 Spartan Loop, Slidell, LA 70458For SaleMLS ID #2560066, Holley Hartdegen, Wayne Songy & Associates. GSREIN
- $280,0003 bd2 ba1.7k sqft925 Weston Dr, Slidell, LA 70458For SaleMLS ID #2562538, Michelle Fadely, Engel & Volkers Slidell - Mandeville. GSREIN
- $339,7004 bd2 ba2.1k sqft128 Herwig Bluff Rd, Slidell, LA 70461For SaleMLS ID #2562360, Amanda Beltran, Leila Perez Realty. GSREIN
