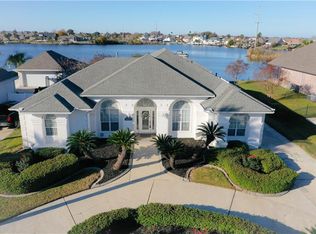
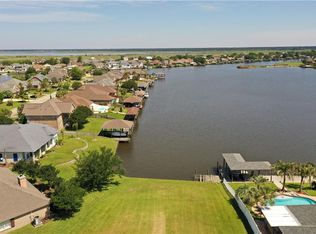
Enjoy waterfront living in this spacious open floor plan home featuring 4 bedrooms and 3 bathrooms. Conveniently located easy access to both New Orleans and Mississippi. This property offers stunning water views you can take in while relaxing by your built in pool. The home has recently been painted and the roof is only 3 years old. Inside you'll find granite countertops, a cozy gas fireplace, and a large primary bedroom with a beautiful bay window that fills the space with natural light. Step outside to enjoy the cover patio to entertain or unwind. Located in a gated community, the property also features a large circular driveway for ample parking.
For sale
$429,000
1106 Clipper Dr, Slidell, LA 70458
4beds
2,357sqft
Single Family Residence, Residential
Built in 2001
0.29 Acres Lot
$406,900 Zestimate®
$182/sqft
$25/mo HOA
What's special
Stunning water viewsGranite countertopsLarge primary bedroomCozy gas fireplace
- 41 days
- 311
- 10
Zillow last checked:
Listing updated:
Listed by:
Kurt Clements,
ListWithFreedom.com, Inc 855-456-4945
Source: ROAM MLS,MLS#: 2026015413
Facts & features
Interior
Bedrooms & bathrooms
- Bedrooms: 4
- Bathrooms: 3
- Full bathrooms: 3
Rooms
- Room types: Bedroom, Primary Bedroom, Kitchen, Living Room
Primary bedroom
- Features: Master Downstairs
- Level: First
- Area: 270
- Dimensions: 18 x 15
Bedroom 1
- Level: First
- Area: 156
- Dimensions: 13 x 12
Bedroom 2
- Level: First
- Area: 182
- Dimensions: 14 x 13
Bedroom 3
- Level: First
- Area: 96
- Dimensions: 12 x 8
Kitchen
- Features: Granite Counters
- Level: First
- Area: 96
- Dimensions: 12 x 8
Living room
- Level: First
- Area: 342
- Dimensions: 19 x 18
Heating
- None
Cooling
- None
Features
- Number of fireplaces: 1
- Fireplace features: Gas Log
Interior area
- Total structure area: 2,357
- Total interior livable area: 2,357 sqft
Property
Parking
- Total spaces: 2
- Parking features: 2 Cars Park, Detached, Garage, Concrete, Driveway
- Has garage: Yes
Features
- Stories: 1
- Patio & porch: Covered
- Has private pool: Yes
- Pool features: In Ground, Liner
- Fencing: Full,Wood
- Has view: Yes
- View description: Water
- Has water view: Yes
- Water view: Water
- Waterfront features: Waterfront, Lake Front
Lot
- Size: 0.29 Acres
- Dimensions: 45 x 180 x 97 x 180
- Features: Irregular Lot
Details
- Parcel number: 124737
Construction
Type & style
- Home type: SingleFamily
- Architectural style: Ranch
- Property subtype: Single Family Residence, Residential
Materials
- Other
- Foundation: Slab
- Roof: Composition
Condition
- New construction: No
- Year built: 2001
Utilities & green energy
- Gas: None
- Water: None
Community & HOA
Community
- Security: Gated Community
- Subdivision: Clipper Estates
HOA
- Has HOA: Yes
- HOA fee: $300 annually
Location
- Region: Slidell
Financial & listing details
- Price per square foot: $182/sqft
- Tax assessed value: $329,390
- Annual tax amount: $3,234
- Price range: $429K - $429K
- Date on market: 8/20/2026
- Listing terms: Cash,Conventional,FHA,VA Loan
Estimated market value
$406,900
$387,000 - $427,000
$2,576/mo
Price history
| Date | Event | Price |
|---|---|---|
| 8/20/2026 | Listed for sale | $429,000$182/sqft |
Source:  ROAM MLS #2026015413 Report a problem ROAM MLS #2026015413 Report a problem | ||
| 8/3/2026 | Listing removed | $429,000$182/sqft |
Source: eXp Realty #2570292 Report a problem | ||
| 7/31/2026 | Listed for sale | $429,000$182/sqft |
Source: eXp Realty #2570292 Report a problem | ||
| 6/28/2026 | Listing removed | $429,000$182/sqft |
Source:  GSREIN #2553003 Report a problem GSREIN #2553003 Report a problem | ||
| 4/18/2026 | Listed for sale | $429,000$182/sqft |
Source: GSREIN #2553003 Report a problem | ||
| 7/24/2015 | Sold | -- |
Source: Agent Provided Report a problem | ||
| 6/18/2012 | Sold | -- |
Source: Agent Provided Report a problem | ||
Public tax history
| Year | Property taxes | Tax assessment |
|---|---|---|
| 2025 | $3,234 -3.9% | $32,939 |
| 2024 | $3,366 -7.7% | $32,939 |
| 2023 | $3,646 -2% | $32,939 |
| 2022 | $3,719 +0.1% | $32,939 |
| 2021 | $3,714 +0.5% | $32,939 |
| 2020 | $3,695 -2.4% | $32,939 +0.9% |
| 2019 | $3,787 -0.4% | $32,630 |
| 2018 | $3,801 -23.3% | $32,630 |
| 2017 | $4,956 -2.3% | $32,630 |
| 2016 | $5,072 | $32,630 +11.6% |
| 2015 | $5,072 +45.4% | $29,244 |
| 2014 | $3,488 +1.9% | $29,244 -2.6% |
| 2013 | $3,422 +100.5% | $30,029 +63.1% |
| 2010 | $1,707 | $18,413 |
Find assessor info on the county website
Monthly payment
Est. payment
Payment breakdown
Explore the cost of this home by adjusting the details. Changes won't be saved.Climate risks
Neighborhood: 70458
Nearby schools
Schools provided by the listing agent
- District: St Tammany Parish
Source: ROAM MLS. This data may not be complete. We recommend contacting the local school district to confirm school assignments for this home.
Similar homes
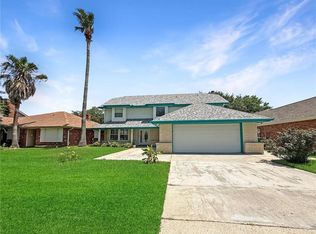
- $397,0004 bd3 ba2.4k sqft177 Moonraker Dr, Slidell, LA 70458For Sale
 MLS ID #2550272, Crystal Chambers, Keller Williams Realty Services. GSREIN
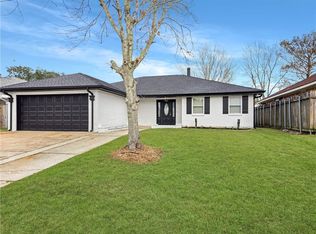
 - $315,0003 bd2 ba2k sqft107 Barbara Ln, Slidell, LA 70458For Sale
 MLS ID #2579617, Stacey Dauzat, Weichert Realtors, Loescher Pr. GSREIN
 - $439,0004 bd4 ba2.6k sqft205 Ranger Pl, Slidell, LA 70458For Sale
 MLS ID #2553509, Peter Ingrassia, Compass Westbank. GSREIN
 - $379,0003 bd2 ba1.7k sqft123 Moonraker Dr, Slidell, LA 70458For Sale
 MLS ID #2572759, Karen Lucy, Compass Kenner. GSREIN
 - $449,9004 bd4 ba3k sqft246 E Augusta Ln, Slidell, LA 70458For SaleMLS ID #2560081, Jennifer Blanchard, KELLER WILLIAMS REALTY 455-0100. GSREIN
- $350,0004 bd3 ba2.5k sqft305 Charles Ct, Slidell, LA 70458For SaleMLS ID #2570851, Courtney Simms Davis, Fiorella Avenue Realty. GSREIN
- $534,9905 bd3 ba3.4k sqft1113 Clipper Dr, Slidell, LA 70458For SaleMLS ID #2548819, Tangie Stephens, KELLER WILLIAMS REALTY 455-0100. GSREIN
- $349,9003 bd2 ba2k sqft1512 Regatta Cv, Slidell, LA 70458For SaleMLS ID #2570981, Gina Constantino, ERA Top Agent Realty. GSREIN
- $364,0003 bd3 ba2.5k sqft111 Intrepid Dr, Slidell, LA 70458For SaleMLS ID #2558692, Hien Chau, Prestige Properties of Louisiana, LLC. GSREIN
- $349,9003 bd2 ba2k sqft1455 Royal Palm Dr, Slidell, LA 70458For SaleMLS ID #2553043, Michael Baradell, Sell Saint Tammany Homes, LLC dba Heauxm Pros. GSREIN
- $335,0003 bd2 ba1.9k sqft112 Windward Passage St, Slidell, LA 70458For SaleMLS ID #2567210, Kristie Tousinau, Distinctive Real Estate. GSREIN
- $359,9004 bd3 ba2.8k sqft10 La Quinta Dr, Slidell, LA 70458For SaleMLS ID #2570494, Richard Farmer, RE/MAX Shoreline. GSREIN
- $389,0005 bd4 ba3.3k sqft2233 Bayou Ln, Slidell, LA 70458For SaleMLS ID #2549496, Christina Vauthier, Real Estate 24/7, LLC. GSREIN
- $325,0004 bd4 ba2.4k sqft1769 Marina Dr, Slidell, LA 70458For SaleMLS ID #2577067, Debra Vititoe, Atlas Real Estate Company, LLC. GSREIN
- $270,0003 bd2 ba1.5k sqft117 Gretel Cv, Slidell, LA 70458For SaleMLS ID #2555085, Troy Rizan, Compass Slidell. GSREIN
- $310,0003 bd2 ba1.8k sqft314 Spartan Loop, Slidell, LA 70458For SaleMLS ID #2572816, Jeffery Puckett, Compass Slidell. GSREIN
- $225,0003 bd2 ba1.7k sqft204 Chubasco Ln, Slidell, LA 70458For SaleMLS ID #2540890, Johnathan Perry, Keller Williams Realty Services. GSREIN
- $310,0004 bd3 ba2.5k sqft409 Charles Ct, Slidell, LA 70458For SaleMLS ID #2540032, Michael Baradell, Sell Saint Tammany Homes, LLC dba Heauxm Pros. GSREIN
- $319,5004 bd2 ba1.8k sqft688 Fairfield Loop, Slidell, LA 70458For SaleMLS ID #2579075, Kerri Lawless, eXp Realty, LLC. GSREIN
- $288,0004 bd2 ba1.9k sqft114 Anna St, Slidell, LA 70458For SaleMLS ID #2567413, Jeffery Puckett, Compass Slidell. GSREIN
