Beautiful, very well kept three story waterfront townhouse. Built in 2007. 3rd floor has a large primary suite with bay windows overlooking the water, primary bath with double vanity, separate shower and garden tub overlooking the lake, huge primary closet, and easy access to attics. 2nd floor includes a kitchen, dining room with bay window, living room with fireplace, 2 bedrooms, bathroom with hall and bedroom access, and laundry room behind folding doors. Living room leads to an outside balcony with waterfront view and stairs that lead to large patio and yard. 1st floor has a double garage with 2 large storage areas, work area, and half bath. Behind the garage is a large covered patio with an outside sink. This area is great for entertaining, seafood boils, barbeques, or simply relaxing with family and friends while boat parades pass behind the home. This home has many extra amenities: covered dock with boat hoist, outside elevator, fenced in yard, 6 outdoor cameras with DVR and monitor system, alarm system, and a fire wall between the 2 units with special insulation barrier for sound. Approximately 1 mile by water to the lake and you can enjoy fishing and crabbing from your private dock. New roof in June 2021 and new AC in July 2025. Homeowners insurance and flood insurance are reasonable and flood insurance is assumable. Under termite contract. No HOA and conveniently located off Highway 11 bridge for an easy commute to New Orleans or the Gulf Coast. This home is very well-maintained and completely move in ready. All new paint and new floors. Home is also available for Lease 2400/month.
Active
Price cut: $7K (10/7)
$282,500
130 Northshore Cir #B, Slidell, LA 70458
3beds
1,654sqft
Townhouse, Single Family Residence
Built in 2007
7,143 Square Feet Lot
$277,800 Zestimate®
$171/sqft
$5/mo HOA
What's special
Waterfront townhouseFenced in yardWork areaLarge patio and yardHuge primary closetHalf bath
- 130 days
- 143
- 5
Zillow last checked:
Listing updated:
Listed by:
Blake Bozant 985-710-9466,
ERA Top Agent Realty 985-265-7099
Source: GSREIN,MLS#: 2561796
Facts & features
Interior
Bedrooms & bathrooms
- Bedrooms: 3
- Bathrooms: 3
- Full bathrooms: 2
- 1/2 bathrooms: 1
Primary bedroom
- Description: Flooring: Plank,Simulated Wood
- Level: Third
- Dimensions: 14.8 x 14.8
Bedroom
- Description: Flooring: Plank,Simulated Wood
- Level: Second
- Dimensions: 11.75 x 10.5
Bedroom
- Description: Flooring: Plank,Simulated Wood
- Level: Second
- Dimensions: 11 x 10.25
Dining room
- Description: Flooring: Tile
- Level: Second
- Dimensions: 10 x 11.25
Foyer
- Description: Flooring: Wood
- Level: Second
- Dimensions: 8.5 x 9.25
Kitchen
- Description: Flooring: Tile
- Level: Second
- Dimensions: 9.5 x 10
Living room
- Description: Flooring: Wood
- Level: Second
- Dimensions: 11.8 x 18.25
Heating
- Central
Cooling
- Central Air
Appliances
- Included: Dishwasher, Microwave, Oven
- Laundry: Washer Hookup, Dryer Hookup
Features
- Attic, Elevator
- Has fireplace: Yes
- Fireplace features: Wood Burning
Interior area
- Total structure area: 3,000
- Total interior livable area: 1,654 sqft
Property
Parking
- Total spaces: 2
- Parking features: Two Spaces, Boat, RV Access/Parking
Features
- Levels: Three Or More
- Stories: 3
- Patio & porch: Balcony, Patio
- Exterior features: Balcony, Dock, Fence, Patio
- On waterfront: Yes
- Waterfront features: Waterfront, Canal Access
Lot
- Size: 7,143 Square Feet
- Dimensions: .164
- Features: Outside City Limits
Details
- Parcel number: 15B
- Special conditions: None
Construction
Type & style
- Home type: Townhouse
- Architectural style: Patio Home
- Property subtype: Townhouse, Single Family Residence
- Attached to another structure: Yes
Materials
- Vinyl Siding
- Foundation: Raised, Slab
- Roof: Shingle
Condition
- Excellent
- Year built: 2007
Utilities & green energy
- Sewer: Public Sewer
- Water: Public
Community & HOA
Community
- Security: Security System, Closed Circuit Camera(s)
- Subdivision: Eden Isles
HOA
- Has HOA: Yes
- HOA fee: $60 annually
Location
- Region: Slidell
Financial & listing details
- Price per square foot: $171/sqft
- Date on market: 6/8/2026
Estimated market value
$277,800
$264,000 - $292,000
$2,203/mo
Price history
| Date | Event | Price |
|---|---|---|
| 10/7/2026 | Price change | $282,500-2.4%$171/sqft |
Source:  GSREIN #2561796 Report a problem GSREIN #2561796 Report a problem | ||
| 7/25/2026 | Price change | $289,500-3.5%$175/sqft |
Source: GSREIN #2561796 Report a problem | ||
| 7/13/2026 | Listed for rent | $2,400$1/sqft |
Source: GSREIN #2567442 Report a problem | ||
| 6/8/2026 | Listed for sale | $299,900$181/sqft |
Source: GSREIN #2561796 Report a problem | ||
Public tax history
Tax history is unavailable.
Monthly payment
Est. payment
Payment breakdown
Explore the cost of this home by adjusting the details. Changes won't be saved.Climate risks
Neighborhood: 70458

Similar homes
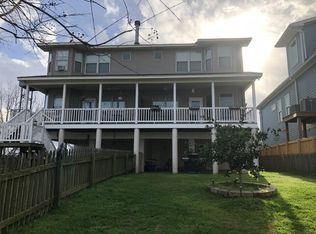
- $255,0003 bd3 ba1.7k sqft568 Marina Dr, Slidell, LA 70458For Sale

 MLS ID #2560310, Amanda Miller, Amanda Miller Realty, LLC. GSREIN
 - $265,0003 bd2 ba1.6k sqft266 Lakeview Dr #B, Slidell, LA 70458For Sale
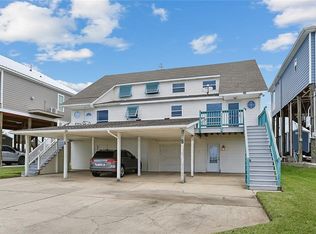 MLS ID #2513181, Stacey Perreira, NOLA's Essential Property, L.L.C.. GSREIN
 - $349,0003 bd2 ba2k sqft1455 Royal Palm Dr, Slidell, LA 70458For Sale
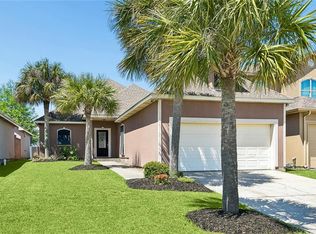 MLS ID #2581854, Michael Baradell, Sell Saint Tammany Homes, LLC dba Heauxm Pros. GSREIN
 - $249,9003 bd3 ba1.8k sqft413 Moonraker Dr, Slidell, LA 70458For Sale
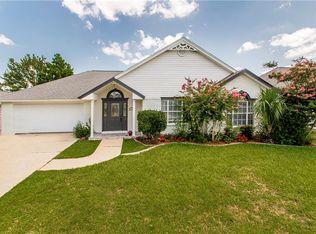 MLS ID #2567492, Brandon Salassi, 1 Percent Lists. GSREIN
 - $270,0003 bd2 ba1.5k sqft117 Gretel Cv, Slidell, LA 70458For SaleMLS ID #2555085, Troy Rizan, Compass Slidell. GSREIN
- $279,9003 bd2 ba2.3k sqft413 Spartan Loop, Slidell, LA 70458For SaleMLS ID #2569980, Candice Calamari, Calamari Realty. GSREIN
- $330,0003 bd2 ba1.9k sqft112 Windward Passage St, Slidell, LA 70458For SaleMLS ID #2567210, Kristie Tousinau, Distinctive Real Estate. GSREIN
- $379,0003 bd2 ba1.7k sqft123 Moonraker Dr, Slidell, LA 70458For SaleMLS ID #2572759, Karen Lucy, Compass Kenner. GSREIN
- $249,0003 bd2 ba1.7k sqft139 Eden Isles Blvd, Slidell, LA 70458For SaleMLS ID #2545363, Troy Lazaro, Compass Metro. GSREIN
- $239,2003 bd2 ba2k sqft127 Anna St, Slidell, LA 70458For SaleMLS ID #2564816, Jan Mackie, Century 21 Investment Realty. GSREIN
- $275,0003 bd2 ba1.7k sqft277 Greencrest Dr, Slidell, LA 70458For SaleMLS ID #2536588, Karen Walsh, Engel & Volkers Slidell - Mandeville. GSREIN
- $185,0002 bd3 ba1.5k sqft722 Marina Dr #722, Slidell, LA 70458For SaleMLS ID #2560766, Virginia Bordelon, Virginia Bordelon. GSREIN
- $260,0004 bd2 ba2k sqft260 E Lake Dr, Slidell, LA 70461For SaleMLS ID #2571654, Peggy Newcomb, Compass Slidell. GSREIN
- $220,0003 bd4 ba1.9k sqft107 Matthews Dr, Slidell, LA 70458For SaleMLS ID #2580975, Louis Williams, Keller Williams Realty Services. GSREIN
- $369,0003 bd3 ba1.9k sqft1452 Royal Palm Dr, Slidell, LA 70458For SaleMLS ID #2553958, Cody LeBoeuf, 1 Percent Lists. GSREIN
- $285,0004 bd2 ba1.9k sqft5348 Fulvetta Falls Rd, Slidell, LA 70461For SaleMLS ID #2568340, Sherri Monteforte, Lepre Living Realty LLC. GSREIN
- $283,0004 bd2 ba2.1k sqft546 Red Bud Ln, Slidell, LA 70460For SaleMLS ID #2565661, Kevin Savoie, Kevin Savoie Real Estate Group. GSREIN
- $167,9002 bd3 ba1.1k sqft963 Marina Dr APT 5, Slidell, LA 70458For SaleMLS ID #2579989, Aimee Ashe, Demand Realty. GSREIN
- $184,9003 bd2 ba1.4k sqft158 Greencrest Ct, Slidell, LA 70458For SaleMLS ID #2561713, Rosie Rumore, Gulf Meridian Realty . GSREIN
- $217,5002 bd1 ba870 sqft4511 Pontchartrain Dr, Slidell, LA 70458For SaleMLS ID #2568280, Michelle Leleux, Audubon Realty, LLC. GSREIN
