Nestled on 2 acres, this well-maintained Acadian-style home blends classic charm with thoughtful functionality. The living room features a wood-burning fireplace and cathedral ceilings that create an open, inviting atmosphere—a feature echoed in the primary bedroom, which offers added volume and comfort. The kitchen includes warm wood cabinetry, brick flooring, and a walk-in pantry for convenient storage. Outdoor spaces include a covered front porch, natural tree cover, and expansive yards that offer flexibility for everyday use and future possibilities. Additional structures on the property offer versatile options for storage, equipment, or hobbies. Recent updates include a new roof installed in February 2026. The seller is also willing to provide a reasonable painting and flooring allowance.
Active
Price cut: $8.5K (7/24)
$259,000
81177 Daisy Dr, Bush, LA 70431
3beds
1,325sqft
Single Family Residence
Built in 1999
2 Acres Lot
$255,200 Zestimate®
$195/sqft
$-- HOA
What's special
Expansive yard areasGranite countertopsWarm wood cabinetryCovered front porchNatural tree coverWalk-in pantryWood-burning fireplace
- 148 days
- 446
- 35
Zillow last checked:
Listing updated:
Listed by:
Katie Foster 985-348-1104,
United Real Estate Partners LLC 504-305-4930
Source: GSREIN,MLS#: 2557213
Facts & features
Interior
Bedrooms & bathrooms
- Bedrooms: 3
- Bathrooms: 2
- Full bathrooms: 2
Primary bedroom
- Description: Flooring: Carpet
- Level: Lower
- Dimensions: 12.1x14.2
Bedroom
- Description: Flooring: Carpet
- Level: Lower
- Dimensions: 10.9x12.3
Bedroom
- Description: Flooring: Carpet
- Level: Lower
- Dimensions: 12.1x10.4
Primary bathroom
- Description: Flooring: Tile
- Level: Lower
- Dimensions: 9.7x8.2
Dining room
- Description: Flooring: Brick
- Level: Lower
- Dimensions: 9.10x8.4
Kitchen
- Description: Flooring: Brick
- Level: Lower
- Dimensions: 12.2x9.11
Living room
- Description: Flooring: Laminate,Simulated Wood
- Level: Lower
- Dimensions: 17.8 x 15.11
Heating
- Central
Cooling
- Central Air, 1 Unit
Appliances
- Included: Dishwasher, Disposal, Microwave, Oven, Range
- Laundry: Washer Hookup, Dryer Hookup
Features
- Ceiling Fan(s), Carbon Monoxide Detector, Cathedral Ceiling(s), High Ceilings, Pantry, Cable TV, Vaulted Ceiling(s)
- Has fireplace: Yes
- Fireplace features: Wood Burning
Interior area
- Total structure area: 1,557
- Total interior livable area: 1,325 sqft
Video & virtual tour
Property
Parking
- Total spaces: 3
- Parking features: Three or more Spaces
Features
- Levels: One
- Stories: 1
- Patio & porch: Concrete, Porch
- Exterior features: Porch
- Pool features: None
Lot
- Size: 2 Acres
- Dimensions: 2 Acres
- Features: 1 to 5 Acres, Outside City Limits
Details
- Additional structures: Other
- Parcel number: 73318
- Special conditions: None
Construction
Type & style
- Home type: SingleFamily
- Architectural style: Acadian
- Property subtype: Single Family Residence
Materials
- Brick, Frame, Vinyl Siding
- Foundation: Slab
- Roof: Shingle
Condition
- Very Good Condition
- Year built: 1999
Utilities & green energy
- Sewer: Septic Tank
- Water: Well
Community & HOA
Community
- Security: Smoke Detector(s)
- Subdivision: Not a Subdivision
HOA
- Has HOA: No
Location
- Region: Bush
Financial & listing details
- Price per square foot: $195/sqft
- Tax assessed value: $157,452
- Annual tax amount: $1,041
- Date on market: 5/18/2026
Estimated market value
$255,200
$242,000 - $268,000
$1,619/mo
Price history
| Date | Event | Price |
|---|---|---|
| 7/24/2026 | Price change | $259,000-3.2%$195/sqft |
Source:  GSREIN #2557213 Report a problem GSREIN #2557213 Report a problem | ||
| 6/25/2026 | Price change | $267,500-2.7%$202/sqft |
Source: GSREIN #2557213 Report a problem | ||
| 6/1/2026 | Price change | $275,000-3.5%$208/sqft |
Source: GSREIN #2557213 Report a problem | ||
| 5/19/2026 | Listed for sale | $285,000$215/sqft |
Source: GSREIN #2557213 Report a problem | ||
| 3/19/1999 | Sold | -- |
Source: Agent Provided Report a problem | ||
Public tax history
| Year | Property taxes | Tax assessment |
|---|---|---|
| 2025 | $1,041 -3.4% | $15,745 |
| 2024 | $1,077 +43.5% | $15,745 +20.5% |
| 2023 | $750 | $13,067 |
| 2022 | $750 +0.2% | $13,067 |
| 2021 | $749 -0.2% | $13,067 |
| 2020 | $751 +11.8% | $13,067 +5.9% |
| 2019 | $672 -0.1% | $12,339 |
| 2018 | $673 -61.3% | $12,339 |
| 2017 | $1,737 +153.9% | $12,339 |
| 2016 | $684 | $12,339 +3.5% |
| 2015 | $684 +7.1% | $11,922 |
| 2014 | $639 +1.1% | $11,922 |
| 2013 | $632 -3.3% | $11,922 |
| 2012 | $653 | $11,922 |
Find assessor info on the county website
Monthly payment
Est. payment
Payment breakdown
Explore the cost of this home by adjusting the details. Changes won't be saved.Climate risks
Neighborhood: 70431

Similar homes
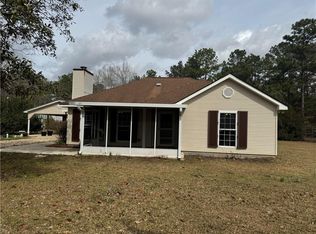
- $264,9003 bd3 ba1.5k sqft79120 Watts Thomas Rd, Bush, LA 70431For Sale

 MLS ID #2557054, BETHANY SEAL, Goings Group Real Estate Services, Inc.. GSREIN
 - $299,9504 bd2 ba1.8k sqft81020 Father Francis Dr, Bush, LA 70431For Sale
 MLS ID #2569039, Catherine Castle, Smith & Core, Inc.. GSREIN
 - $325,0002 bd2 ba1.7k sqft31537 Nelson Rd, Bush, LA 70431For Sale
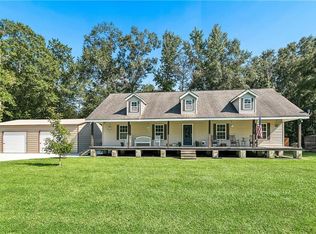 MLS ID #2574904, Stephanie Villani, Compass Covington (LATT27). GSREIN
 - $260,0003 bd2 ba1k sqft23342 Jarrell Rd, Abita Springs, LA 70420For Sale
 MLS ID #2577303, Christopher Hakenjos, RE/MAX Living. GSREIN
 - $277,0003 bd2 ba1.3k sqft24445 Sanders Rd, Covington, LA 70435For SaleMLS ID #2571808, Cillen Meisler, REACH Real Estate Solutions. GSREIN
- $269,0003 bd3 ba1.8k sqft35175 Donny Rd, Pearl River, LA 70452For SaleMLS ID #2560742, Dale Dixon, Century 21 Investment Realty. GSREIN
- $229,9993 bd2 ba1.4k sqft11591 Tantela Ranch Rd, Folsom, LA 70437For SaleMLS ID #2579414, William Stall, Amplified Realty Group, Inc.. GSREIN
- $269,0004 bd2 ba1.8k sqft38030 Michelle Dr, Pearl River, LA 70452For SaleMLS ID #2579404, Louis Williams, Keller Williams Realty Services. GSREIN
- $239,0003 bd2 ba1.5k sqft17156 Million Dollar Rd, Covington, LA 70435For SaleMLS ID #2572019, Rosie Rumore, Gulf Meridian Realty . GSREIN
- $249,0003 bd2 ba1.5k sqft36186 Jessie Singletary Rd, Pearl River, LA 70452For SaleMLS ID #2556932, Jillian Smith, Vylla Home. GSREIN
- $238,9003 bd2 ba1.2k sqft82440 City Limits Rd, Folsom, LA 70437For SaleMLS ID #2577621, MaryJo Doussan, Engel & Volkers Slidell - Mandeville. GSREIN
- $293,5002 bd2 ba1.5k sqft102 Chenel St, Folsom, LA 70437For SaleMLS ID #2479315, Eva Shonti Vial, Smith & Core, Inc.. GSREIN
- $225,0003 bd2 ba1.3k sqft70220 7th St, Covington, LA 70433For SaleMLS ID #2580922, Felicity Kahn, Berkshire Hathaway HomeServices Preferred, REALTOR. GSREIN
- $228,0003 bd2 ba1.9k sqft1705 Highway 10, Bogalusa, LA 70427For SaleMLS ID #2553493, Kim Wagner, Downtown Realty. GSREIN
- $210,0003 bd2 ba1.3k sqft82330 Highway 437, Covington, LA 70435For SaleMLS ID #2563166, Louis Williams, Keller Williams Realty Services. GSREIN
- $299,9003 bd2 ba1.5k sqft70134 Carmel Rd, Mandeville, LA 70471For SaleMLS ID #2572785, Mark Chifici, United Real Estate Partners. GSREIN
- $240,0003 bd2 ba1.5k sqft22556 3rd St, Mandeville, LA 70471For SaleMLS ID #2552008, Tricia Daigle, Realty One Group Immobilia. GSREIN
- $275,0003 bd2 ba1.8k sqft18318 Cusachs Dr, Covington, LA 70433For SaleMLS ID #2560624, Rebecca Davis, Select Living LLC. GSREIN
- $224,0003 bd2 ba1.2k sqft70312 1st St, Covington, LA 70433For SaleMLS ID #2571238, Morgan Bergeron, Monument Real Estate, LLC. GSREIN
- $289,0003 bd2 ba1.5k sqft528 Homewood Dr, Covington, LA 70433For SaleMLS ID #2573996, Louis Williams, Keller Williams Realty Services. GSREIN
