New construction by Custom Craft Homes. Open floor plan with 10' ceilings and spacious living area. Modern design with stainless appliances and granite countertops. Crown molding and beautiful tray ceiling in primary bedroom. Double vanity with garden tub in primary bath. Laminate flooring. Walk-in pantry and large laundry. This home is located minutes away from the Fremaux shopping center and in a highly sought after school district. Come take a first look! Projected completed construction date of October 1, 2026. Images represent variations of finishes of home”
Active
$244,500
57438 Beech Ave, Slidell, LA 70461
3beds
1,371sqft
Single Family Residence
Built in 2026
6,572 Square Feet Lot
$244,800 Zestimate®
$178/sqft
$-- HOA
What's special
Large laundryModern designStainless appliancesGranite countertopsWalk-in pantryCrown moldingLaminate flooring
- 7 days
- 286
- 35
Likely to sell faster than
Zillow last checked:
Listing updated:
Listed by:
Anna Wolsefer 601-569-3275,
Century 21 Investment Realty 985-643-4200
Source: GSREIN,MLS#: 2576576
Facts & features
Interior
Bedrooms & bathrooms
- Bedrooms: 3
- Bathrooms: 2
- Full bathrooms: 2
Bedroom
- Description: Flooring: Laminate,Simulated Wood
- Level: Lower
- Dimensions: 12x13
Bedroom
- Description: Flooring: Laminate,Simulated Wood
- Level: Lower
- Dimensions: 11x12
Bedroom
- Description: Flooring: Laminate,Simulated Wood
- Level: Lower
- Dimensions: 10x10
Kitchen
- Description: Flooring: Laminate,Simulated Wood
- Level: Lower
- Dimensions: 9x15
Living room
- Description: Flooring: Laminate,Simulated Wood
- Level: Lower
- Dimensions: 15x21
Heating
- Has Heating (Unspecified Type)
Cooling
- 1 Unit
Appliances
- Included: Dishwasher, Microwave, Oven
Features
- Tray Ceiling(s), Pantry, Stainless Steel Appliances
- Has fireplace: No
- Fireplace features: None
Interior area
- Total structure area: 1,403
- Total interior livable area: 1,371 sqft
Property
Parking
- Parking features: Driveway
- Has uncovered spaces: Yes
Features
- Levels: One
- Stories: 1
Lot
- Size: 6,572 Square Feet
- Dimensions: 62 x 106
- Features: Outside City Limits, Rectangular Lot
Details
- Parcel number: 97402
- Special conditions: None
Construction
Type & style
- Home type: SingleFamily
- Architectural style: Traditional
- Property subtype: Single Family Residence
Materials
- Brick, Vinyl Siding
- Foundation: Raised
- Roof: Shingle
Condition
- New Construction
- New construction: Yes
- Year built: 2026
Details
- Warranty included: Yes
Utilities & green energy
- Sewer: Treatment Plant
- Water: Well
Community & HOA
Community
- Subdivision: Beverly Hills
HOA
- Has HOA: No
Location
- Region: Slidell
Financial & listing details
- Price per square foot: $178/sqft
- Date on market: 9/10/2026
Estimated market value
$244,800
$233,000 - $257,000
Not available
Price history
| Date | Event | Price |
|---|---|---|
| 9/10/2026 | Listed for sale | $244,500$178/sqft |
Source:  GSREIN #2576576 Report a problem GSREIN #2576576 Report a problem | ||
Public tax history
Tax history is unavailable.
Monthly payment
Est. payment
Payment breakdown
Explore the cost of this home by adjusting the details. Changes won't be saved.Climate risks
Neighborhood: 70461
Similar homes
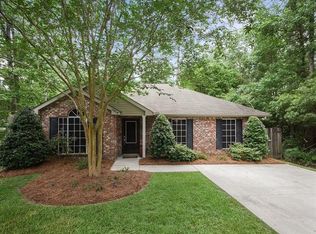
- $250,0003 bd2 ba1.6k sqft1626 7th St, Slidell, LA 70458For Sale

 MLS ID #2577077, Jeffery Puckett, Compass Slidell. GSREIN
 - $248,9003 bd2 ba1.8k sqft500 Richards Dr, Slidell, LA 70461For Sale
 MLS ID #2576175, Kate Kancheva, REVE, REALTORS. GSREIN
 - $259,9003 bd2 ba1.5k sqft60417 Culper Dr, Slidell, LA 70461For Sale
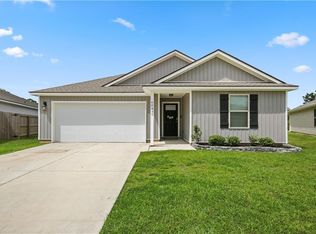 MLS ID #2576571, Jeffery Puckett, Compass Slidell. GSREIN
 - $242,0003 bd2 ba1.2k sqft4611 Oak Dr, Slidell, LA 70461For Sale
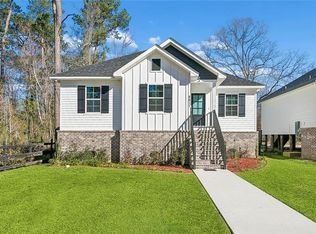 MLS ID #2571077, Holley Hartdegen, Wayne Songy & Associates. GSREIN
 - $245,9003 bd2 ba1.5k sqft685 Cat Island Ct, Slidell, LA 70461For SaleMLS ID #2568761, Sam Schulz, Real Broker, LLC. GSREIN
- $275,0004 bd2 ba1.9k sqft228 Lake Village Blvd, Slidell, LA 70461For SaleMLS ID #2576399, Kristine McReynolds, Wayne Songy & Associates. GSREIN
- $229,9003 bd2 ba1.4k sqft125 E Lake Ct, Slidell, LA 70461For SaleMLS ID #2567602, Katie Paternostro, RE/MAX Living. GSREIN
- $239,9004 bd2 ba1.7k sqft221 Grand Isle Ct, Slidell, LA 70461For SaleMLS ID #2569081, David Stewart, Engel & Volkers Slidell - Mandeville. GSREIN
- $239,0004 bd2 ba1.6k sqft101 E Lake Ct, Slidell, LA 70461For SaleMLS ID #2570629, Leila Perez, Leila Perez Realty. GSREIN
- $244,9003 bd2 ba1.4k sqft58273 Liberty Ln, Slidell, LA 70460For SaleMLS ID #2572082, Stacey Walker, Realty One Group Immobilia. GSREIN
- $255,0003 bd2 ba1.7k sqft100 E Lake Ct, Slidell, LA 70461For SaleMLS ID #2565314, Jewel Bakewell, Crown Jewel Realty LLC. GSREIN
- $264,0004 bd2 ba1.9k sqft2140 Wellington Ln, Slidell, LA 70461For SaleMLS ID #2557518, Tiffani Robin, Keller Williams Realty Services. GSREIN
- $259,0004 bd2 ba1.7k sqft688 Cat Island Ct, Slidell, LA 70461For SaleMLS ID #2556930, Kerri Lawless, eXp Realty, LLC. GSREIN
- $260,0004 bd2 ba1.7k sqft3638 Bravilla Way, Slidell, LA 70461For SaleMLS ID #2566310, Leila Perez, Leila Perez Realty. GSREIN
- $234,9003 bd2 ba1.3k sqft5157 Spillway Manor Dr, Slidell, LA 70461New ConstructionMLS ID #2540488, Melissa Duncan, D.R.Horton Realty of Louisiana. GSREIN
- $250,0003 bd2 ba1.6k sqft5129 Clarkston Grove Dr, Slidell, LA 70461For SaleMLS ID #2568293, Blaze Keys, Jason Lapene Real Estate. GSREIN
- $260,0004 bd2 ba2k sqft129 Lakeshore Vlg S, Slidell, LA 70461For SaleMLS ID #2558092, Amanda Miller, Amanda Miller Realty, LLC. GSREIN
- $189,0003 bd2 ba1.2k sqft4390 Gum Dr, Slidell, LA 70461For SaleMLS ID #2575565, Michelle Leleux, Audubon Realty, LLC. GSREIN
- $220,0003 bd2 ba1.2k sqft1481 W Hall Ave, Slidell, LA 70460For SaleMLS ID #2573415, Lauryn Hornbeck Vallee, Compass Mandeville. GSREIN
- $235,0003 bd2 ba1.5k sqft1361 Sunset Dr, Slidell, LA 70460For SaleMLS ID #2572118, Jessica Huguet, Crescent Sotheby's International Realty. GSREIN
