Skip main navigation
Closed
  • Price Unknown

    4346 Gum Dr, Slidell, LA 70461

    3beds
    1,334sqft
    Single Family Residence
    Built in 2005
    7,405.2 Square Feet Lot
    $187,400 Zestimate®
    $--/sqft
    $1,813 Estimated rent

    Home value

    $187,400

    $176,000 - $199,000

    $1,813/mo

    Zestimate® history
    Loading
    Loading...

    Owner options

    List your home for rent

    $1,813/mo

    Rent Zestimate®

    Find your next renter with Zillow Rental Manager. Plus, with online applications, you can quickly screen prospective tenants – for free.

    Learn more

    $1,813/mo

    Rent Zestimate®

    Refinance and save

    Refinancing to a lower rate could help reduce your monthly payments and save thousands over the life of the loan.

    See today's rates

    Explore your selling options

    Work with a Zillow partner agent

    Leverage their expertise and Zillow's premium Showcase listings to get your home seen by more buyers.

    Get started

    List with your own agent

    Get your home in front of millions of buyers by listing it on Zillow.

    Learn how to do it

    Sell it yourself

    Take full control of how buyers see your home on Zillow by listing For Sale by Owner (FSBO).

    List your home

    What's special

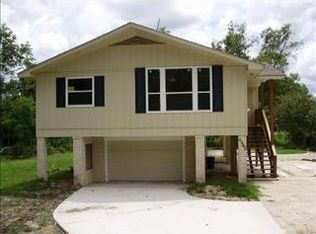
    Welcome to 4346 Gum Drive! This move in ready, New Orleans style house offers extra high ceilings, generous natural light, backyard deck for entertaining, a cozy kitchen and dining area. Tray ceilings and walk in closet in the main bedroom. Minutes away from all the amenities Slidell has to offer! Schedule your private showing today! Sold as is. Inspections for buyers purposes only.

    Zillow last checked:

    Listing updated:

    Listed by:

    Lesli Fumar 985-502-6420,

    United Real Estate Partners

    Bought with:

    Deana Bradley

    Atlas Real Estate Company, LLC

    Source: GSREIN,MLS#: 2462498MLS Logo

    Facts & features

    Interior

    Bedrooms & bathrooms
    • Bedrooms: 3
    • Bathrooms: 2
    • Full bathrooms: 2
    Primary bedroom
    • Description: Flooring: Laminate,Simulated Wood
    • Level: Lower
    • Dimensions: 10.50 X 15.00
    Bedroom
    • Description: Flooring: Carpet
    • Level: Lower
    • Dimensions: 9.50 X 11.50
    Bedroom
    • Description: Flooring: Carpet
    • Level: Lower
    • Dimensions: 9.50 X 10.50
    Dining room
    • Description: Flooring: Tile
    • Level: Lower
    • Dimensions: 6.50 X 9.50
    Living room
    • Description: Flooring: Laminate,Simulated Wood
    • Level: Lower
    • Dimensions: 21.50 X 13.50
    Heating
    • Central
    Cooling
    • Central Air, 1 Unit
    Appliances
    • Included: Dryer, Dishwasher, Microwave, Oven, Range, Refrigerator
    • Laundry: Washer Hookup, Dryer Hookup
    Features
    • Tray Ceiling(s), Ceiling Fan(s)
    • Has fireplace: No
    • Fireplace features: None
    Interior area
    • Total structure area: 1,570
    • Total interior livable area: 1,334 sqft

    Property

    Parking
    • Parking features: Covered, Carport, Two Spaces
    • Has carport: Yes
    Features
    • Levels: One
    • Stories: 1
    • Patio & porch: Patio
    • Exterior features: Patio
    • Pool features: None
    Lot
    • Size: 7,405 sqft
    • Dimensions: 50 x 151
    • Features: Outside City Limits, Rectangular Lot
    Details
    • Parcel number: 102803
    • Special conditions: None

    Construction

    Type & style
    • Home type: SingleFamily
    • Architectural style: Traditional
    • Property subtype: Single Family Residence
    Materials
    • Vinyl Siding
    • Foundation: Raised
    • Roof: Shingle
    Condition
    • Excellent
    • Year built: 2005

    Utilities & green energy

    • Sewer: Septic Tank
    • Water: Well
    Green energy
    • Energy efficient items: Windows

    Community & neighborhood

    Location
    • Region: Slidell
    • Subdivision: River Gardens

    Price history

    DateEventPrice
    10/11/2024Sold--
    Source: GSREIN #2462498 Report a problem
    10/10/2024Pending sale$170,000$127/sqft
    Source: GSREIN #2462498 Report a problem
    9/24/2024Contingent$170,000$127/sqft
    Source: GSREIN #2462498 Report a problem
    8/9/2024Listed for sale$170,000$127/sqft
    Source: GSREIN #2462498 Report a problem
    8/9/2024Listing removed--
    Source: GSREIN #2433260 Report a problem
    7/29/2024Contingent$170,000$127/sqft
    Source: GSREIN #2433260 Report a problem
    6/21/2024Price change$170,000-8.1%$127/sqft
    Source: GSREIN #2433260 Report a problem
    4/24/2024Price change$185,000-1.6%$139/sqft
    Source: GSREIN #2433260 Report a problem
    3/20/2024Price change$188,000-2.1%$141/sqft
    Source: GSREIN #2433260 Report a problem
    2/26/2024Price change$192,000-3.8%$144/sqft
    Source: GSREIN #2433260 Report a problem
    2/21/2024Price change$199,499-0.3%$150/sqft
    Source: GSREIN #2433260 Report a problem
    2/8/2024Listed for sale$199,999+29%$150/sqft
    Source: GSREIN #2433260 Report a problem
    3/29/2021Sold--
    Source: GSREIN #2285071 Report a problem
    2/18/2021Pending sale$155,000$116/sqft
    Source: GSREIN #2285071 Report a problem
    2/10/2021Listed for sale$155,000$116/sqft
    Source: GSREIN #2285071 Report a problem
    2/6/2021Pending sale$155,000$116/sqft
    Source: GSREIN #2285071 Report a problem
    2/3/2021Listed for sale$155,000+19.3%$116/sqft
    Source: GSREIN #2285071 Report a problem
    6/29/2016Sold--
    Source: Public Record Report a problem
    5/18/2016Pending sale$129,900$97/sqft
    Source: Turner Real Estate Group #2052358 Report a problem
    5/13/2016Price change$129,900-1.5%$97/sqft
    Source: Turner Real Estate Group #2052358 Report a problem
    5/6/2016Price change$131,900-0.8%$99/sqft
    Source: Turner Real Estate Group #2052358 Report a problem
    4/7/2016Listed for sale$132,900$100/sqft
    Source: Turner Real Estate Group #2052358 Report a problem

    Public tax history

    YearProperty taxesTax assessment
    2025$1,735 +138.4%$13,501 +5.8%
    2024$728 +47.6%$12,766 +19.3%
    2023$493 0%$10,701
    2022$493 +6.5%$10,701 +2%
    2021$463 +0.5%$10,492
    2020$460 +28.7%$10,492 +8.4%
    2019$358 -0.3%$9,681
    2018$359 -75.6%$9,681
    2017$1,469 +298.2%$9,681
    2016$369 $9,681 +4.5%
    2015$369 +17.6%$9,264
    2014$314 +1.8%$9,264
    2013$308 +1.3%$9,264
    2011$304 +0.3%$9,264
    2010$303 $9,264

    Find assessor info on the county website

    Neighborhood: 70461

    Nearby schools

    GreatSchools rating
    Schools provided by the listing agent
    • Elementary: STPSB
    • Middle: STPSB
    • High: STPSB

    Source: GSREIN. This data may not be complete. We recommend contacting the local school district to confirm school assignments for this home.