Skip main navigation
Closed
  • Price Unknown

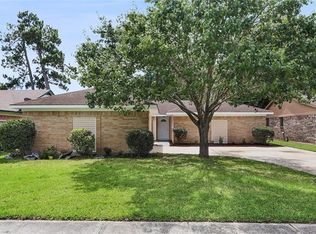
    313 Westminster Dr, Slidell, LA 70460

    4beds
    1,600sqft
    Single Family Residence
    Built in 1983
    7,018 Square Feet Lot
    $210,800 Zestimate®
    $--/sqft
    $1,627 Estimated rent

    Home value

    $210,800

    $192,000 - $232,000

    $1,627/mo

    Zestimate® history
    Loading
    Loading...

    Owner options

    List your home for rent

    $1,627/mo

    Rent Zestimate®

    Find your next renter with Zillow Rental Manager. Plus, with online applications, you can quickly screen prospective tenants – for free.

    Learn more

    $1,627/mo

    Rent Zestimate®

    Refinance and save

    $50/mo

    Est. payment

    Refinancing to a lower rate could help reduce your monthly payments and save thousands over the life of the loan.

    See today's rates

    $50/mo

    Est. payment

    Explore your selling options

    Work with a Zillow partner agent

    Leverage their expertise and Zillow's premium Showcase listings to get your home seen by more buyers.

    Get started

    List with your own agent

    Get your home in front of millions of buyers by listing it on Zillow.

    Learn how to do it

    Sell it yourself

    Take full control of how buyers see your home on Zillow by listing For Sale by Owner (FSBO).

    List your home

    What's special

    Two-car garageFenced yardStainless steel appliancesGranite countertopsSurrounded by mature treesMassive shaded deckCozy fireplace
    If outdoor living is at the top of your list, this one checks your boxes. This 4-bedroom, 2-bath home features a massive shaded deck surrounded by mature trees perfect for entertaining, relaxing, or enjoying your morning coffee in peace. Inside, you’ll love the cozy fireplace, granite countertops, and stainless steel appliances that bring both style and function to the heart of the home. Even better, there’s no carpet throughout, offering a clean, low-maintenance living experience. A fenced yard and two-car garage add everyday convenience, while the location keeps you just minutes from shopping, dining, and everything you need.

    Zillow last checked:

    Listing updated:

    Listed by:

    Regen Klein 985-377-6272,

    LPT Realty, LLC.

    Bought with:

    Eleanor Rebennack

    Berkshire Hathaway HomeServices Preferred, REALTOR

    Source: GSREIN,MLS#: 2549830MLS Logo

    Facts & features

    Interior

    Bedrooms & bathrooms
    • Bedrooms: 4
    • Bathrooms: 2
    • Full bathrooms: 2
    Primary bedroom
    • Description: Flooring: Plank,Simulated Wood
    • Level: Lower
    • Dimensions: 15 x 11.3
    Bedroom
    • Description: Flooring: Plank,Simulated Wood
    • Level: Lower
    • Dimensions: 9.9 x 11.1
    Bedroom
    • Description: Flooring: Plank,Simulated Wood
    • Level: Lower
    • Dimensions: 9.9 x 11.3
    Bedroom
    • Description: Flooring: Plank,Simulated Wood
    • Level: Lower
    • Dimensions: 9.9 x 10
    Primary bathroom
    • Description: Flooring: Tile
    • Level: Lower
    • Dimensions: 4.9 x 11.4
    Bathroom
    • Description: Flooring: Tile
    • Level: Lower
    • Dimensions: 7.7 x 7.2
    Dining room
    • Description: Flooring: Plank,Simulated Wood
    • Level: Lower
    • Dimensions: 8.6 x 10.6
    Foyer
    • Description: Flooring: Plank,Simulated Wood
    • Level: Lower
    • Dimensions: 7.2 x 3.6
    Kitchen
    • Description: Flooring: Plank,Simulated Wood
    • Level: Lower
    • Dimensions: 8.7 x 11.9
    Living room
    • Description: Flooring: Plank,Simulated Wood
    • Level: Lower
    • Dimensions: 17.2 x 19.8
    Heating
    • Central
    Cooling
    • Central Air, 1 Unit
    Appliances
    • Included: Dishwasher, Microwave, Oven, Range, Refrigerator
    • Laundry: Washer Hookup, Dryer Hookup
    Features
    • Ceiling Fan(s), Granite Counters, Stainless Steel Appliances, Vaulted Ceiling(s)
    • Has fireplace: Yes
    • Fireplace features: Wood Burning
    Interior area
    • Total structure area: 2,000
    • Total interior livable area: 1,600 sqft

    Property

    Parking
    • Total spaces: 2
    • Parking features: Garage, Two Spaces, Garage Door Opener
    • Has garage: Yes
    Features
    • Levels: One
    • Stories: 1
    • Patio & porch: Concrete, Patio
    • Exterior features: Fence, Patio
    Lot
    • Size: 7,018 sqft
    • Dimensions: 58 x 121
    • Features: Outside City Limits, Rectangular Lot
    Details
    • Parcel number: 107193
    • Special conditions: None

    Construction

    Type & style
    • Home type: SingleFamily
    • Architectural style: Ranch
    • Property subtype: Single Family Residence
    Materials
    • Brick
    • Foundation: Slab
    • Roof: Shingle
    Condition
    • Very Good Condition
    • Year built: 1983

    Utilities & green energy

    • Sewer: Public Sewer
    • Water: Public

    Community & neighborhood

    Location
    • Region: Slidell
    • Subdivision: Huntwyck

    HOA & financial

    HOA
    • Has HOA: Yes
    • HOA fee: $50 quarterly

    Price history

    DateEventPrice
    5/4/2026Sold--
    Source: GSREIN #2549830 Report a problem
    4/16/2026Pending sale$210,000$131/sqft
    Source: GSREIN #2549830 Report a problem
    3/31/2026Contingent$210,000$131/sqft
    Source: GSREIN #2549830 Report a problem
    3/26/2026Listed for sale$210,000+31.3%$131/sqft
    Source: GSREIN #2549830 Report a problem
    8/30/2018Sold--
    Source: GSREIN #2162339 Report a problem
    7/15/2018Pending sale$159,900$100/sqft
    Source: Marion B Real Estate, Inc #2162339 Report a problem
    6/29/2018Listed for sale$159,900$100/sqft
    Source: Marion B Real Estate, Inc #2162339 Report a problem
    3/20/2018Sold--
    Source: Public Record Report a problem

    Public tax history

    YearProperty taxesTax assessment
    2025$1,283 -3.8%$17,402
    2024$1,334 +54.6%$17,402 +30.7%
    2023$863 -2.6%$13,312
    2022$886 +0.1%$13,312
    2021$885 +0.5%$13,312
    2020$880 +56%$13,312 +21%
    2019$564 +1347%$10,999 +67.9%
    2018$39 -96.2%$6,550
    2017$1,033 +2547.6%$6,550
    2016$39 $6,550
    2015$39 $6,550 -10.4%
    2014$39 $7,310
    2013$39 $7,310
    2011$39 $7,310
    2010$39 $7,310

    Find assessor info on the county website

    Neighborhood: 70460

    Nearby schools

    GreatSchools rating
    Schools provided by the listing agent
    • Elementary: STPSB.org
    • Middle: STPSB.org
    • High: STPSB.org

    Source: GSREIN. This data may not be complete. We recommend contacting the local school district to confirm school assignments for this home.