Skip main navigation
Sold
  • Price Unknown

    72408 Homestead St, Covington, LA 70435

    4beds
    1,863sqft
    Single Family Residence
    Built in 2022
    0.29 Acres Lot
    $367,100 Zestimate®
    $--/sqft
    $2,136 Estimated rent

    Home value

    $367,100

    $349,000 - $385,000

    $2,136/mo

    Zestimate® history
    Loading
    Loading...

    Owner options

    List your home for rent

    $2,136/mo

    Rent Zestimate®

    Find your next renter with Zillow Rental Manager. Plus, with online applications, you can quickly screen prospective tenants – for free.

    Learn more

    $2,136/mo

    Rent Zestimate®

    Refinance and save

    $180/mo

    Est. payment

    Refinancing to a lower rate could help reduce your monthly payments and save thousands over the life of the loan.

    See today's rates

    $180/mo

    Est. payment

    Explore your selling options

    Work with a Zillow partner agent

    Leverage their expertise and Zillow's premium Showcase listings to get your home seen by more buyers.

    Get started

    List with your own agent

    Get your home in front of millions of buyers by listing it on Zillow.

    Learn how to do it

    Sell it yourself

    Take full control of how buyers see your home on Zillow by listing For Sale by Owner (FSBO).

    List your home

    What's special

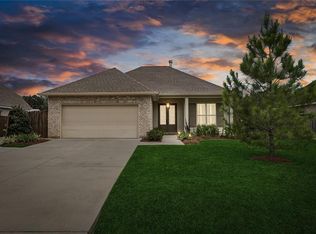
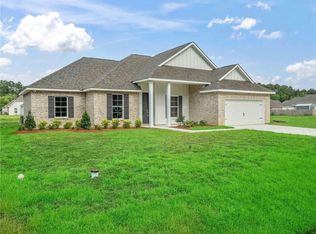
    Welcome to 72408 Homestead, nestled in the thriving Robindale subdivision. This gently lived in home offers the New Build you desire with the finished touches you want! To your delight, you will be drawn to the detail of the tray ceilings and crown molding reaching 12 feet in various locations of the home. The open floor plan, combined with well-designed windows leave you with a spacious feeling, yet the warmth of a welcome home. Luxury Vinyl Wood plank flooring throughout the home ties everything together. One more note to not overlook, There are custom blinds throughout the home, that's a touch you won't find in a new build. The kitchen is the focal point of the home as it holds high end touches and serves as the hub of all activity. You'll find a large Granite Island with stainless steel appliances and soft close cabinetry. The bedrooms have excellent proximity to the living space as well as the common bathroom. The Primary suite has the space you need, coupled with a primary bath that holds a large soaking tub, a walk in, glass enclosed shower and the walk in closet you’ve always wanted. The location of this home is just minutes from Abita Brewery and the Tammany Trace bike path connecting to the surrounding communities in a recreational manner. Close proximity to downtown Abita and downtown Covington. Easy access to highway 190 and a quick commute to the Causeway bridge. You'll notice this well-constructed home is nearly all brick, leaving you feeling ready for anything to come. The owners have added additional parking by adding considerable space to the driveway - a parking space for a boat and/or trailer up to 20ft - and fully constructed a new fence around the perimeter. All of this on a plot of land 70x175, leaving you with a backyard ripe for your imagination. Keep those insurance premiums down with a new build and the home rests in Flood Zone C which is non-mandatory for insurance, This is a must See!

    Zillow last checked:

    Listing updated:

    Listed by:

    Gary V Anderson,

    FQR Realtors

    Bought with:

    Kelly C Kellum, 995700597

    Compass Slidell

    Source: ROAM MLS,MLS#: 2441068MLS Logo

    Facts & features

    Interior

    Bedrooms & bathrooms
    • Bedrooms: 4
    • Bathrooms: 2
    • Full bathrooms: 2
    Primary bedroom
    • Description: Lower Level, Flooring: Laminate Wood
    • Area: 207.36 Square Feet
    • Dimensions: 14.40 X 14.40
    Bedroom
    • Description: Lower Level, Flooring: Laminate Wood
    • Area: 118.58 Square Feet
    • Dimensions: 9.80 X 12.10
    Bedroom
    • Description: Lower Level, Flooring: Laminate Wood
    • Area: 133.28 Square Feet
    • Dimensions: 11.20 X 11.90
    Bedroom
    • Description: Lower Level, Flooring: Laminate Wood
    • Area: 124.32 Square Feet
    • Dimensions: 11.20 X 11.10
    Primary bathroom
    • Description: Lower Level, Flooring: Tile
    • Area: 104.06 Square Feet
    • Dimensions: 12.10 X 8.60
    Bathroom
    • Description: Lower Level, Flooring: Tile
    • Area: 45.1 Square Feet
    • Dimensions: 4.10 X 11.00
    Dining room
    • Description: Lower Level, Flooring: Laminate Wood
    • Area: 115.14 Square Feet
    • Dimensions: 11.40 X 10.10
    Foyer
    • Description: Lower Level, Flooring: Laminate Wood
    • Area: 35.4 Square Feet
    • Dimensions: 5.90 X 6.00
    Kitchen
    • Description: Lower Level, Flooring: Laminate Wood
    • Area: 140.65 Square Feet
    • Dimensions: 9.70 X 14.50
    Laundry
    • Description: Lower Level, Flooring: Laminate Wood
    • Area: 60.45 Square Feet
    • Dimensions: 9.30 X 6.50
    Living room
    • Description: Lower Level, Flooring: Laminate Wood
    • Area: 442.15 Square Feet
    • Dimensions: 18.50 X 23.90
    Heating
    • Central
    Cooling
    • Central Air, Ceiling Fan(s)
    Appliances
    • Included: Dishwasher, Microwave, Refrigerator, Cooktop, Range, Oven
    Features
    • Tray Ceiling(s)
    • Flooring: Laminate, Tile, Wood
    • Has fireplace: No
    Interior area
    • Total structure area: 2,521
    • Total interior livable area: 1,863 sqft

    Property

    Parking
    • Total spaces: 3
    • Parking features: Garage
    • Has garage: Yes
    Features
    • Levels: One
    • Stories: 1
    • Fencing: Other,Wood
    Lot
    • Size: 0.29 Acres
    • Dimensions: 75 x 170
    • Features: Rear Yard Vehicle Access
    Details
    • Parcel number: 133766

    Construction

    Type & style
    • Home type: SingleFamily
    • Architectural style: Ranch
    • Property subtype: Single Family Residence
    Materials
    • Brick
    • Foundation: Slab
    • Roof: Shingle
    Condition
    • Year built: 2022
    • Major remodel year: 2022
    Details
    • Warranty included: Yes

    Utilities & green energy

    • Sewer: Public Sewer
    • Water: Public
    • Utilities for property: Natural Gas Available
    Green energy
    • Energy efficient items: Water Heater, Windows

    Community & HOA

    Community
    • Security: Carbon Monoxide Detector(s), Security System
    • Subdivision: Robindale
    HOA
    • Has HOA: Yes
    • HOA fee: $180 annually
    Location
    • Region: Covington

    Financial & listing details

    • Tax assessed value: $312,087
    • Annual tax amount: $2,729
    • Date on market: 3/28/2024

    Price history

    DateEventPrice
    8/30/2024Sold--
    Source: ROAM MLS #2441068 Report a problem
    7/19/2024Pending sale$379,000$203/sqft
    Source: GSREIN #2441068 Report a problem
    6/17/2024Price change$379,000-1.6%$203/sqft
    Source: GSREIN #2441068 Report a problem
    4/26/2024Price change$385,000-1.3%$207/sqft
    Source: GSREIN #2441068 Report a problem
    3/28/2024Listed for sale$390,000+4.6%$209/sqft
    Source: GSREIN #2441068 Report a problem
    5/10/2022Sold--
    Source: Public Record Report a problem
    2/19/2022Pending sale$373,000$200/sqft
    Source: GSREIN #2330657 Report a problem
    1/21/2022Listed for sale$373,000$200/sqft
    Source: GSREIN #2330657 Report a problem

    Public tax history

    YearProperty taxesTax assessment
    2025$2,729 -27.5%$31,209
    2024$3,765 +30.8%$31,209 +39.7%
    2023$2,879 $22,347 +1017.4%
    2022-- $2,000
    Find assessor info on the county website

    Neighborhood: 70435

    Nearby schools

    GreatSchools rating
    Get a cash offer in 3 minutes
    Find out how much your home could sell for in as little as 3 minutes with a no-obligation cash offer.
    Estimated market value

    $367,100

    Get a cash offer in 3 minutes
    Find out how much your home could sell for in as little as 3 minutes with a no-obligation cash offer.
    Estimated market value

    $367,100