Located in the desirable Villages of Bocage in Madisonville, this well-maintained 3-bedroom, 2-bath home is truly move-in ready. Step into a bright, open living space designed for comfortable everyday living and effortless entertaining. The kitchen features stainless steel appliances, ample pantry storage, and a breakfast bar ideal for casual meals or gathering with guests.
The utility room and mudroom are located just off the garage, helping keep the home clean after outdoor activities. The spacious primary bedroom offers a private retreat with an en suite bath featuring a soaking tub, separate shower, and a large walk-in closet. A covered patio overlooks the fully fenced, backyard—perfect for outdoor enjoyment, entertaining, or quiet relaxation. The backyard gate opens to the community greenspace, great for pets or extra room to play!
Additional benefits include eligibility for 100% financing or CAFA down-payment assistance loans, and flood insurance is not required. Conveniently located near dining and shopping, with a short drive to Covington, Hammond, and the Causeway, this home is a great option for commuting or Southeastern students.
Active under contract
Price cut: $3.5K (6/28)
$265,000
70017 Hirson Ct, Madisonville, LA 70447
3beds
1,759sqft
:
Get pre-qualified$1,655/mo
Single Family Residence
Built in 2015
6,568 Square Feet Lot
$261,400 Zestimate®
$151/sqft
$23/mo HOA
What's special
Ample pantry storageSeparate showerBright open living spaceLarge walk-in closet
- 178 days |
- 251 |
- 8 |
Zillow last checked:
Listing updated:
Listed by:
Amanda Miller 504-250-0059,
Amanda Miller Realty, LLC 504-302-4610
Source: GSREIN,MLS#: 2541251
Facts & features
Interior
Bedrooms & bathrooms
- Bedrooms: 3
- Bathrooms: 2
- Full bathrooms: 2
Primary bedroom
- Level: Lower
- Dimensions: 13.x14
Bedroom
- Level: Lower
- Dimensions: 12 x 12
Bedroom
- Level: Lower
- Dimensions: 12 x 12
Dining room
- Level: Lower
- Dimensions: 10 x 14
Kitchen
- Level: Lower
- Dimensions: 12 x 14
Living room
- Level: Lower
- Dimensions: 19 x 18.5
Utility room
- Level: Lower
- Dimensions: 7.25x5.75
Heating
- Central
Cooling
- Central Air, 1 Unit
Appliances
- Included: Dishwasher, Microwave, Oven, Range
- Laundry: Washer Hookup, Dryer Hookup
Features
- Carbon Monoxide Detector
- Has fireplace: Yes
- Fireplace features: Gas
Interior area
- Total structure area: 2,420
- Total interior livable area: 1,759 sqft
Property
Parking
- Total spaces: 2
- Parking features: Garage, Two Spaces
- Has garage: Yes
Features
- Levels: One
- Stories: 1
- Patio & porch: Covered
- Pool features: None
Lot
- Size: 6,568 Square Feet
- Dimensions: 59 x 120 x 50 x 120
- Features: City Lot, Irregular Lot
Details
- Parcel number: 12112
- Special conditions: None
Construction
Type & style
- Home type: SingleFamily
- Architectural style: Traditional
- Property subtype: Single Family Residence
Materials
- Brick, Vinyl Siding
- Foundation: Slab
- Roof: Shingle
Condition
- Excellent
- Year built: 2015
Utilities & green energy
- Sewer: Public Sewer
- Water: Public
Community & HOA
Community
- Subdivision: Villages at Bocage
HOA
- Has HOA: Yes
- HOA fee: $275 annually
Location
- Region: Madisonville
Financial & listing details
- Price per square foot: $151/sqft
- Tax assessed value: $258,114
- Annual tax amount: $2,137
- Date on market: 2/2/2026
Estimated market value
$261,400
$248,000 - $274,000
$2,225/mo
Price history
| Date | Event | Price |
|---|---|---|
| 7/28/2026 | Contingent | $265,000$151/sqft |
Source:  GSREIN #2541251 Report a problem GSREIN #2541251 Report a problem | ||
| 6/28/2026 | Price change | $265,000-1.3%$151/sqft |
Source: GSREIN #2541251 Report a problem | ||
| 2/9/2026 | Price change | $268,500-2.4%$153/sqft |
Source: GSREIN #2541251 Report a problem | ||
| 2/3/2026 | Listed for sale | $275,000$156/sqft |
Source: GSREIN #2541251 Report a problem | ||
| 1/29/2015 | Sold | -- |
Source: GSREIN #1003484 Report a problem | ||
Public tax history
| Year | Property taxes | Tax assessment |
|---|---|---|
| 2025 | $2,137 -2.4% | $25,811 |
| 2024 | $2,190 +42.1% | $25,811 +33.1% |
| 2023 | $1,541 +0% | $19,390 |
| 2022 | $1,541 +0.2% | $19,390 |
| 2021 | $1,538 -0.3% | $19,390 |
| 2020 | $1,542 +17.3% | $19,390 +11.9% |
| 2019 | $1,315 -0.1% | $17,332 |
| 2018 | $1,317 -43.7% | $17,332 |
| 2017 | $2,338 +75.5% | $17,332 |
| 2016 | $1,332 | $17,332 +395.2% |
| 2015 | $1,332 +174.6% | $3,500 |
| 2014 | $485 | $3,500 |
Find assessor info on the county website
Monthly payment
Est. payment
Payment breakdown
Explore the cost of this home by adjusting the details. Changes won't be saved.Climate risks
Neighborhood: 70447
Nearby schools
GreatSchools rating
- 8/10Joseph B. Lancaster Elementary SchoolGrades: 3-6Distance: 2.8 mi
- 7/10Madisonville Junior High SchoolGrades: 7-8Distance: 5.5 mi
- 9/10Mandeville High SchoolGrades: 9-12Distance: 9.5 mi
Schools provided by the listing agent
- Elementary: Madisonville
- Middle: landcaster
- High: Mandeville
Source: GSREIN. This data may not be complete. We recommend contacting the local school district to confirm school assignments for this home.
- $302,8003 bd2 ba1.7k sqft70033 Hirson Ct, Madisonville, LA 70447Off Market
- $355,6003 bd2 ba1.7k sqft70009 Hirson Ct, Madisonville, LA 70447Off Market
- $305,2004 bd2 ba1.8k sqft70041 Hirson Ct, Madisonville, LA 70447Off Market

- $278,2004 bd2 ba1.8k sqft69268 Taverny Ct, Madisonville, LA 70447Off Market
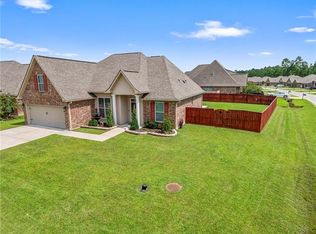
- $286,100-- bd-- ba1.6k sqft70049 Hirson Ct, Madisonville, LA 70447Off Market
- $273,400-- bd-- ba1.6k sqft70016 Hirson Ct, Madisonville, LA 70447Off Market
- $--3 bd2 ba1.6k sqft70024 Hirson Ct, Madisonville, LA 70447Sold
- $277,700-- bd-- ba1.8k sqft70008 Hirson Ct, Madisonville, LA 70447Off Market
A local agent can set up tours, give advice and negotiate with sellers.
A local lender can help you make sure your offer is ready when you are.
Similar homes
- $290,0004 bd2 ba1.8k sqft70445 Chambly Ct, Madisonville, LA 70447For Sale
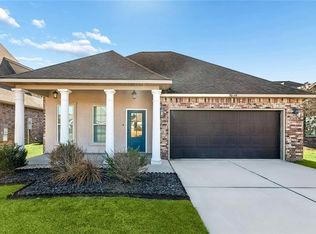
 MLS ID #2556762, Olivia Simpson, Berkshire Hathaway HomeServices Preferred, REALTOR. GSREIN
 - $270,0003 bd2 ba1.8k sqft28436 Loiret Ct, Ponchatoula, LA 70454For Sale
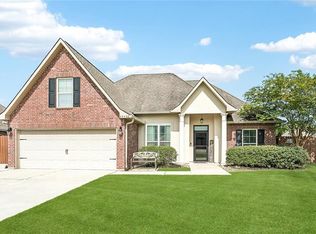 MLS ID #2569142, Aline Ulrich, Homesmart Realty South. GSREIN
 - $294,9004 bd2 ba1.8k sqft10040 Cesson Ct, Madisonville, LA 70447For Sale
 MLS ID #2536564, Taylor Dossett Finn, 1 Percent Lists. GSREIN
 - $274,5004 bd2 ba1.9k sqft40170 Maison Lafitte Blvd, Ponchatoula, LA 70454For Sale
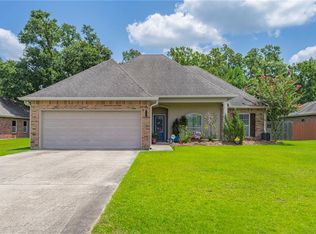 MLS ID #2568480, Martha Stout, Engel & Völkers New Orleans. GSREIN
 - $299,0003 bd2 ba1.5k sqft167 Fayedaye Dr, Madisonville, LA 70447For SaleMLS ID #2561284, Cheryl Fuselier, United Real Estate Partners. GSREIN
- $274,0003 bd2 ba1.9k sqft28441 Apple Blossom Ln, Ponchatoula, LA 70454For SaleMLS ID #2559222, Stephanie Saizan, United Real Estate Partners. GSREIN
- $279,9003 bd2 ba1.7k sqft209 Stonebridge Cv, Madisonville, LA 70447For SaleMLS ID #2556972, Jennifer Smith, Coldwell Banker TEC. GSREIN
- $318,0003 bd2 ba1.8k sqft172 Timberwood Dr, Madisonville, LA 70447For SaleMLS ID #2561833, Ashley Callahan, 1 Percent Lists Gulf South. GSREIN
- $230,0003 bd2 ba1.4k sqft28457 Plum St, Ponchatoula, LA 70454For SaleMLS ID #2552010, Stephanie Kippes, United Real Estate Partners. GSREIN
- $339,9003 bd2 ba1.9k sqft301 Old Place Ln, Madisonville, LA 70447For SaleMLS ID #2563845, James Clayton, 1 Percent Lists. GSREIN
- $340,0003 bd3 ba1.9k sqft1024 Deer Park Dr, Madisonville, LA 70447For SaleMLS ID #2567418, Cody LeBoeuf, 1% Lists Realty Professionals. GSREIN
- $240,0003 bd3 ba1.8k sqft178 White Heron Dr, Madisonville, LA 70447For SaleMLS ID #2564333, Stacey Dauzat, Weichert Realtors, Loescher Pr. GSREIN
- $325,0003 bd2 ba1.7k sqft408 Gainesway Dr, Madisonville, LA 70447For SaleMLS ID #2548010, Tangie Stephens, KELLER WILLIAMS REALTY 455-0100. GSREIN
- $244,9003 bd2 ba1.7k sqft20369 Rue Jondolyn, Ponchatoula, LA 70454For SaleMLS ID #2570386, Blake Borgstede, The W Group Real Estate LLC. GSREIN
- $235,0003 bd2 ba1.4k sqft41731 Shallow Bend Dr, Ponchatoula, LA 70454For SaleMLS ID #2561148, Earl Yates, United Real Estate Partners. GSREIN
- $325,0003 bd2 ba1.8k sqft709 Jackson Ct, Madisonville, LA 70447For SaleBHHS broker feed
- $279,0003 bd2 ba1.7k sqft12372 Parma Cir, Covington, LA 70435For SaleMLS ID #2565070, Lindsay Pons, Crescent Sotheby's International Realty. GSREIN
- $345,0004 bd2 ba2.2k sqft188 Timberwood Dr, Madisonville, LA 70447For SaleMLS ID #2532307, Preston Walls, 1 Percent Lists. GSREIN
- $345,0004 bd2 ba1.8k sqft760 Jackson Ct, Madisonville, LA 70447For SaleMLS ID #2561530, Donna Naquin, Compass Mandeville. GSREIN
- $265,0003 bd2 ba1.8k sqft42157 Wood Ave, Ponchatoula, LA 70454For SaleMLS ID #2564817, Tonita Mack, REMAX ALLIANCE. GSREIN
