Step into this bright and comfortable end-unit townhome in a location that makes everyday life easy. This 3-bed, 2.5-bath home has an open floor plan with the kitchen, dining, and living room all together, plus an extra office space just steps away. The kitchen has granite counters, updated appliances, and an island with a sit-at bar. The extra-large primary suite has a deep walk-in closet, a big bathroom with dual sinks, a soaking tub, and a separate shower. You can relax on the private balcony off the primary bedroom that overlooks peaceful green space. There is also a garage, lots of closet space, and updated finishes that make this home move-in ready for its next residents. Outside, you’ll love the fabulous patio and friendly neighborhood. The community offers a clubhouse, pool, and walking trails, making this a perfect place to call home.
Active under contract
$240,000
178 White Heron Dr, Madisonville, LA 70447
3beds
1,887sqft
Townhouse
Built in 2007
2,199 Square Feet Lot
$235,900 Zestimate®
$127/sqft
$155/mo HOA
What's special
Fabulous patioSeparate showerExtra-large primary suiteUpdated appliancesDeep walk-in closetUpdated finishesLots of closet space
- 68 days
- 126
- 8
Zillow last checked:
Listing updated:
Listed by:
Stacey Dauzat 504-220-6484,
Weichert Realtors, Loescher Pr 504-281-2232
Source: GSREIN,MLS#: 2564333
Facts & features
Interior
Bedrooms & bathrooms
- Bedrooms: 3
- Bathrooms: 3
- Full bathrooms: 2
- 1/2 bathrooms: 1
Primary bedroom
- Description: Flooring: Carpet
- Level: Second
- Dimensions: 14x21.9
Bedroom
- Description: Flooring: Carpet
- Level: Second
- Dimensions: 11.75x10.75
Bedroom
- Description: Flooring: Carpet
- Level: Second
- Dimensions: 12.6x10.75
Dining room
- Description: Flooring: Plank,Simulated Wood
- Level: First
- Dimensions: 17.6x11.8
Living room
- Description: Flooring: Tile
- Level: First
- Dimensions: 12.75x17.3
Office
- Description: Flooring: Tile
- Level: First
- Dimensions: 11x11
Heating
- Central
Cooling
- Central Air, 1 Unit
Appliances
- Included: Dishwasher, Microwave, Oven, Range
- Laundry: Washer Hookup, Dryer Hookup
Features
- Ceiling Fan(s), Granite Counters, Pantry
- Has fireplace: No
- Fireplace features: None
Interior area
- Total structure area: 2,174
- Total interior livable area: 1,887 sqft
Video & virtual tour
Property
Parking
- Total spaces: 1
- Parking features: Attached, Garage, One Space, Driveway, Garage Door Opener
- Has attached garage: Yes
- Has uncovered spaces: Yes
Features
- Levels: Two
- Stories: 2
- Patio & porch: Concrete, Pavers, Balcony
- Exterior features: Balcony, Fence, Permeable Paving
- Pool features: Community
Lot
- Size: 2,199 Square Feet
- Dimensions: 28 x 80
- Features: Outside City Limits, Rectangular Lot
Details
- Parcel number: 10835
- Special conditions: None
Construction
Type & style
- Home type: Townhouse
- Property subtype: Townhouse
- Attached to another structure: Yes
Materials
- Brick, HardiPlank Type, Stucco
- Foundation: Slab
- Roof: Shingle
Condition
- Excellent
- Year built: 2007
Utilities & green energy
- Sewer: Public Sewer
- Water: Public
Community & HOA
Community
- Features: Common Grounds/Area, Pool
- Subdivision: Village at Guste Island
HOA
- Has HOA: Yes
- HOA fee: $155 monthly
- HOA name: Guste Island
Location
- Region: Madisonville
Financial & listing details
- Price per square foot: $127/sqft
- Date on market: 6/23/2026
Estimated market value
$235,900
$224,000 - $248,000
$2,326/mo
Price history
| Date | Event | Price |
|---|---|---|
| 8/14/2026 | Contingent | $240,000$127/sqft |
Source:  GSREIN #2564333 Report a problem GSREIN #2564333 Report a problem | ||
| 6/23/2026 | Listed for sale | $240,000$127/sqft |
Source: GSREIN #2564333 Report a problem | ||
| 10/25/2019 | Sold | -- |
Source: GSREIN #2190889 Report a problem | ||
Public tax history
Tax history is unavailable.
Monthly payment
Est. payment
Payment breakdown
Explore the cost of this home by adjusting the details. Changes won't be saved.Climate risks
Neighborhood: 70447
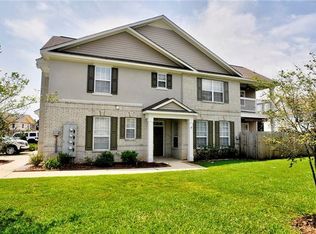
- $233,3003 bd3 ba1.8k sqft178 White Heron Dr UNIT D, Madisonville, LA 70447Off Market
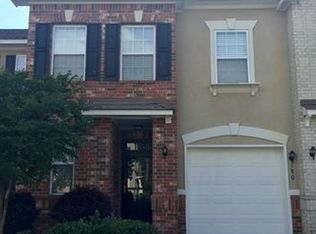
- $235,9003 bd3 ba1.7k sqft180 White Heron Dr, Madisonville, LA 70447Off Market

- $244,7003 bd3 ba1.7k sqft180 White Heron Dr UNIT C, Madisonville, LA 70447Off Market
- $193,4002 bd3 ba1.6k sqft182 White Heron Dr UNIT B, Madisonville, LA 70447Off Market

Similar homes
- $318,0003 bd2 ba1.8k sqft172 Timberwood Dr, Madisonville, LA 70447For Sale

 MLS ID #2561833, Ashley Callahan, 1 Percent Lists Gulf South. GSREIN
 - $309,9003 bd2 ba1.9k sqft70088 Hirson Ct, Madisonville, LA 70447For Sale
 MLS ID #2574113, Stephanie Henne, Crescent Sotheby's International Realty. GSREIN
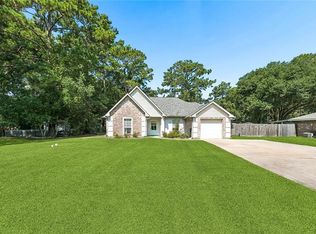
 - $299,0004 bd2 ba1.8k sqft42 Helen Dr, Madisonville, LA 70447For Sale
 MLS ID #2569896, Shelly Vallee, All Around Realty, LLC. GSREIN
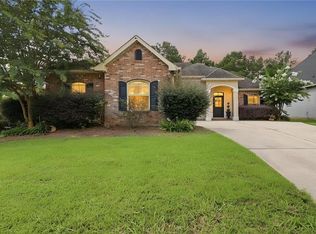
 - $350,0003 bd2 ba2.2k sqft365 Brown Thrasher Loop S, Madisonville, LA 70447For Sale
 MLS ID #2565573, Tammy Whitehead, Compass Mandeville. GSREIN
 - $324,9003 bd2 ba1.7k sqft408 Gainesway Dr, Madisonville, LA 70447For SaleMLS ID #2572266, Tangie Stephens, KELLER WILLIAMS REALTY 455-0100. GSREIN
- $345,0004 bd2 ba1.8k sqft760 Jackson Ct, Madisonville, LA 70447For SaleMLS ID #2561530, Donna Naquin, Compass Mandeville. GSREIN
- $235,0003 bd3 ba1.4k sqft208 Emerald Oaks Dr, Covington, LA 70433For SaleMLS ID #2569104, Louis Williams, Keller Williams Realty Services. GSREIN
- $235,0003 bd2 ba1.4k sqft41731 Shallow Bend Dr, Ponchatoula, LA 70454For SaleMLS ID #2561148, Earl Yates, United Real Estate Partners. GSREIN
- $285,0004 bd2 ba1.8k sqft10040 Cesson Ct, Madisonville, LA 70447For SaleMLS ID #2536564, Taylor Dossett Finn, 1 Percent Lists. GSREIN
- $247,5003 bd3 ba1.5k sqft2020 Christie Ln, Covington, LA 70433For SaleMLS ID #2561353, Beverly Hobbs Shea, High Road Properties, Inc.. GSREIN
- $270,0003 bd2 ba1.8k sqft28436 Loiret Ct, Ponchatoula, LA 70454For SaleMLS ID #2569142, Aline Ulrich, Homesmart Realty South. GSREIN
- $242,0003 bd2 ba1.6k sqft71061 Lake Placid Dr, Covington, LA 70433For SaleMLS ID #2556073, Katie Foster, United Real Estate Partners LLC. GSREIN
- $360,0003 bd2 ba1.9k sqft452 Silver Oak Dr, Madisonville, LA 70447For SaleMLS ID #2552331, Rob Davis, The W Group Real Estate LLC. GSREIN
- $334,0003 bd3 ba1.9k sqft1024 Deer Park Dr, Madisonville, LA 70447For SaleMLS ID #2567418, Cody LeBoeuf, 1% Lists Realty Professionals. GSREIN
- $274,0003 bd2 ba1.9k sqft28441 Apple Blossom Ln, Ponchatoula, LA 70454For SaleMLS ID #2559222, Stephanie Saizan, United Real Estate Partners. GSREIN
- $239,0004 bd2 ba1.8k sqft24108 Conservation Way Ave, Ponchatoula, LA 70454For SaleMLS ID #2554069, Stephanie McKeough, Berkshire Hathaway HomeServices Preferred, REALTOR. GSREIN
- $335,0002 bd3 ba1.6k sqft127 E Highway 22 Hwy W #17, Madisonville, LA 70447For SaleMLS ID #2548641, Louise Brady, REVE, REALTORS. GSREIN
- $270,0003 bd2 ba1.7k sqft12372 Parma Cir, Covington, LA 70435For SaleMLS ID #2565070, Lindsay Pons, Crescent Sotheby's International Realty. GSREIN
- $289,0003 bd2 ba1.5k sqft528 Homewood Dr, Covington, LA 70433For SaleMLS ID #2573996, Louis Williams, Keller Williams Realty Services. GSREIN
- $289,9003 bd2 ba1.8k sqft71255 Shady Lake Dr, Covington, LA 70433For SaleMLS ID #2570846, Rafael Muradas, Realty One Group Immobilia. GSREIN
