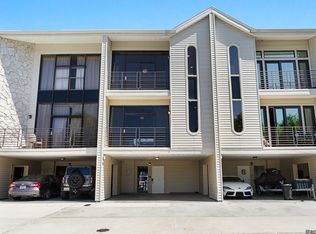
PRICE IMPROVMENT ... This beautifully maintained riverfront townhome offers the best of relaxed coastal living along the scenic Tchefuncte River. Nestled inside a gated, amenity rich community Unit W-17 combines comfort, style and direct water access - ideal as a full time residence or weekend retreat. Inside the home features a bright, open-concept floor plan filled with natural light. The living and dining areas flow into a well appointed kitchen with granite countertops, stainless steel appliances and ample cabinetry creating an inviting space for both entertaining and everyday living. Upstairs you will find two spacious bedrooms, each with their own bath, including primary suite with vaulted ceilings and generous closet spaces. Laundry is on this floor so convenient to bedrooms make it ideal plus washer & dryer included in the sale. Outdoor living is where this property truly shines. A large balcony off dining area overlooking the marina and river provides a peaceful setting for morning coffee or sunset views, while you enjoy direct access to your private boat slip and lift, making it effortless to get out on the water. Roof replaced in 2025. Tchefuncte Harbour has pool, tennis courts and clubhouse with a gated entrance ---all just minutes from the charm of downtown Madisonville. This lock and leave convenience and true waterfront lifestyle could not be better for the boating enthusiasts or anyone wanting to escape to a peaceful setting. Community pool, tennis courts and clubhouse too to enjoy.
Active
$335,000
127 E Highway 22 Hwy W #17, Madisonville, LA 70447
2beds
1,692sqft
Townhouse
Built in 1989
-- sqft lot
$-- Zestimate®
$198/sqft
$390/mo HOA
What's special
Community poolTennis courtsAmple cabinetryBeautifully maintained riverfront townhomeStainless steel appliancesGranite countertopsWasher and dryer included
- 162 days
- 235
- 13
Zillow last checked:
Listing updated:
Listed by:
Louise Brady 985-951-9328,
REVE, REALTORS 504-300-0700,
Allison Panter 303-709-7444,
REVE, REALTORS
Source: GSREIN,MLS#: 2548641
Facts & features
Interior
Bedrooms & bathrooms
- Bedrooms: 2
- Bathrooms: 3
- Full bathrooms: 2
- 1/2 bathrooms: 1
Primary bedroom
- Description: Flooring: Carpet
- Level: Third
- Dimensions: 16 x 12
Bedroom
- Description: Flooring: Carpet
- Level: Third
- Dimensions: 13 x 12
Primary bathroom
- Description: Flooring: Tile
- Level: Third
- Dimensions: 10 x 5
Bonus room
- Description: Flooring: Tile
- Level: First
- Dimensions: 12 x 10
Dining room
- Description: Flooring: Laminate,Simulated Wood
- Level: Second
- Dimensions: 20 x 12
Kitchen
- Description: Flooring: Laminate,Simulated Wood
- Level: Second
- Dimensions: 10 x 10
Living room
- Description: Flooring: Laminate,Simulated Wood
- Level: Second
- Dimensions: 19 x 17.4
Heating
- Other
Cooling
- Central Air, Other
Appliances
- Included: Dryer, Dishwasher, Disposal, Microwave, Oven, Range, Refrigerator, Washer
Features
- Has fireplace: No
- Fireplace features: None
Interior area
- Total structure area: 1,790
- Total interior livable area: 1,692 sqft
Property
Parking
- Total spaces: 2
- Parking features: Two Spaces
Features
- Levels: Three Or More
- Stories: 3
- Patio & porch: Covered, Wood, Balcony
- Exterior features: Balcony, Dock
- Pool features: Community, In Ground
- Waterfront features: Water Access, River Access
Lot
- Features: City Lot
Details
- Parcel number: 54049
- Special conditions: None
Construction
Type & style
- Home type: Townhouse
- Architectural style: Other
- Property subtype: Townhouse
- Attached to another structure: Yes
Materials
- Other
- Foundation: Raised
- Roof: Metal
Condition
- Very Good Condition
- Year built: 1989
Utilities & green energy
- Sewer: Public Sewer
- Water: Public
Community & HOA
Community
- Features: Gated, Pool, Water Access
- Security: Gated Community
- Subdivision: Tchefuncte Harbour Townhomes
HOA
- Has HOA: Yes
- Amenities included: Clubhouse
- HOA fee: $390 monthly
- HOA name: Tchefuncte Harbour
Location
- Region: Madisonville
Financial & listing details
- Price per square foot: $198/sqft
- Date on market: 3/23/2026
Estimated market value
Not available
Estimated sales range
Not available
Not available
Price history
| Date | Event | Price |
|---|---|---|
| 5/20/2026 | Price change | $335,000-5.6%$198/sqft |
Source:  GSREIN #2548641 Report a problem GSREIN #2548641 Report a problem | ||
| 3/23/2026 | Listed for sale | $355,000-4.1%$210/sqft |
Source: GSREIN #2548641 Report a problem | ||
| 3/12/2026 | Listing removed | $370,000$219/sqft |
Source: GSREIN #2533116 Report a problem | ||
| 2/28/2026 | Price change | $370,000-2.6%$219/sqft |
Source: GSREIN #2533116 Report a problem | ||
| 12/30/2025 | Price change | $380,000-7.3%$225/sqft |
Source: GSREIN #2533116 Report a problem | ||
| 12/3/2025 | Listed for sale | $409,900$242/sqft |
Source: GSREIN #2533116 Report a problem | ||
Public tax history
Tax history is unavailable.
Monthly payment
Est. payment
Payment breakdown
Explore the cost of this home by adjusting the details. Changes won't be saved.Climate risks
Neighborhood: 70447
Nearby schools
Schools provided by the listing agent
- Elementary: stpsb.org
- Middle: stpsb.org
- High: stpsb.org
Source: GSREIN. This data may not be complete. We recommend contacting the local school district to confirm school assignments for this home.


Similar homes
- $324,9003 bd2 ba1.7k sqft408 Gainesway Dr, Madisonville, LA 70447For Sale
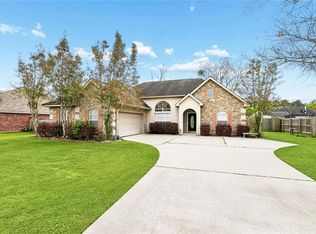
 MLS ID #2572266, Tangie Stephens, KELLER WILLIAMS REALTY 455-0100. GSREIN
 - $475,0002 bd4 ba1.8k sqft127 Highway 22 E APT N10, Madisonville, LA 70447For Sale
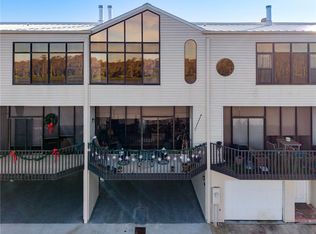 MLS ID #2570983, Cherise Springer, Realty One Group Immobilia. GSREIN
 - $315,0003 bd2 ba1.9k sqft397 Brown Thrasher Loop S, Madisonville, LA 70447For Sale
 MLS ID #2561797, Alexis Foster, 10/12 Properties, LLC. GSREIN
 - $299,0004 bd2 ba1.8k sqft42 Helen Dr, Madisonville, LA 70447For Sale
 MLS ID #2569896, Shelly Vallee, All Around Realty, LLC. GSREIN
 - $289,0003 bd3 ba2.1k sqft2239 10th St, Mandeville, LA 70471For SaleMLS ID #2575034, Corynne Lindemann, McEnery Residential, LLC. GSREIN
- $334,0003 bd3 ba1.9k sqft1024 Deer Park Dr, Madisonville, LA 70447For SaleMLS ID #2567418, Cody LeBoeuf, 1% Lists Realty Professionals. GSREIN
- $350,0003 bd2 ba2.2k sqft365 Brown Thrasher Loop S, Madisonville, LA 70447For SaleMLS ID #2565573, Tammy Whitehead, Compass Mandeville. GSREIN
- $339,9004 bd2 ba1.8k sqft760 Jackson Ct, Madisonville, LA 70447For SaleMLS ID #2561530, Donna Naquin, Compass Mandeville. GSREIN
- $379,9003 bd2 ba1.8k sqft3012 Rock Dove Dr, Madisonville, LA 70447For SaleMLS ID #2571244, Michael Ortner, RE/MAX Shoreline. GSREIN
- $318,0003 bd2 ba1.8k sqft172 Timberwood Dr, Madisonville, LA 70447For SaleMLS ID #2561833, Ashley Callahan, 1 Percent Lists Gulf South. GSREIN
- $214,5003 bd3 ba1.7k sqft31 Rue Du Sud, Madisonville, LA 70447For SaleMLS ID #2569658, Allison Vencil, Compass Mandeville. GSREIN
- $375,0004 bd2 ba2.3k sqft165 Wood Thrush Dr, Madisonville, LA 70447For SaleMLS ID #2566079, KELLI GOINGS, Goings Group Real Estate Services, Inc.. GSREIN
- $399,9993 bd3 ba2.2k sqft332 Autumn Creek Dr, Madisonville, LA 70447For SaleMLS ID #2553605, Margaret Smith, The Southern Collection, LLC. GSREIN
- $350,0003 bd2 ba2k sqft106 Tchefuncte Oaks Dr #106, Mandeville, LA 70471For SaleMLS ID #2544592, Gregg Tepper, Keller Williams Realty Services. GSREIN
- $349,9004 bd3 ba2.4k sqft412 Water Oak Ln, Mandeville, LA 70471For SaleMLS ID #2552537, Shalena Drury, 1 Percent Lists. GSREIN
- $370,0004 bd3 ba1.9k sqft3112 Lost Lake Ln, Madisonville, LA 70447For SaleMLS ID #2570854, Ashley Merritt, Coldwell Banker TEC METAIRIE. GSREIN
- $249,0004 bd4 ba2.3k sqft8 Place Lafitte #8, Madisonville, LA 70447For SaleMLS ID #2526974, Witney Arch, Realty One Group Immobilia. GSREIN
- $315,0002 bd3 ba2.1k sqft575 Wilkinson St, Mandeville, LA 70448For SaleMLS ID #2561607, Brittany Polkey, Epique Realty. GSREIN
- $399,9004 bd3 ba2.2k sqft512 English Oak Dr, Madisonville, LA 70447For SaleMLS ID #2571133, Rob Davis, The W Group Real Estate LLC. GSREIN
- $315,0003 bd2 ba1.6k sqft225 Highland Dr, Mandeville, LA 70471For SaleMLS ID #2566089, Wendy Englande, Century 21 Investment Realty. GSREIN
