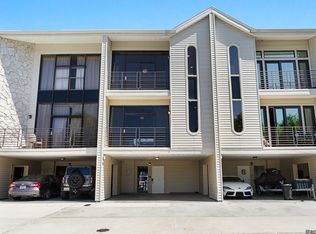
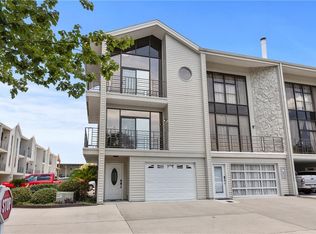
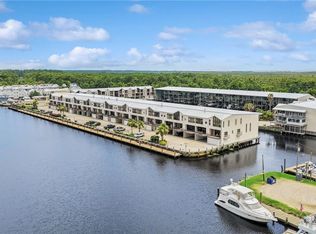
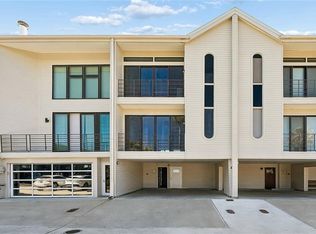
Luxury waterfront living in Madisonville's boating community! End unit with abundance of windows. 2-bedroom, 3 full bath + half bath townhome on the Tchefuncte River. Completely renovated down to the studs. Featuring granite countertops, new cabinetry, custom walk-in showers, crown molding, upscale lighting and plumbing fixtures. High-end window treatments. Tinted windows. Located in the south building, offering views of the marina/water and green space. The ground level includes versatile garage/living space featuring its own HVAC, bar area and full bath. This offers endless versatility as a guest space or a game room with direct access to covered decked patio and boat lift. The second floor boasts a spacious living room, kitchen, breakfast area, half bath, and 20' x 14' patio overlooking the marina. Third floor includes two bedrooms with ensuite bathrooms, walk-in closets and walk-in laundry room. New motorized boat lift. Roof replaced in 2024. All within a gated community with pool, clubhouse, tennis courts, and marina.
For sale
$460,000
127 State Highway 22 E #S1, Madisonville, LA 70447
2beds
2,109sqft
Single Family Residence, Townhouse, Residential
Built in 1982
1,742 Square Feet Lot
$-- Zestimate®
$218/sqft
$390/mo HOA
What's special
Boat liftGranite countertopsNew cabinetryHigh quality window treatmentsCustom walk-in showersNew roofWalk-in closets
- 180 days |
- 86 |
- 2 |
Zillow last checked:
Listing updated:
Listed by:
Danielle Engels,
RE/MAX Professional 225-615-7755
Source: ROAM MLS,MLS#: 2026002862
Facts & features
Interior
Bedrooms & bathrooms
- Bedrooms: 2
- Bathrooms: 4
- Full bathrooms: 3
- Partial bathrooms: 1
Rooms
- Room types: Bedroom, Primary Bedroom, Breakfast Room, Dining Room, Kitchen, Living Room
Primary bedroom
- Features: En Suite Bath, 2 Closets or More, Ceiling 9ft Plus, Cathedral Ceiling(s), Walk-In Closet(s)
- Level: Third
- Area: 185.54
- Width: 11.11
Bedroom 1
- Level: Third
- Area: 123.76
- Width: 11.9
Primary bathroom
- Features: Double Vanity, Shower Only, Water Closet
Dining room
- Level: Second
- Area: 100.44
Kitchen
- Features: Granite Counters, Pantry, Cabinets Custom Built
- Level: Second
- Area: 108.16
Living room
- Level: Second
- Area: 318.45
Heating
- Central
Cooling
- Central Air
Appliances
- Included: Elec Stove Con, Electric Cooktop, Dishwasher, Disposal, Range/Oven, Electric Water Heater, Range Hood, Stainless Steel Appliance(s)
- Laundry: Electric Dryer Hookup, Washer Hookup, Inside, Washer/Dryer Hookups, Laundry Room
Features
- Breakfast Bar, Ceiling 9'+, Ceiling Varied Heights, Vaulted Ceiling(s)
- Flooring: Ceramic Tile, Other
- Windows: Window Treatments
- Has fireplace: Yes
- Fireplace features: Decorative
Interior area
- Total structure area: 3,049
- Total interior livable area: 2,109 sqft
Property
Parking
- Total spaces: 5
- Parking features: 2 Cars Park, 3 Cars Park, Garage, RV/Boat Port Parking, Other, Garage Door Opener
- Has garage: Yes
Features
- Stories: 3
- Patio & porch: Deck, Covered
- Exterior features: Balcony, Lighting, Tennis Court(s), Boat Slip
- Fencing: None
- Has view: Yes
- View description: Water
- Has water view: Yes
- Water view: Water
- Waterfront features: Waterfront, Water Access, River Front, Walk To Water, Navigable Water
Lot
- Size: 1,742 Square Feet
- Features: Corner Lot
Details
- Parcel number: 54351
- Special conditions: Standard
Construction
Type & style
- Home type: Townhouse
- Architectural style: Other
- Property subtype: Single Family Residence, Townhouse, Residential
- Attached to another structure: Yes
Materials
- Vinyl Siding, Frame
- Foundation: Slab
- Roof: Metal
Condition
- Updated/Remodeled
- New construction: No
- Year built: 1982
Utilities & green energy
- Gas: None
- Sewer: Waste Water Utility
- Water: Public
Community & HOA
Community
- Features: Clubhouse, Pool, Tennis Court(s)
- Security: Security System, Smoke Detector(s), Gated Community
- Subdivision: Tchefuncte Harbour Townhomes
HOA
- Has HOA: Yes
- Services included: Common Areas, Maintenance Grounds, Maint Subd Entry HOA, Management, Pool HOA, Sewer, Trash, Water, Common Area Maintenance
- HOA fee: $4,680 annually
Location
- Region: Madisonville
Financial & listing details
- Price per square foot: $218/sqft
- Price range: $460K - $460K
- Date on market: 2/16/2026
- Listing terms: Cash,Conventional
Estimated market value
Not available
Estimated sales range
Not available
Not available
Price history
| Date | Event | Price |
|---|---|---|
| 4/28/2026 | Price change | $460,000-3.2%$218/sqft |
Source:  ROAM MLS #2026002862 Report a problem ROAM MLS #2026002862 Report a problem | ||
| 3/26/2026 | Price change | $475,000-4%$225/sqft |
Source: ROAM MLS #2026002862 Report a problem | ||
| 2/16/2026 | Listed for sale | $495,000$235/sqft |
Source: ROAM MLS #2026002862 Report a problem | ||
| 9/8/2025 | Listing removed | $495,000$235/sqft |
Source: ROAM MLS #2025010686 Report a problem | ||
| 6/7/2025 | Listed for sale | $495,000$235/sqft |
Source: ROAM MLS #2025010686 Report a problem | ||
Public tax history
Tax history is unavailable.
Monthly payment
Est. payment
Payment breakdown
Explore the cost of this home by adjusting the details. Changes won't be saved.Climate risks
Neighborhood: 70447
Nearby schools
GreatSchools rating
- 9/10Tchefuncte Middle SchoolGrades: 4-6Distance: 3 mi
- 10/10Mandeville Junior High SchoolGrades: 7-8Distance: 5.3 mi
- 9/10Mandeville High SchoolGrades: 9-12Distance: 3.3 mi
Schools provided by the listing agent
- District: St Tammany Parish
Source: ROAM MLS. This data may not be complete. We recommend contacting the local school district to confirm school assignments for this home.
- $--2 bd4 ba1.6k sqft127 State Highway 22 E #S18, Madisonville, LA 70447Sold
- $--435 sqft127 Highway 22 NE #37, Madisonville, LA 70447Sold
- $--435 sqft127 Highway 22 NE #39, Madisonville, LA 70447Sold

- $317,1002 bd3 ba1.7k sqft127 Highway 22 E APT S19, Madisonville, LA 70447Off Market
- $363,7002 bd4 ba1.6k sqft127 Highway 22 E APT S5, Madisonville, LA 70447Off Market
- $615,0002 bd4 ba1.8k sqft127 Highway 22 E APT N25, Madisonville, LA 70447For Sale
- $383,4003 bd4 ba1.6k sqft127 Highway 22 E APT W20, Madisonville, LA 70447Off Market
- $400,4002 bd4 ba2.1k sqft127 Highway 22 E APT N1, Madisonville, LA 70447Off Market
A local agent can set up tours, give advice and negotiate with sellers.
A local lender can help you make sure your offer is ready when you are.
Similar homes
- $460,0002 bd4 ba2.1k sqft127 Highway 22 E APT S1, Madisonville, LA 70447For Sale
 MLS ID #2517607, Danielle Engels, RE/MAX Professional. GSREIN
 - $524,0003 bd3 ba2.1k sqft127 Highway 22 N #5, Madisonville, LA 70447For Sale
 MLS ID #2548923, Ty Anne Guidry, Rodi Realty, Inc. GSREIN
 - $615,0002 bd4 ba1.8k sqft127 Highway 22 E APT N25, Madisonville, LA 70447For Sale
 MLS ID #2566023, Jennifer Rice, Berkshire Hathaway HomeServices Preferred, REALTOR. GSREIN
 - $335,0002 bd3 ba1.6k sqft127 E Highway 22 Hwy W #17, Madisonville, LA 70447For Sale
 MLS ID #2548641, Louise Brady, REVE, REALTORS. GSREIN
 - $425,0003 bd2 ba2k sqft128 Saint Calais Pl, Madisonville, LA 70447For SaleMLS ID #2572165, Jill Wren, REMAX N.O. Properties. GSREIN
- $420,0004 bd2 ba2.1k sqft1249 Fox Sparrow Loop, Madisonville, LA 70447For SaleMLS ID #2560951, Darlene Gurievsky, Berkshire Hathaway HomeServices Preferred, REALTOR. GSREIN
- $389,5003 bd2 ba1.8k sqft3012 Rock Dove Dr, Madisonville, LA 70447For SaleMLS ID #2571244, Michael Ortner, RE/MAX Shoreline. GSREIN
- $499,0004 bd3 ba2.4k sqft4073 Oak Bend Ln, Madisonville, LA 70447For SaleMLS ID #2496521, Sharon Latino, Keller Williams Realty Services. GSREIN
- $444,9004 bd3 ba2.6k sqft183 Raiford Oaks Blvd, Madisonville, LA 70447For SaleMLS ID #2549696, Michelle Fadely, Engel & Volkers Slidell - Mandeville. GSREIN
- $369,9003 bd2 ba2.2k sqft365 Brown Thrasher Loop S, Madisonville, LA 70447For SaleMLS ID #2565573, Tammy Whitehead, Compass Mandeville. GSREIN
- $535,0004 bd3 ba2.5k sqft1248 Sweet Clover Way, Madisonville, LA 70447For SaleMLS ID #2551721, John Romano, Compass Mandeville. GSREIN
- $450,0004 bd3 ba2.4k sqft243 Westwood Dr, Mandeville, LA 70471For SaleMLS ID #2562392, Jennifer Beilman, Grit Realty LLC. GSREIN
- $659,0005 bd3 ba2.7k sqft109 Bayou Perez Dr, Madisonville, LA 70447For SaleMLS ID #2549685, Jamie Mixon Cure, Keller Williams Realty Services. GSREIN
- $379,0004 bd3 ba2.5k sqft500 Drake Elm Ct, Madisonville, LA 70447For SaleMLS ID #2561493, Trinity Keller, NOLA Living Realty. GSREIN
- $255,0004 bd4 ba2.3k sqft8 Place Lafitte #8, Madisonville, LA 70447For SaleMLS ID #2526974, Witney Arch, Realty One Group Immobilia. GSREIN
- $515,0004 bd3 ba2.3k sqft604 Blue Heron Ln, Madisonville, LA 70447For SaleMLS ID #2563172, Carol Upton-Sieverding, Compass Mandeville. GSREIN
- $515,0004 bd3 ba2.4k sqft1712 Audubon Pkwy, Madisonville, LA 70447For SaleMLS ID #2566665, Stacia Lamulle, 1 Percent Lists Premier. GSREIN
- $509,0005 bd3 ba2.6k sqft644 English Oak Dr, Madisonville, LA 70447For SaleMLS ID #2560683, Doneva Halphen, Homesmart Realty South. GSREIN
- $575,0004 bd3 ba2.7k sqft1264 Sweet Clover Way, Madisonville, LA 70447For SaleMLS ID #2565303, Deborah Relle, Select Living LLC. GSREIN
- $515,0004 bd3 ba2.2k sqft2040 Prestwood Ln, Covington, LA 70433For Sale
 MLS ID #2026012436, Jeff Zheng, Keller Williams Realty-First Choice. ROAM MLS
