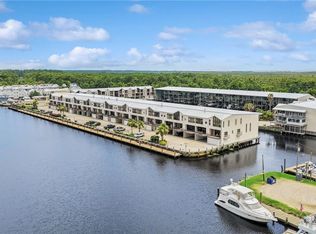
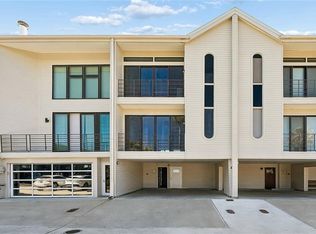
Luxury waterfront living in Madisonville's boating community! End unit with abundance of windows. 2-bedroom, 3 full bath + half bath townhome on the Tchefuncte River. Completely renovated down to the studs. Featuring granite countertops, new cabinetry, custom walk-in showers, crown molding, upscale lighting and plumbing fixtures. High-end window treatments. Tinted windows. Located in the south building, offering views of the marina/water and green space. The ground level includes versatile garage/living space featuring its own HVAC, bar area and full bath. This offers endless versatility as a guest space or a game room with direct access to covered decked patio and boat lift. The second floor boasts a spacious living room, kitchen, breakfast area, half bath, and 20' x 14' patio overlooking the marina. Third floor includes two bedrooms with ensuite bathrooms, walk-in closets and walk-in laundry room. New motorized boat lift. Roof replaced in 2024. All within a gated community with pool, clubhouse, tennis courts, and marina.
Active
$460,000
127 Highway 22 E APT S1, Madisonville, LA 70447
2beds
2,109sqft
:
Get pre-qualified$3,224/mo
Townhouse
Built in 1982
1,742 Square Feet Lot
$-- Zestimate®
$218/sqft
$390/mo HOA
What's special
Tennis courtsWaterfront livingPatio overlooking the marinaBoat liftMotorized boat liftEnd unitCovered decked patio
- 327 days |
- 98 |
- 4 |
Zillow last checked:
Listing updated:
Listed by:
Danielle Engels 225-445-0163,
RE/MAX Professional 225-615-7755
Source: GSREIN,MLS#: 2517607
Facts & features
Interior
Bedrooms & bathrooms
- Bedrooms: 2
- Bathrooms: 4
- Full bathrooms: 3
- 1/2 bathrooms: 1
Primary bedroom
- Level: Third
- Dimensions: 16.7X11.11
Bedroom
- Level: Third
- Dimensions: 10.4X11.9
Dining room
- Level: Second
- Dimensions: 12.4X8.10
Kitchen
- Level: Second
- Dimensions: 10.4X10.4
Laundry
- Level: Third
- Dimensions: 7.6X4.10
Living room
- Level: Second
- Dimensions: 19.3X16.5
Other
- Level: First
- Dimensions: 19.0X26.0
Heating
- Central
Cooling
- Central Air, Other
Appliances
- Included: Cooktop, Dryer, Dishwasher, Disposal, Microwave, Oven, Range, Refrigerator, Washer
- Laundry: Washer Hookup, Dryer Hookup
Features
- Wet Bar, Granite Counters, Pantry, Stainless Steel Appliances, Vaulted Ceiling(s)
- Has fireplace: Yes
- Fireplace features: Other
Interior area
- Total structure area: 3,049
- Total interior livable area: 2,109 sqft
Property
Parking
- Total spaces: 5
- Parking features: Garage, Parking Lot, Two Spaces, Three or more Spaces, Garage Door Opener
- Has garage: Yes
Features
- Levels: Three Or More
- Stories: 3
- Patio & porch: Covered, Wood, Balcony, Porch
- Exterior features: Balcony, Dock, Porch, Tennis Court(s)
- Pool features: Community, In Ground
- On waterfront: Yes
- Waterfront features: Waterfront, River Access
Lot
- Size: 1,742 Square Feet
- Dimensions: 25 x 20 x 5 x 60 x 20 x 80
- Features: Corner Lot, City Lot
Details
- Additional structures: Other
- Parcel number: 54351
- Special conditions: None
Construction
Type & style
- Home type: Townhouse
- Property subtype: Townhouse
- Attached to another structure: Yes
Materials
- Frame
- Foundation: Slab
- Roof: Metal
Condition
- Excellent
- Year built: 1982
Utilities & green energy
- Sewer: Public Sewer
- Water: Public
Community & HOA
Community
- Features: Gated, Pool
- Security: Gated Community
- Subdivision: Tchefuncte Harbour Townhomes
HOA
- Has HOA: Yes
- Amenities included: Clubhouse
- HOA fee: $4,680 annually
Location
- Region: Madisonville
Financial & listing details
- Price per square foot: $218/sqft
- Tax assessed value: $214,332
- Annual tax amount: $2,571
- Date on market: 9/8/2025
Estimated market value
Not available
Estimated sales range
Not available
Not available
Price history
| Date | Event | Price |
|---|---|---|
| 4/28/2026 | Price change | $460,000-3.2%$218/sqft |
Source:  GSREIN #2517607 Report a problem GSREIN #2517607 Report a problem | ||
| 10/20/2025 | Price change | $475,000-4%$225/sqft |
Source: GSREIN #2517607 Report a problem | ||
| 9/8/2025 | Listed for sale | $495,000$235/sqft |
Source: GSREIN #2517607 Report a problem | ||
| 4/9/2020 | Sold | -- |
Source: Public Record Report a problem | ||
| 2/18/2011 | Sold | -- |
Source: Public Record Report a problem | ||
Public tax history
| Year | Property taxes | Tax assessment |
|---|---|---|
| 2025 | $2,571 -3.6% | $21,433 |
| 2024 | $2,666 +6.4% | $21,433 +13.4% |
| 2023 | $2,505 | $18,895 |
| 2022 | $2,505 +0.2% | $18,895 |
| 2021 | $2,500 +66% | $18,895 |
| 2020 | $1,506 +1.3% | $18,895 +3% |
| 2019 | $1,487 -0.1% | $18,345 |
| 2018 | $1,489 -41.4% | $18,345 |
| 2017 | $2,542 -0.8% | $18,345 |
| 2016 | $2,562 | $18,345 +7.4% |
| 2015 | $2,562 +4.5% | $17,087 |
| 2014 | $2,452 +1.1% | $17,087 |
| 2013 | $2,426 -0.6% | $17,087 |
| 2012 | $2,440 -24% | $17,087 -23.3% |
| 2010 | $3,211 | $22,269 |
Find assessor info on the county website
Monthly payment
Est. payment
Payment breakdown
Explore the cost of this home by adjusting the details. Changes won't be saved.Climate risks
Neighborhood: 70447
Nearby schools
GreatSchools rating
- 9/10Tchefuncte Middle SchoolGrades: 4-6Distance: 3.2 mi
- 10/10Mandeville Junior High SchoolGrades: 7-8Distance: 5.4 mi
- 9/10Mandeville High SchoolGrades: 9-12Distance: 3.5 mi
- $247,600-- bd-- ba1.4k sqft127 Highway 22 E APT W2, Madisonville, LA 70447Off Market
- $230,100-- bd-- ba1.4k sqft127 Highway 22 E APT S3, Madisonville, LA 70447Off Market
- $278,000-- bd-- ba1.4k sqft127 Highway 22 E APT S6, Madisonville, LA 70447Off Market
- $256,100-- bd-- ba1.4k sqft127 Highway 22 E APT W12, Madisonville, LA 70447Off Market
- $305,2002 bd3 ba1.6k sqft127 Highway 22 E APT E6, Madisonville, LA 70447Off Market
- $269,1002 bd4 ba1.6k sqft127 Highway 22 E APT S11, Madisonville, LA 70447Off Market
- $328,300-- bd-- ba1.6k sqft127 Highway 22 E APT N9, Madisonville, LA 70447Off Market
- $438,8002 bd3 ba1.8k sqft127 Highway 22 E APT N10, Madisonville, LA 70447Off Market
A local agent can set up tours, give advice and negotiate with sellers.
A local lender can help you make sure your offer is ready when you are.
Similar homes
- $524,0003 bd3 ba2.1k sqft127 Highway 22 N #5, Madisonville, LA 70447For Sale

 MLS ID #2548923, Ty Anne Guidry, Rodi Realty, Inc. GSREIN
 - $615,0002 bd4 ba1.8k sqft127 Highway 22 E APT N25, Madisonville, LA 70447For Sale
 MLS ID #2566023, Jennifer Rice, Berkshire Hathaway HomeServices Preferred, REALTOR. GSREIN
 - $335,0002 bd3 ba1.6k sqft127 E Highway 22 Hwy W #17, Madisonville, LA 70447For Sale
 MLS ID #2548641, Louise Brady, REVE, REALTORS. GSREIN
 - $587,0003 bd3 ba2.8k sqft213 Hawthorne Hollow Dr, Madisonville, LA 70447For Sale
 MLS ID #2561872, Jamie Munaco, Coldwell Banker TEC. GSREIN
 - $420,0004 bd2 ba2.1k sqft1249 Fox Sparrow Loop, Madisonville, LA 70447For SaleMLS ID #2560951, Darlene Gurievsky, Berkshire Hathaway HomeServices Preferred, REALTOR. GSREIN
- $499,0004 bd3 ba2.4k sqft4073 Oak Bend Ln, Madisonville, LA 70447For SaleMLS ID #2496521, Sharon Latino, Keller Williams Realty Services. GSREIN
- $444,9004 bd3 ba2.6k sqft183 Raiford Oaks Blvd, Madisonville, LA 70447For SaleMLS ID #2549696, Michelle Fadely, Engel & Volkers Slidell - Mandeville. GSREIN
- $375,0003 bd2 ba2.2k sqft365 Brown Thrasher Loop S, Madisonville, LA 70447For SaleMLS ID #2565573, Tammy Whitehead, Compass Mandeville. GSREIN
- $432,5004 bd3 ba2.5k sqft24 Minter Dr, Mandeville, LA 70471For SaleMLS ID #2553056, Tricia Daigle, Realty One Group Immobilia. GSREIN
- $425,0004 bd2 ba2.6k sqft222 Red Fox Run Blvd, Madisonville, LA 70447For SaleMLS ID #2566293, Sharon Latino, Keller Williams Realty Services. GSREIN
- $450,0004 bd2 ba2.3k sqft230 Oak Ln, Mandeville, LA 70448For SaleMLS ID #2550746, Misty Lopez, KPG Realty, LLC. GSREIN
- $659,0005 bd3 ba2.7k sqft109 Bayou Perez Dr, Madisonville, LA 70447For SaleMLS ID #2549685, Jamie Mixon Cure, Keller Williams Realty Services. GSREIN
- $255,0004 bd4 ba2.3k sqft8 Place Lafitte #8, Madisonville, LA 70447For SaleMLS ID #2526974, Witney Arch, Realty One Group Immobilia. GSREIN
- $549,0004 bd3 ba2.5k sqft1248 Sweet Clover Way, Madisonville, LA 70447For SaleMLS ID #2551721, John Romano, Compass Mandeville. GSREIN
- $379,0004 bd3 ba2.5k sqft500 Drake Elm Ct, Madisonville, LA 70447For SaleMLS ID #2561493, Trinity Keller, NOLA Living Realty. GSREIN
- $240,0003 bd3 ba1.8k sqft178 White Heron Dr, Madisonville, LA 70447For SaleMLS ID #2564333, Stacey Dauzat, Weichert Realtors, Loescher Pr. GSREIN
- $509,0005 bd3 ba2.6k sqft644 English Oak Dr, Madisonville, LA 70447For SaleMLS ID #2560683, Dee Halphen, Homesmart Realty South. GSREIN
- $365,0003 bd2 ba1.7k sqft633 Brown Thrasher Loop N, Madisonville, LA 70447For SaleMLS ID #2558146, Rachel Pisciotta, Simply Real Estate LLC. GSREIN
- $465,0003 bd3 ba2.1k sqft2373 Bradbury Pl, Covington, LA 70433For SaleMLS ID #2545746, Johnnette Chauffe, Realty One Group Immobilia. GSREIN
- $365,0004 bd2 ba2k sqft3025 Lost Lake Ln, Madisonville, LA 70447For SaleMLS ID #2564833, Courtney LeBlanc, REVE, REALTORS. GSREIN
