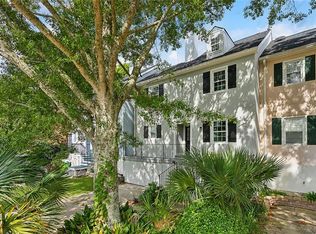
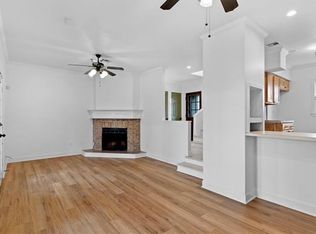
Newly renovated townhome with gorgeous water views! Soak in the breathtaking sunsets on the newly built, large deck overlooking the water. You will feel like you are on vacation as you relax in the sunroom or living room. Boating and fishing enthusiasts will love having a private boat slip and easy access to the boat launch just steps away from the condo, giving you direct access to Lake Pontchartrain and the Tchefuncte River. Each floor of the condo provides gorgeous water views. The 3rd floor has endless possibilities - office, game room, or guest suite. Port Louis provides a serene place to relax yet it is minutes away from the charming town of Madisonville with its quaint streets, restaurants and shopping. The townhome is ready for its next owners...and here's the great part. You can move right in! This townhome comes FULLY furnished! The tastefully, coastal vibe decorations are sure to please! Don't miss out on this unique opportunity!
HOA fees of $336 include outside maintenance, garbage, docks and private road.
Active
Price cut: $6K (8/20)
$249,000
8 Place Lafitte #8, Madisonville, LA 70447
4beds
2,328sqft
Townhouse
Built in 1985
3,711 Square Feet Lot
$-- Zestimate®
$107/sqft
$336/mo HOA
What's special
Private boat slipLarge deckGorgeous water views
- 314 days
- 512
- 26
Zillow last checked:
Listing updated:
Listed by:
Witney Arch 504-400-6111,
Realty One Group Immobilia 985-218-8081
Source: GSREIN,MLS#: 2526974
Facts & features
Interior
Bedrooms & bathrooms
- Bedrooms: 4
- Bathrooms: 4
- Full bathrooms: 4
Primary bedroom
- Description: Flooring: Plank,Simulated Wood
- Level: First
- Dimensions: 15.2x15
Bedroom
- Description: Flooring: Plank,Simulated Wood
- Level: Second
- Dimensions: 15x15
Bedroom
- Description: Flooring: Plank,Simulated Wood
- Level: Second
- Dimensions: 12.8x12.6
Bedroom
- Description: Flooring: Carpet
- Level: Third
- Dimensions: 12x12
Kitchen
- Description: Flooring: Plank,Simulated Wood
- Level: First
- Dimensions: 13.4x18.60
Living room
- Description: Flooring: Plank,Simulated Wood
- Level: First
- Dimensions: 14x15
Heating
- Central, Multiple Heating Units
Cooling
- Central Air, 2 Units
Appliances
- Laundry: Washer Hookup, Dryer Hookup
Features
- Ceiling Fan(s), Granite Counters, Stainless Steel Appliances
- Has fireplace: No
- Fireplace features: None
Interior area
- Total structure area: 2,328
- Total interior livable area: 2,328 sqft
Property
Parking
- Parking features: Driveway, Off Street, Parking Available
- Has uncovered spaces: Yes
Features
- Levels: Three Or More
- Stories: 3
- Patio & porch: Wood
- On waterfront: Yes
- Waterfront features: Waterfront
Lot
- Size: 3,711 Square Feet
- Dimensions: 3710
- Features: City Lot
Details
- Parcel number: 7378
- Special conditions: None
Construction
Type & style
- Home type: Townhouse
- Property subtype: Townhouse
- Attached to another structure: Yes
Materials
- Brick, Stucco
- Foundation: Raised
- Roof: Shingle
Condition
- Very Good Condition
- Year built: 1985
Utilities & green energy
- Sewer: Public Sewer
- Water: Public
Community & HOA
Community
- Features: Common Grounds/Area
- Security: Security System
- Subdivision: Port Louis Sv
HOA
- Has HOA: No
- Services included: Common Areas
- HOA fee: $336 monthly
Location
- Region: Madisonville
Financial & listing details
- Price per square foot: $107/sqft
- Date on market: 10/17/2025
Estimated market value
Not available
Estimated sales range
Not available
Not available
Price history
| Date | Event | Price |
|---|---|---|
| 8/20/2026 | Price change | $249,000-2.4%$107/sqft |
Source:  GSREIN #2526974 Report a problem GSREIN #2526974 Report a problem | ||
| 7/2/2026 | Listed for sale | $255,000$110/sqft |
Source: GSREIN #2526974 Report a problem | ||
| 5/13/2026 | Contingent | $255,000$110/sqft |
Source: GSREIN #2526974 Report a problem | ||
| 4/29/2026 | Price change | $255,000-1.5%$110/sqft |
Source: GSREIN #2526974 Report a problem | ||
| 4/13/2026 | Price change | $259,000-2.3%$111/sqft |
Source: GSREIN #2526974 Report a problem | ||
| 3/3/2026 | Price change | $265,000-3.6%$114/sqft |
Source: GSREIN #2526974 Report a problem | ||
| 11/3/2025 | Listed for sale | $275,000$118/sqft |
Source: GSREIN #2526974 Report a problem | ||
| 10/26/2025 | Pending sale | $275,000$118/sqft |
Source: GSREIN #2526974 Report a problem | ||
| 10/18/2025 | Listed for sale | $275,000$118/sqft |
Source: GSREIN #2526974 Report a problem | ||
Public tax history
Tax history is unavailable.
Monthly payment
Est. payment
Payment breakdown
Explore the cost of this home by adjusting the details. Changes won't be saved.Climate risks
Neighborhood: 70447

Similar homes
- $214,5003 bd3 ba1.7k sqft31 Rue Du Sud, Madisonville, LA 70447For Sale

 MLS ID #2569658, Allison Vencil, Compass Mandeville. GSREIN
 - $225,0003 bd2 ba1.2k sqft123 Scott St, Madisonville, LA 70447For Sale
 MLS ID #2560508, Alyce Cartier, Barden Realty, LLC. GSREIN
 - $320,0003 bd2 ba2.1k sqft600 Morgan St, Madisonville, LA 70447For Sale
 MLS ID #2520907, John Romano, Compass Mandeville. GSREIN
 - $224,9003 bd2 ba1.3k sqft213 Pineridge Ct #213, Mandeville, LA 70448For Sale
 MLS ID #2573006, Lauren Dunaway, ABEK Real Estate. GSREIN
 - $318,0003 bd2 ba1.8k sqft172 Timberwood Dr, Madisonville, LA 70447For SaleMLS ID #2561833, Ashley Callahan, 1 Percent Lists Gulf South. GSREIN
- $247,5003 bd3 ba1.5k sqft2020 Christie Ln, Covington, LA 70433For SaleMLS ID #2561353, Beverly Hobbs Shea, High Road Properties, Inc.. GSREIN
- $349,5002 bd2 ba1.2k sqft302 Saint Joseph St, Madisonville, LA 70447For SaleMLS ID #2573793, Karl Cavaretta, Compass Mandeville. GSREIN
- $335,0002 bd3 ba1.6k sqft127 E Highway 22 Hwy W #17, Madisonville, LA 70447For SaleMLS ID #2548641, Louise Brady, REVE, REALTORS. GSREIN
- $229,9004 bd3 ba2.2k sqft21200 Lee Ln, Ponchatoula, LA 70454For SaleMLS ID #2572600, Edgardo Zeron, Realty One Group Immobilia. GSREIN
- $225,0004 bd3 ba2.2k sqft665 N Beau Chene Dr APT 1, Mandeville, LA 70471For SaleMLS ID #2558545, Felicity Kahn, Berkshire Hathaway HomeServices Preferred, REALTOR. GSREIN
- $249,5003 bd2 ba1.2k sqft625 Nancy St, Mandeville, LA 70448For SaleMLS ID #2567379, Gloria Farrell, NOLA Living Realty. GSREIN
- $245,0003 bd1 ba1.2k sqft1820 Destin St, Mandeville, LA 70448For SaleMLS ID #2542454, Lisa Rapier, Compass Covington (COMP27). GSREIN
- $289,0003 bd2 ba1.7k sqft725 Willow Oak Ln, Mandeville, LA 70471For SaleMLS ID #2569928, Vail Manfre, REMAX ALLIANCE. GSREIN
- $234,9002 bd2 ba1.2k sqft141 Audubon Dr, Mandeville, LA 70471For SaleMLS ID #2569471, Marlise Borelly, Fleur De Lis Realty Group. GSREIN
- $250,0004 bd3 ba2.4k sqft109 Saint Thomas Way, Covington, LA 70433For SaleMLS ID #2550740, Kenneth Delahoussaye, United Real Estate Partners. GSREIN
- $239,0004 bd2 ba1.8k sqft24108 Conservation Way Ave, Ponchatoula, LA 70454For SaleMLS ID #2554069, Stephanie McKeough, Berkshire Hathaway HomeServices Preferred, REALTOR. GSREIN
- $275,0004 bd2 ba2k sqft40307 Cypress Reserve Blvd, Ponchatoula, LA 70454For SaleMLS ID #2547607, Stephanie Mascaro, 1 Percent Lists. GSREIN
- $230,4005 bd3 ba2.8k sqft1446 Joan St, Mandeville, LA 70448For SaleMLS ID #2548239, Image Hasselbeck, Community RealEstate LLC. GSREIN
- $269,0004 bd2 ba2k sqft24353 Dawson Ct, Ponchatoula, LA 70454For SaleMLS ID #2556790, Richard Watson, Keller Williams Realty Services. GSREIN
